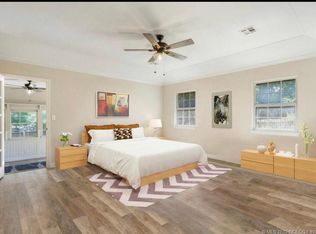
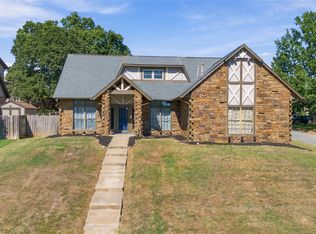
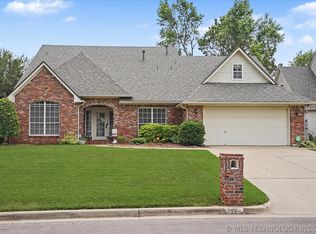
Welcome to this beautifully renovated 3 bedroom, 2 bath home in highly sought-after South Tulsa, located within the award-winning Jenks School District. Designed with both comfort and style in mind, this home offers an open-concept layout with an abundance of flexible living space to fit your lifestyle. From the moment you walk in, you'll be greeted by gorgeous waterproof luxury vinyl flooring that flows seamlessly throughout the home, creating a modern and cohesive feel. The spacious living area opens effortlessly into a stunning, fully updated kitchen featuring a built-in stainless steel convection oven and microwave, a center island with vent hood, and plenty of room for gathering and entertaining. The oversized primary suite is a true retreat, offering ample space for a king-sized bed and sitting area, and is conveniently located just off a large flex space that I perfect for a home office, workout room, or second living area. The en-suite bath is equally impressive with a custom walk-in shower designed for a spa like experience.
This home has been thoughtfully updated inside and out, including fresh interior and exterior paint, a new custom shower (2023), and new HVAC system
(furnace and AC in 2022) giving you peace of mind for years to come. Whether you're relaxing at home or hosting friends and family, this property offers the perfect blend of functionality and style in one of Tulsa's most desirable locations. Don't miss your chance to call this move-in ready gem your own!
For sale
Price cut: $100 (10/2)
$364,400
7122 E 100th Pl, Tulsa, OK 74133
3beds
2,749sqft
Single Family Residence
Built in 1993
0.29 Acres Lot
$-- Zestimate®
$133/sqft
$13/mo HOA
What's special
Stunning fully updated kitchenOpen-concept layoutOversized primary suite
- 18 days
- 834
- 91
Likely to sell faster than
Zillow last checked:
Listing updated:
Listed by:
Jennifer M Robertson 918-688-1539,
Chinowth & Cohen
Source: MLS Technology, Inc.,MLS#: 2635433 Originating MLS: MLS Technology
Originating MLS: MLS TechnologyFacts & features
Interior
Bedrooms & bathrooms
- Bedrooms: 3
- Bathrooms: 2
- Full bathrooms: 2
Primary bedroom
- Description: Primary Bedroom,Private Bath,Separate Closets
- Level: First
Bedroom
- Description: Bedroom,
- Level: First
Bedroom
- Description: Bedroom,
- Level: First
Bonus room
- Description: Additional Room,Workroom
- Level: First
Dining room
- Description: Dining Room,Formal
- Level: First
Kitchen
- Description: Kitchen,Eat-In
- Level: First
Living room
- Description: Living Room,Fireplace
- Level: First
Utility room
- Description: Utility Room,Inside
- Level: First
Heating
- Central, Gas
Cooling
- Central Air
Appliances
- Included: Cooktop, Dishwasher, Gas Water Heater, Microwave, Oven, Range, Refrigerator
- Laundry: Electric Dryer Hookup, Gas Dryer Hookup
Features
- Granite Counters, Cable TV, Ceiling Fan(s), Gas Oven Connection, Programmable Thermostat
- Flooring: Wood Veneer
- Doors: Insulated Doors
- Windows: Vinyl, Insulated Windows
- Basement: None
- Number of fireplaces: 1
- Fireplace features: Gas Log
Interior area
- Total structure area: 2,749
- Total interior livable area: 2,749 sqft
Property
Parking
- Total spaces: 3
- Parking features: Garage Faces Side
- Garage spaces: 3
Features
- Levels: One
- Stories: 1
- Patio & porch: Covered, Patio, Porch
- Exterior features: Concrete Driveway, Sprinkler/Irrigation, Landscaping, Lighting, Rain Gutters
- Pool features: None
- Fencing: Full
Lot
- Size: 0.29 Acres
- Features: Corner Lot, Mature Trees
Details
- Additional structures: None
- Parcel number: 72030832322680
Construction
Type & style
- Home type: SingleFamily
- Architectural style: Other
- Property subtype: Single Family Residence
Materials
- Brick, HardiPlank Type, Wood Frame
- Foundation: Slab
- Roof: Asphalt,Fiberglass
Condition
- Year built: 1993
Utilities & green energy
- Sewer: Public Sewer
- Water: Public
- Utilities for property: Cable Available, Electricity Available, Natural Gas Available, High Speed Internet Available, Water Available
Green energy
- Energy efficient items: Doors, Windows
Community & HOA
Community
- Features: Gutter(s)
- Security: No Safety Shelter, Security System Owned, Smoke Detector(s)
- Subdivision: Sheridan Hills South
HOA
- Has HOA: Yes
- Amenities included: None
- Services included: None
- HOA fee: $150 annually
Location
- Region: Tulsa
Financial & listing details
- Price per square foot: $133/sqft
- Annual tax amount: $3,781
- Date on market: 9/25/2026
- Cumulative days on market: 201 days
- Listing terms: Conventional,FHA,VA Loan
Estimated market value
Not available
Estimated sales range
Not available
Not available
Price history
| Date | Event | Price |
|---|---|---|
| 10/2/2026 | Price change | $364,4000%$133/sqft |
Source:  MLS Technology, Inc. #2635433 Report a problem MLS Technology, Inc. #2635433 Report a problem | ||
| 9/4/2026 | Price change | $364,500-3.8%$133/sqft |
Source: MLS Technology, Inc. #2610867 Report a problem | ||
| 7/10/2026 | Price change | $379,000-2.6%$138/sqft |
Source: MLS Technology, Inc. #2610867 Report a problem | ||
| 5/26/2026 | Price change | $389,000-2.3%$142/sqft |
Source: MLS Technology, Inc. #2610867 Report a problem | ||
| 5/3/2026 | Price change | $398,000-0.3%$145/sqft |
Source: MLS Technology, Inc. #2610867 Report a problem | ||
| 3/27/2026 | Listed for sale | $399,000$145/sqft |
Source: MLS Technology, Inc. #2610867 Report a problem | ||
| 10/27/2023 | Listing removed | -- |
Source: Zillow Rentals Report a problem | ||
| 10/19/2023 | Listed for rent | $2,350$1/sqft |
Source: Zillow Rentals Report a problem | ||
| 9/23/2023 | Listing removed | -- |
Source: Zillow Rentals Report a problem | ||
| 9/21/2023 | Listed for rent | $2,350$1/sqft |
Source: Zillow Rentals Report a problem | ||
Public tax history
Tax history is unavailable.
Monthly payment
Est. payment
Payment breakdown
Explore the cost of this home by adjusting the details. Changes won't be saved.Climate risks
Neighborhood: Sheridan Hills South
Nearby schools
Schools provided by the listing agent
- Elementary: East
- High: Jenks
- District: Jenks - Sch Dist (5)
Source: MLS Technology, Inc.. This data may not be complete. We recommend contacting the local school district to confirm school assignments for this home.
Similar homes
- $345,0005 bd3 ba2.8k sqft8804 S 91st East Ave, Tulsa, OK 74133For Sale
 MLS ID #2624783, Beverly Davison, Coldwell Banker Select. MLS Technology, Inc.
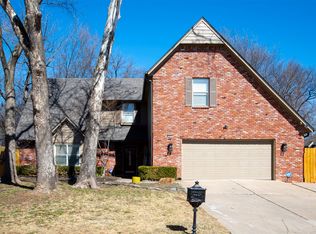
 - $389,0004 bd3 ba3.5k sqft10215 E 98th St, Tulsa, OK 74133For Sale
 MLS ID #2634523, Jeremy DeJournett, Keller Williams Advantage. MLS Technology, Inc.
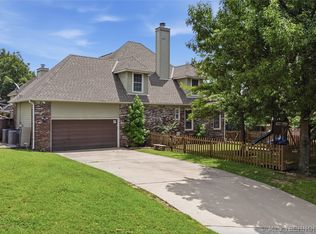
 - $399,9994 bd3 ba2.9k sqft5541 E 77th St, Tulsa, OK 74136For Sale
 MLS ID #2635879, Josh Rainwater, Coldwell Banker Select. MLS Technology, Inc.
 - $430,0004 bd4 ba3.3k sqft8622 E 100th Pl, Tulsa, OK 74133For Sale
 MLS ID #2618534, Michele Quimby, Coldwell Banker Select. MLS Technology, Inc.
