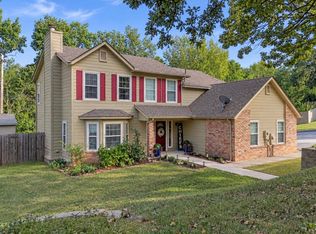
Union schools! This updated move- in ready home has 4 bedrooms 2.5 baths. The primary is downstairs and the other three bedrooms with full bath upstairs. Newer roof, HVAC (UP)windows, paint interior/exterior, flooring kitchen & bathrooms and countertops. Great floorplan to entertain and even has an additional room for office/hobby. No HOA's! Close to restaurants, hospital and shopping centers.
For sale
$330,000
7703 E 89th Pl S, Tulsa, OK 74133
4beds
1,974sqft
Single Family Residence
Built in 1987
7,492 Square Feet Lot
$324,500 Zestimate®
$167/sqft
$-- HOA
What's special
Great floorplan to entertainNewer roof
- 5 days
- 167
- 18
Likely to sell faster than
Zillow last checked:
Listing updated:
Listed by:
Yvonne Carreno 918-381-1151,
Keller Williams Preferred
Source: MLS Technology, Inc.,MLS#: 2637187 Originating MLS: MLS Technology
Originating MLS: MLS TechnologyFacts & features
Interior
Bedrooms & bathrooms
- Bedrooms: 4
- Bathrooms: 3
- Full bathrooms: 2
- 1/2 bathrooms: 1
Primary bedroom
- Description: Primary Bedroom,Private Bath,Walk-in Closet
- Level: First
Bedroom
- Description: Bedroom,No Bath,Walk-in Closet
- Level: Second
Bedroom
- Description: Bedroom,No Bath,Walk-in Closet
- Level: Second
Bedroom
- Description: Bedroom,No Bath,Walk-in Closet
- Level: Second
Primary bathroom
- Description: Primary Bath,Double Sink,Shower Only
- Level: First
Bathroom
- Description: Hall Bath,Full Bath
- Level: Second
Dining room
- Description: Dining Room,Combo w/ Living
- Level: First
Kitchen
- Description: Kitchen,Country,Island,Pantry
- Level: First
Living room
- Description: Living Room,Combo,Fireplace
- Level: First
Office
- Description: Office,
- Level: First
Utility room
- Description: Utility Room,Inside
- Level: First
Heating
- Central, Gas
Cooling
- Central Air
Appliances
- Included: Dishwasher, Disposal, Gas Water Heater, Oven, Range, Refrigerator
- Laundry: Washer Hookup, Electric Dryer Hookup
Features
- Granite Counters, High Speed Internet, Quartz Counters, Stone Counters, Cable TV, Wired for Data, Electric Oven Connection, Electric Range Connection
- Flooring: Carpet, Tile, Wood
- Windows: Vinyl
- Basement: None
- Number of fireplaces: 1
- Fireplace features: Glass Doors, Gas Starter, Wood Burning
Interior area
- Total structure area: 1,974
- Total interior livable area: 1,974 sqft
Property
Parking
- Total spaces: 2
- Parking features: Attached, Garage
- Attached garage spaces: 2
Features
- Levels: Two
- Stories: 2
- Patio & porch: Covered, Patio, Porch
- Exterior features: Concrete Driveway, Rain Gutters
- Pool features: None
- Fencing: Privacy
Lot
- Size: 7,492 Square Feet
- Features: None
Details
- Additional structures: None
- Parcel number: 75305831466120
Construction
Type & style
- Home type: SingleFamily
- Architectural style: Ranch
- Property subtype: Single Family Residence
Materials
- Brick, Wood Frame
- Foundation: Slab
- Roof: Asphalt,Fiberglass
Condition
- Year built: 1987
Utilities & green energy
- Sewer: Public Sewer
- Water: Public
- Utilities for property: Cable Available, Electricity Available, Natural Gas Available, High Speed Internet Available, Water Available
Community & HOA
Community
- Features: Gutter(s)
- Security: No Safety Shelter
- Subdivision: Chimney Hills South Resub
HOA
- Has HOA: No
Location
- Region: Tulsa
Financial & listing details
- Price per square foot: $167/sqft
- Annual tax amount: $5,022
- Date on market: 10/9/2026
- Cumulative days on market: 190 days
- Listing terms: Conventional,FHA,Other,VA Loan
Estimated market value
$324,500
$308,000 - $341,000
$2,227/mo
Price history
| Date | Event | Price |
|---|---|---|
| 10/12/2026 | Listed for sale | $330,000$167/sqft |
Source:  MLS Technology, Inc. #2637187 Report a problem MLS Technology, Inc. #2637187 Report a problem | ||
| 10/7/2026 | Listing removed | $330,000$167/sqft |
Source: MLS Technology, Inc. #2612538 Report a problem | ||
| 4/8/2026 | Listed for sale | $330,000+5.4%$167/sqft |
Source: MLS Technology, Inc. #2612538 Report a problem | ||
| 6/3/2024 | Sold | $313,000$159/sqft |
Source: MLS Technology, Inc. #2411360 Report a problem | ||
| 4/29/2024 | Pending sale | $313,000$159/sqft |
Source: MLS Technology, Inc. #2411360 Report a problem | ||
| 4/21/2024 | Price change | $313,000-1.9%$159/sqft |
Source: MLS Technology, Inc. #2411360 Report a problem | ||
| 4/9/2024 | Price change | $319,000-1.8%$162/sqft |
Source: MLS Technology, Inc. #2411360 Report a problem | ||
| 4/1/2024 | Listed for sale | $325,000-0.6%$165/sqft |
Source: MLS Technology, Inc. #2411360 Report a problem | ||
| 4/1/2024 | Listing removed | -- |
Source: MLS Technology, Inc. #2343958 Report a problem | ||
| 3/18/2024 | Price change | $327,000-2.1%$166/sqft |
Source: MLS Technology, Inc. #2343958 Report a problem | ||
| 3/15/2024 | Price change | $334,000-1.5%$169/sqft |
Source: MLS Technology, Inc. #2343958 Report a problem | ||
| 3/5/2024 | Price change | $339,000-1.5%$172/sqft |
Source: MLS Technology, Inc. #2343958 Report a problem | ||
| 2/23/2024 | Price change | $344,000-1.4%$174/sqft |
Source: MLS Technology, Inc. #2343958 Report a problem | ||
| 2/5/2024 | Price change | $349,000-2.8%$177/sqft |
Source: MLS Technology, Inc. #2343958 Report a problem | ||
| 1/17/2024 | Price change | $359,000-1.6%$182/sqft |
Source: MLS Technology, Inc. #2343958 Report a problem | ||
| 1/7/2024 | Price change | $365,000-1.2%$185/sqft |
Source: MLS Technology, Inc. #2343958 Report a problem | ||
| 12/26/2023 | Listed for sale | $369,600$187/sqft |
Source: MLS Technology, Inc. #2343958 Report a problem | ||
Public tax history
Tax history is unavailable.
Monthly payment
Est. payment
Payment breakdown
Explore the cost of this home by adjusting the details. Changes won't be saved.Climate risks
Neighborhood: 74133
Nearby schools
Schools provided by the listing agent
- Elementary: Darnaby
- High: Union
- District: Union - Sch Dist (9)
Source: MLS Technology, Inc.. This data may not be complete. We recommend contacting the local school district to confirm school assignments for this home.
Similar homes
- $335,0004 bd2 ba2.1k sqft12521 S Date Pl, Jenks, OK 74037For Sale
 MLS ID #2637383, Eric Ward, McGraw, REALTORS. MLS Technology, Inc.
 - $349,0004 bd3 ba2.4k sqft3323 S 72nd West Ave, Tulsa, OK 74107For Sale
 MLS ID #2636288, Becky Niehus, Keller Williams Advantage. MLS Technology, Inc.
 - $330,0004 bd3 ba2.5k sqft6903 E 99th St, Tulsa, OK 74133For Sale
 MLS ID #2620605, Samantha Smith, Coldwell Banker Select. MLS Technology, Inc.
 - $319,9004 bd3 ba1.9k sqft1528 E Grayson Ave, Sapulpa, OK 74066For Sale
 MLS ID #2611039, Jamie Sontag, eXp Realty, LLC. MLS Technology, Inc.
