Jenks West Elementary, in highly desired Breitling Village, NEW HVAC! OVERSIZED BACKYARD. Updated, retrofitted, and Newly Tiled Primary Shower with additional storage closet added. Full brick exterior, 4 bedrooms (1 Bdrm could be Office) and 2 full bathrooms, this home offers excellent use of space. Entertaining is easy with the open floor plan between the kitchen and living room. A three-car garage allows for storage, workbench or workout space. Just steps from the garage and front door are a built-in drop zone, for additional organization. Enjoy the large covered shaded patio, offering views of an oversized backyard to run and play. Quality of Life here includes community walking trails, playground and pool access for lots of family fun. 2025 Carpet. Conveniently located close to highway 75, only 15 min. to downtown Tulsa. MOVE IN READY.
For sale
Price cut: $6K (8/25)
$369,000
2605 W 111th Pl S, Jenks, OK 74037
4beds
2,020sqft
Single Family Residence
Built in 2016
9,888 Square Feet Lot
$366,600 Zestimate®
$183/sqft
$58/mo HOA
What's special
Oversized backyardThree-car garageFull brick exteriorAdditional storage closet addedLarge covered shaded patioNew hvac
- 64 days
- 922
- 77
Likely to sell faster than
Zillow last checked:
Listing updated:
Listed by:
Sally Mulready 918-629-9897,
Coldwell Banker Select
Source: MLS Technology, Inc.,MLS#: 2629040 Originating MLS: MLS Technology
Originating MLS: MLS TechnologyFacts & features
Interior
Bedrooms & bathrooms
- Bedrooms: 4
- Bathrooms: 2
- Full bathrooms: 2
Primary bedroom
- Description: Primary Bedroom,Private Bath,Walk-in Closet
- Level: First
Bedroom
- Description: Bedroom,
- Level: First
Bedroom
- Description: Bedroom,
- Level: First
Bedroom
- Description: Bedroom,
- Level: First
Primary bathroom
- Description: Primary Bath,Double Sink,Full Bath,Shower Only
- Level: First
Bathroom
- Description: Hall Bath,Bathtub,Full Bath
- Level: First
Dining room
- Description: Dining Room,Combo w/ Living
- Level: First
Kitchen
- Description: Kitchen,Eat-In,Island,Pantry
- Level: First
Living room
- Description: Living Room,Great Room
- Level: First
Office
- Description: Office,Closet
- Level: First
Utility room
- Description: Utility Room,Inside
- Level: First
Heating
- Central, Other
Cooling
- Central Air
Appliances
- Included: Built-In Range, Built-In Oven, Dishwasher, Disposal, Gas Water Heater, Ice Maker, Microwave, Refrigerator
- Laundry: Washer Hookup, Electric Dryer Hookup
Features
- Attic, Granite Counters, Electric Oven Connection, Gas Range Connection
- Flooring: Carpet, Tile
- Windows: Vinyl
- Has fireplace: No
Interior area
- Total structure area: 2,020
- Total interior livable area: 2,020 sqft
Video & virtual tour
Property
Parking
- Total spaces: 3
- Parking features: Attached, Garage
- Attached garage spaces: 3
Features
- Levels: One
- Stories: 1
- Patio & porch: Covered, Porch
- Exterior features: Rain Gutters
- Pool features: None
- Fencing: Privacy
Lot
- Size: 9,888 Square Feet
- Features: None
Details
- Additional structures: None
- Parcel number: 60530823516270
Construction
Type & style
- Home type: SingleFamily
- Property subtype: Single Family Residence
Materials
- Brick, Wood Frame
- Foundation: Other
- Roof: Asphalt,Fiberglass
Condition
- Year built: 2016
Utilities & green energy
- Sewer: Public Sewer
- Water: Public
- Utilities for property: Cable Available, Electricity Available, Natural Gas Available, Water Available
Community & HOA
Community
- Features: Gutter(s)
- Security: No Safety Shelter, Smoke Detector(s)
- Subdivision: Breitling Village
HOA
- Has HOA: Yes
- Amenities included: Park, Pool, Trail(s)
- HOA fee: $700 annually
Location
- Region: Jenks
Financial & listing details
- Price per square foot: $183/sqft
- Tax assessed value: $326,971
- Annual tax amount: $4,512
- Date on market: 8/7/2026
- Cumulative days on market: 64 days
- Listing terms: Conventional,FHA,VA Loan
Estimated market value
$366,600
$348,000 - $385,000
$2,426/mo
Price history
| Date | Event | Price |
|---|---|---|
| 8/25/2026 | Price change | $369,000-1.6%$183/sqft |
Source:  MLS Technology, Inc. #2629040 Report a problem MLS Technology, Inc. #2629040 Report a problem | ||
| 8/7/2026 | Listed for sale | $375,000+39.4%$186/sqft |
Source: MLS Technology, Inc. #2629040 Report a problem | ||
| 11/4/2017 | Sold | $269,000$133/sqft |
Source: MLS Technology, Inc. #1715241 Report a problem | ||
Public tax history
| Year | Property taxes | Tax assessment |
|---|---|---|
| 2025 | $4,512 +4.1% | $35,967 +5% |
| 2024 | $4,335 +4.4% | $34,254 +5% |
| 2023 | $4,154 +4% | $32,623 +5% |
| 2022 | $3,994 +3.7% | $31,069 +5% |
| 2021 | $3,853 +2.3% | $29,590 |
| 2020 | $3,768 -0.7% | $29,590 |
| 2019 | $3,794 +0% | $29,590 |
| 2018 | $3,794 -0.7% | $29,590 +169% |
| 2017 | $3,820 +1284.1% | $11,000 +419.4% |
| 2016 | $276 | $2,118 |
| 2015 | $276 | $2,118 |
Find assessor info on the county website
Monthly payment
Est. payment
Payment breakdown
Explore the cost of this home by adjusting the details. Changes won't be saved.Climate risks
Neighborhood: 74037
Nearby schools
Schools provided by the listing agent
- Elementary: West
- High: Jenks
- District: Jenks - Sch Dist (5)
Source: MLS Technology, Inc.. This data may not be complete. We recommend contacting the local school district to confirm school assignments for this home.

Similar homes
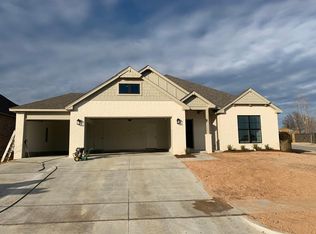
- $370,0004 bd2 ba2k sqft138 W 130th St S, Jenks, OK 74037For Sale
 MLS ID #2625039, Amber Davis, Keller Williams Advantage. MLS Technology, Inc.
 - $450,0004 bd3 ba2.5k sqft325 E 112th St S, Jenks, OK 74037For Sale
 MLS ID #2631864, Tracy Ellis, Ellis Real Estate Brokerage. MLS Technology, Inc.
 - $469,9004 bd3 ba2.9k sqft11008 S Sycamore St, Jenks, OK 74037For Sale
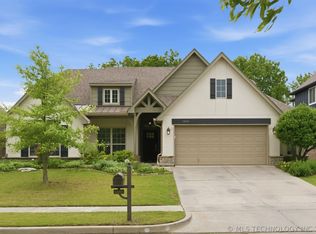 MLS ID #2615439, Holly Brumble, Keller Williams Advantage. MLS Technology, Inc.
 - $350,0004 bd2 ba1.9k sqft13411 S 95th East Ave, Bixby, OK 74008For Sale
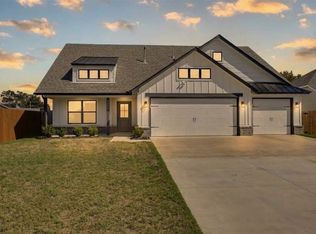 MLS ID #2636845, Dustin Moseley, Keller Williams Preferred. MLS Technology, Inc.
