Welcome home to this energy-efficient 3 bed (or could be 4), 2 bath beauty with office, plus a 3-car garage and a extra large lot. You'll love the quartz countertops, stainless steel appliances, and custom built-ins that make the living space both stylish and functional.
The office at the front of the home is perfect for quiet mornings or working remotely, while the covered back porch is ideal for relaxing evenings. Enjoy easy access to the neighborhood pool and park, all in sought-after Bixby Public Schools. Just minutes from Costco, Target, and HomeGoods!
For sale
Price cut: $5K (6/19)
$359,900
13411 S 95th East Ave, Bixby, OK 74008
3beds
1,932sqft
:
Get pre-qualified$2,424/mo
Single Family Residence
Built in 2023
0.39 Acres Lot
$358,600 Zestimate®
$186/sqft
$38/mo HOA
What's special
Custom built-insExtra large lotQuartz countertopsStainless steel appliancesCovered back porch
- 135 days |
- 617 |
- 45 |
Zillow last checked:
Listing updated:
Listed by:
Michelle Bradshaw 918-271-7355,
Coldwell Banker Select
Source: MLS Technology, Inc.,MLS#: 2610641 Originating MLS: MLS Technology
Originating MLS: MLS TechnologyFacts & features
Interior
Bedrooms & bathrooms
- Bedrooms: 3
- Bathrooms: 2
- Full bathrooms: 2
Primary bedroom
- Description: Master Bedroom,Private Bath,Separate Closets,Walk-in Closet
- Level: First
Bedroom
- Description: Bedroom,
- Level: First
Bedroom
- Description: Bedroom,
- Level: First
Primary bathroom
- Description: Master Bath,Double Sink,Shower Only
- Level: First
Bathroom
- Description: Hall Bath,Full Bath
- Level: First
Den
- Description: Den/Family Room,Bookcase,Combo,Fireplace
- Level: First
Dining room
- Description: Dining Room,Combo w/ Family
- Level: First
Kitchen
- Description: Kitchen,Island,Pantry
- Level: First
Office
- Description: Office,
- Level: First
Utility room
- Description: Utility Room,Inside
- Level: First
Heating
- Central, Electric, Zoned
Cooling
- Central Air, Zoned
Appliances
- Included: Cooktop, Dishwasher, Electric Water Heater, Disposal, Microwave, Oven, Range, Plumbed For Ice Maker
- Laundry: Washer Hookup, Electric Dryer Hookup, Gas Dryer Hookup
Features
- High Ceilings, Quartz Counters, Stone Counters, Ceiling Fan(s), Electric Oven Connection, Gas Range Connection
- Flooring: Tile, Vinyl
- Doors: Insulated Doors
- Windows: Vinyl, Insulated Windows
- Basement: None
- Number of fireplaces: 1
- Fireplace features: Other
Interior area
- Total structure area: 1,932
- Total interior livable area: 1,932 sqft
Video & virtual tour
Property
Parking
- Total spaces: 3
- Parking features: Attached, Garage
- Attached garage spaces: 3
Features
- Levels: One
- Stories: 1
- Patio & porch: Covered, Patio, Porch
- Exterior features: Concrete Driveway, Landscaping, Rain Gutters
- Pool features: None
- Fencing: Full
Lot
- Size: 0.39 Acres
- Features: Other
Details
- Additional structures: None
- Parcel number: 57636731264360
Construction
Type & style
- Home type: SingleFamily
- Architectural style: Ranch
- Property subtype: Single Family Residence
Materials
- Brick, HardiPlank Type, Wood Frame
- Foundation: Slab
- Roof: Asphalt,Fiberglass
Condition
- Year built: 2023
Utilities & green energy
- Sewer: Public Sewer
- Water: Public
- Utilities for property: Cable Available, Electricity Available, Fiber Optic Available, Natural Gas Available, High Speed Internet Available, Phone Available, Water Available
Green energy
- Energy efficient items: Doors, Windows
Community & HOA
Community
- Features: Gutter(s)
- Security: No Safety Shelter, Smoke Detector(s)
- Subdivision: The Bungalows At Willow Creek
HOA
- Has HOA: Yes
- Amenities included: Park, Pool
- Services included: None
- HOA fee: $450 annually
Location
- Region: Bixby
Financial & listing details
- Price per square foot: $186/sqft
- Annual tax amount: $5,542
- Date on market: 3/27/2026
- Cumulative days on market: 136 days
- Listing terms: Conventional,FHA,VA Loan
Estimated market value
$358,600
$341,000 - $377,000
$2,391/mo
Price history
| Date | Event | Price |
|---|---|---|
| 6/19/2026 | Price change | $359,900-1.4%$186/sqft |
Source:  MLS Technology, Inc. #2610641 Report a problem MLS Technology, Inc. #2610641 Report a problem | ||
| 6/5/2026 | Price change | $364,900-1.4%$189/sqft |
Source: MLS Technology, Inc. #2610641 Report a problem | ||
| 5/5/2026 | Price change | $369,900-2.6%$191/sqft |
Source: MLS Technology, Inc. #2610641 Report a problem | ||
| 3/27/2026 | Listed for sale | $379,900$197/sqft |
Source: MLS Technology, Inc. #2610641 Report a problem | ||
Public tax history
Tax history is unavailable.
Monthly payment
Est. payment
Payment breakdown
Explore the cost of this home by adjusting the details. Changes won't be saved.Climate risks
Neighborhood: 74008
Nearby schools
GreatSchools rating
- 8/10East Elementary SchoolGrades: PK-3Distance: 1.5 mi
- 7/10Bixby Middle SchoolGrades: 7-8Distance: 2.7 mi
- 9/10Bixby High SchoolGrades: 9-12Distance: 2.5 mi
Schools provided by the listing agent
- Elementary: East (Formerly Northeast)
- High: Bixby
- District: Bixby - Sch Dist (4)
Source: MLS Technology, Inc.. This data may not be complete. We recommend contacting the local school district to confirm school assignments for this home.
- $376,500-- bd2 ba1.9k sqft13411 S 95th Ave E, Bixby, OK 74008Off Market
- $352,200-- bd2 ba1.7k sqft13415 S 95th Ave E, Bixby, OK 74008Off Market
- $310,000-- bd2 ba1.5k sqft9510 E 134th Pl S, Bixby, OK 74008Sold
- $357,3404 bd2 ba1.8k sqft9514 E 134th Pl S, Bixby, OK 74008Sold
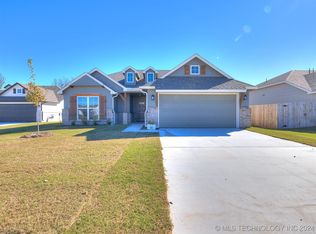
- $369,500-- bd2 ba1.8k sqft13419 S 95th Ave E, Bixby, OK 74008Sold
- $324,9003 bd2 ba1.5k sqft9518 E 134th Pl S, Bixby, OK 74008For Sale
- $373,000-- bd-- ba-- sqft13412 S 95th Ave E, Bixby, OK 74008Sold
- $372,8204 bd2 ba2k sqft13412 S 95th East Ave, Bixby, OK 74008Sold
A local agent can set up tours, give advice and negotiate with sellers.
A local lender can help you make sure your offer is ready when you are.
Similar homes
- $354,9004 bd2 ba2.1k sqft7142 E 154th St S, Bixby, OK 74008For Sale
 MLS ID #2623643, Mike Parks, MP Realty Group. MLS Technology, Inc.
 - $410,0003 bd2 ba2k sqft7410 E 127th Ct S, Bixby, OK 74008For Sale
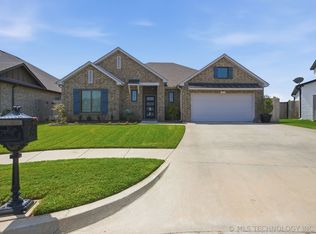 MLS ID #2627777, Shanita Goode, Coldwell Banker Select. MLS Technology, Inc.
 - $373,5004 bd2 ba1.9k sqft13123 S 72nd East Pl, Bixby, OK 74008For Sale By Owner

- $369,9004 bd2 ba2k sqft2127 E 138th Pl S, Bixby, OK 74008For Sale By Owner
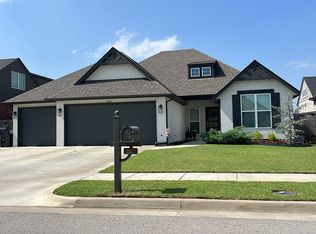
- $359,9003 bd2 ba1.8k sqft16236 S 89th East Ave, Bixby, OK 74008For SaleMLS ID #2621307, Steven Morren, Sterling Real Estate. MLS Technology, Inc.
- $349,9003 bd2 ba1.8k sqft1601 W Waco St, Broken Arrow, OK 74011For SaleMLS ID #2627693, Bobette Downing, Coldwell Banker Select. MLS Technology, Inc.
- $390,0003 bd2 ba1.9k sqft5804 E 127th St S, Bixby, OK 74008For SaleMLS ID #2628106, Kristee Barlow, Chinowth & Cohen. MLS Technology, Inc.
- $350,0004 bd3 ba2.2k sqft13863 S 21st Pl, Bixby, OK 74008For SaleMLS ID #2622476, Angela Cozort, McGraw, REALTORS. MLS Technology, Inc.
- $388,9003 bd2 ba2k sqft13866 S 21st Pl, Bixby, OK 74008For SaleMLS ID #2625042, Amber Davis, Keller Williams Advantage. MLS Technology, Inc.
- $374,9504 bd3 ba1.9k sqft12420 S Oxford Ave, Bixby, OK 74008For SaleMLS ID #2619413, Christy Danels, Christy Danels. MLS Technology, Inc.
- $329,9004 bd2 ba2.1k sqft2256 E 140th St S, Bixby, OK 74008For SaleMLS ID #2625451, Lisa Ogden, Coldwell Banker Select. MLS Technology, Inc.
- $349,9004 bd2 ba2.6k sqft2517 W Kingsport St, Broken Arrow, OK 74011For SaleMLS ID #2627461, Michelle Bradshaw, Coldwell Banker Select. MLS Technology, Inc.
- $360,5004 bd2 ba1.8k sqft3381 E 153rd St S, Bixby, OK 74008New ConstructionMLS Technology, Inc.
- $292,0004 bd2 ba1.8k sqft5811 E 146th Pl S, Bixby, OK 74008For SaleMLS ID #2623971, Linda D Hughes, Keller Williams Advantage. MLS Technology, Inc.
- $399,9004 bd2 ba2.1k sqft16248 S 89th East Ave, Bixby, OK 74008For SaleMLS ID #2621347, Steven Morren, Sterling Real Estate. MLS Technology, Inc.
- $419,0003 bd2 ba1.9k sqft13971 S 21st St E, Bixby, OK 74008For SaleMLS ID #2619779, Jamie Goodnight, Keller Williams Advantage. MLS Technology, Inc.
- $410,6004 bd3 ba2.1k sqft3205 E 147th Pl S, Bixby, OK 74008New ConstructionMLS Technology, Inc.
- $406,6124 bd3 ba1.9k sqft3217 E 147th Pl S, Bixby, OK 74008New ConstructionMLS Technology, Inc.
- $339,5003 bd2 ba2.1k sqft13633 S Kenosha Ave, Glenpool, OK 74033For SaleMLS ID #2616803, Laurie Ann Jenkins, Coldwell Banker Select. MLS Technology, Inc.
- $329,9953 bd2 ba1.4k sqft3461 E 153rd St S, Bixby, OK 74008New ConstructionMLS Technology, Inc.
