Stop scrolling - this is the one! From the moment you walk through the door, you'll feel right at home in this 4-bedroom, 2-bath Bixby beauty. Designed with today's lifestyle in mind, the open and inviting layout offers the perfect balance of comfort and connection, whether you're hosting game nights, celebrating holidays, or simply enjoying a quiet evening at home. The spacious primary suite creates a private escape at the end of the day, while the additional bedrooms provide room for everyone and everything. Step outside to a backyard ready for summer barbecues, pets, playsets, and making memories. Nestled in a desirable neighborhood within the acclaimed Bixby School District, you'll love being close to shopping, dining, and everyday conveniences while still enjoying the feel of a peaceful community. Homes that offer this much space, location, and value don't stay available for long. Come see why buyers are falling in love with this one!
For sale
Price cut: $2.9K (7/14)
$292,000
5811 E 146th Pl S, Bixby, OK 74008
4beds
1,891sqft
Single Family Residence
Built in 2018
6,621 Square Feet Lot
$-- Zestimate®
$154/sqft
$22/mo HOA
What's special
Open and inviting layoutSpacious primary suite
- 70 days
- 278
- 28
Zillow last checked:
Listing updated:
Listed by:
Linda D Hughes 918-698-3214,
Keller Williams Advantage
Source: MLS Technology, Inc.,MLS#: 2623971 Originating MLS: MLS Technology
Originating MLS: MLS TechnologyFacts & features
Interior
Bedrooms & bathrooms
- Bedrooms: 4
- Bathrooms: 2
- Full bathrooms: 2
Primary bedroom
- Description: Master Bedroom,Private Bath,Walk-in Closet
- Level: First
Bedroom
- Description: Bedroom,No Bath
- Level: First
Bedroom
- Description: Bedroom,No Bath
- Level: First
Bedroom
- Description: Bedroom,No Bath
- Level: First
Primary bathroom
- Description: Master Bath,Bathtub,Full Bath
- Level: First
Bathroom
- Description: Hall Bath,Full Bath
- Level: First
Dining room
- Description: Dining Room,
- Level: First
Kitchen
- Description: Kitchen,Island,Pantry
- Level: First
Living room
- Description: Living Room,Great Room
- Level: First
Utility room
- Description: Utility Room,Inside
- Level: First
Heating
- Central, Gas
Cooling
- Central Air
Appliances
- Included: Dishwasher, Disposal, Gas Water Heater, Microwave, Oven, Range, Stove
- Laundry: Washer Hookup, Electric Dryer Hookup
Features
- Butcher Block Counters, High Ceilings, High Speed Internet, Laminate Counters, Cable TV, Vaulted Ceiling(s), Wired for Data, Wood Counters, Ceiling Fan(s), Electric Oven Connection, Electric Range Connection, Gas Range Connection, Gas Oven Connection, Programmable Thermostat
- Flooring: Carpet, Tile, Wood Veneer
- Doors: Storm Door(s)
- Windows: Vinyl
- Basement: None
- Has fireplace: No
Interior area
- Total structure area: 1,891
- Total interior livable area: 1,891 sqft
Property
Parking
- Total spaces: 2
- Parking features: Attached, Garage, Workshop in Garage
- Attached garage spaces: 2
Features
- Levels: One
- Stories: 1
- Patio & porch: Patio, Porch
- Exterior features: Concrete Driveway, Rain Gutters
- Pool features: None
- Fencing: Full,Privacy
Lot
- Size: 6,621 Square Feet
- Features: Corner Lot
Details
- Additional structures: Shed(s)
- Parcel number: 58238731570110
- Special conditions: Short Sale
Construction
Type & style
- Home type: SingleFamily
- Architectural style: Ranch
- Property subtype: Single Family Residence
Materials
- Brick, Vinyl Siding, Wood Frame
- Foundation: Slab
- Roof: Asphalt,Fiberglass
Condition
- Year built: 2018
Utilities & green energy
- Sewer: Public Sewer
- Water: Public
- Utilities for property: Electricity Available, Fiber Optic Available, Natural Gas Available, Water Available
Green energy
- Energy efficient items: Appliances
Community & HOA
Community
- Features: Gutter(s)
- Security: Safe Room Interior, Security System Owned, Smoke Detector(s)
- Subdivision: The Trails At White Hawk Ii
HOA
- Has HOA: Yes
- Amenities included: Park, Pets Allowed
- HOA fee: $259 annually
Location
- Region: Bixby
Financial & listing details
- Price per square foot: $154/sqft
- Tax assessed value: $278,206
- Annual tax amount: $4,060
- Date on market: 6/30/2026
- Cumulative days on market: 435 days
- Listing terms: Conventional,FHA,VA Loan
- Exclusions: Office desk
Estimated market value
Not available
Estimated sales range
Not available
Not available
Price history
| Date | Event | Price |
|---|---|---|
| 7/14/2026 | Price change | $292,000-1%$154/sqft |
Source:  MLS Technology, Inc. #2623971 Report a problem MLS Technology, Inc. #2623971 Report a problem | ||
| 5/23/2026 | Price change | $294,900-1.7%$156/sqft |
Source: MLS Technology, Inc. #2551397 Report a problem | ||
| 4/19/2026 | Price change | $299,900-2.9%$159/sqft |
Source: MLS Technology, Inc. #2551397 Report a problem | ||
| 2/4/2026 | Price change | $309,000-0.3%$163/sqft |
Source: MLS Technology, Inc. #2551397 Report a problem | ||
| 12/31/2025 | Listed for sale | $310,000$164/sqft |
Source: MLS Technology, Inc. #2551397 Report a problem | ||
| 12/31/2025 | Listing removed | $310,000$164/sqft |
Source: MLS Technology, Inc. #2525889 Report a problem | ||
| 12/20/2025 | Price change | $310,000-1.6%$164/sqft |
Source: MLS Technology, Inc. #2525889 Report a problem | ||
| 11/19/2025 | Price change | $315,000-1.6%$167/sqft |
Source: MLS Technology, Inc. #2525889 Report a problem | ||
| 10/29/2025 | Price change | $320,000-2.7%$169/sqft |
Source: MLS Technology, Inc. #2525889 Report a problem | ||
| 10/3/2025 | Price change | $328,900-0.3%$174/sqft |
Source: MLS Technology, Inc. #2525889 Report a problem | ||
| 8/23/2025 | Price change | $329,900-1.5%$174/sqft |
Source: MLS Technology, Inc. #2525889 Report a problem | ||
| 7/17/2025 | Price change | $334,900-1.5%$177/sqft |
Source: MLS Technology, Inc. #2525889 Report a problem | ||
| 6/30/2025 | Listed for sale | $339,900+17.6%$180/sqft |
Source: MLS Technology, Inc. #2525889 Report a problem | ||
| 7/31/2023 | Sold | $288,950-0.3%$153/sqft |
Source: MLS Technology, Inc. #2318240 Report a problem | ||
| 7/4/2023 | Pending sale | $289,900$153/sqft |
Source: MLS Technology, Inc. #2318240 Report a problem | ||
| 6/22/2023 | Price change | $289,900-1.7%$153/sqft |
Source: MLS Technology, Inc. #2318240 Report a problem | ||
| 6/2/2023 | Listed for sale | $295,000+61.2%$156/sqft |
Source: MLS Technology, Inc. #2318240 Report a problem | ||
| 10/31/2017 | Sold | $183,000$97/sqft |
Source: Public Record Report a problem | ||
Public tax history
| Year | Property taxes | Tax assessment |
|---|---|---|
| 2025 | $4,060 +1.4% | $29,603 -0.4% |
| 2024 | $4,002 | $29,711 |
| 2023 | -- | -- |
| 2022 | $2,773 +10.4% | $19,734 -2% |
| 2021 | $2,512 -0.6% | $20,130 |
| 2020 | $2,528 -0.4% | $20,130 |
| 2019 | $2,538 0% | $20,130 +5.2% |
| 2018 | $2,538 +1% | $19,130 +1650.2% |
| 2017 | $2,514 | $1,093 |
Find assessor info on the county website
Monthly payment
Est. payment
Payment breakdown
Explore the cost of this home by adjusting the details. Changes won't be saved.Climate risks
Neighborhood: 74008
Nearby schools
Schools provided by the listing agent
- Elementary: Central
- High: Bixby
- District: Bixby - Sch Dist (4)
Source: MLS Technology, Inc.. This data may not be complete. We recommend contacting the local school district to confirm school assignments for this home.

Similar homes
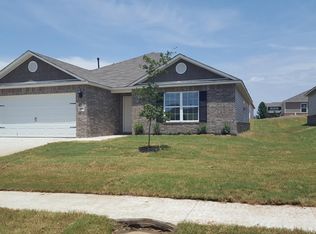
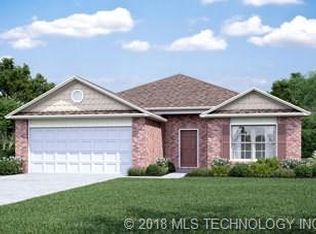
- $275,0003 bd2 ba1.6k sqft14826 S Hudson Ave, Bixby, OK 74008For Sale
 MLS ID #2615190, Karli Baker, McGraw, REALTORS. MLS Technology, Inc.
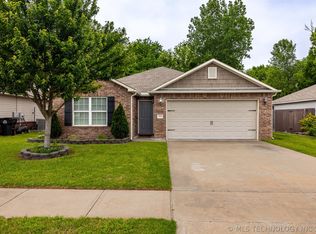
 - $267,0003 bd2 ba1.6k sqft6057 E 147th St S, Bixby, OK 74008For Sale
 MLS ID #2612143, Frank Matthew Dum, Coldwell Banker Select. MLS Technology, Inc.
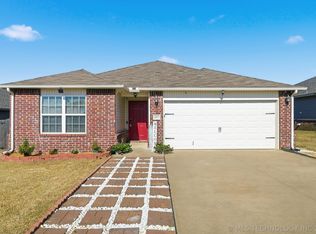
 - $315,0004 bd2 ba1.8k sqft3872 E 144th St S, Bixby, OK 74008For Sale
 MLS ID #2620616, Taylor Bay, Chinowth & Cohen. MLS Technology, Inc.
 - $354,9004 bd2 ba2.1k sqft7142 E 154th St S, Bixby, OK 74008For Sale
 MLS ID #2632704, Mike Parks, MP Realty Group. MLS Technology, Inc.
