Skip the wait and expense of building and move right into this well-maintained 2022 home in Glenn Hills! With a thoughtfully designed split floor plan and open living spaces, this home offers comfort, functionality, and an easy lifestyle from day one.
The open layout makes it easy to stay connected whether you're entertaining guests, enjoying dinners, or relaxing after a long day. The kitchen is the heart of the home, offering plenty of workspace and storage while seamlessly connecting to the living and dining areas.
The private primary suite provides a peaceful retreat, while the secondary bedrooms offer flexibility for guests, a home office, or hobbies. With the refrigerator, washer, and dryer included, you can spend less time shopping for appliances and more time settling into your new home.
Step outside to enjoy a backyard with space to relax, play, or garden. Sip your morning coffee on the covered patio, gather with friends in the evenings, or enjoy fresh peaches from your own producing peach tree.
Conveniently located with quick access to shopping, dining, schools, and major highways, this home offers the convenience of newer construction without the delays of building. If you're looking for a home that's truly move-in ready and designed for everyday living, this is one you won't want to miss.
For sale
Price cut: $500 (7/16)
$294,499
13916 S Quincy St, Glenpool, OK 74033
3beds
1,594sqft
:
Get pre-qualified$2,008/mo
Single Family Residence
Built in 2022
10,497 Square Feet Lot
$294,300 Zestimate®
$185/sqft
$38/mo HOA
What's special
Open living spacesOpen layoutSecondary bedrooms offer flexibilityProducing peach treeCovered patio
- 93 days |
- 275 |
- 7 |
Zillow last checked:
Listing updated:
Listed by:
Stacey Springer 918-829-0460,
Solid Rock, REALTORS
Source: MLS Technology, Inc.,MLS#: 2615198 Originating MLS: MLS Technology
Originating MLS: MLS TechnologyFacts & features
Interior
Bedrooms & bathrooms
- Bedrooms: 3
- Bathrooms: 2
- Full bathrooms: 2
Heating
- Central, Electric
Cooling
- Central Air
Appliances
- Included: Dryer, Dishwasher, Electric Water Heater, Disposal, Gas Water Heater, Microwave, Oven, Range, Refrigerator, Stove, Washer
- Laundry: Washer Hookup, Electric Dryer Hookup
Features
- Granite Counters, High Ceilings, High Speed Internet, Cable TV, Vaulted Ceiling(s), Ceiling Fan(s), Electric Oven Connection, Electric Range Connection, Programmable Thermostat
- Flooring: Vinyl
- Windows: Aluminum Frames, Insulated Windows
- Basement: None
- Has fireplace: No
Interior area
- Total structure area: 1,594
- Total interior livable area: 1,594 sqft
Property
Parking
- Total spaces: 2
- Parking features: Attached, Garage
- Attached garage spaces: 2
Features
- Levels: One
- Stories: 1
- Patio & porch: Covered, Patio, Porch
- Exterior features: Landscaping, Rain Gutters
- Pool features: None
- Fencing: None
Lot
- Size: 10,497 Square Feet
- Features: Fruit Trees
Details
- Additional structures: None
Construction
Type & style
- Home type: SingleFamily
- Architectural style: Ranch
- Property subtype: Single Family Residence
Materials
- Brick, Wood Frame
- Foundation: Slab
- Roof: Asphalt,Fiberglass
Condition
- Year built: 2022
Utilities & green energy
- Sewer: Public Sewer
- Water: Public
- Utilities for property: Cable Available, Electricity Available, Natural Gas Available, Phone Available, Water Available
Green energy
- Energy efficient items: Windows
Community & HOA
Community
- Features: Gutter(s), Sidewalks
- Security: No Safety Shelter, Security System Leased, Smoke Detector(s)
- Subdivision: Glenn Hills
HOA
- Has HOA: Yes
- Amenities included: Other, Park
- HOA fee: $450 annually
Location
- Region: Glenpool
Financial & listing details
- Price per square foot: $185/sqft
- Annual tax amount: $3,884
- Date on market: 4/27/2026
- Cumulative days on market: 94 days
- Listing terms: Conventional,FHA,VA Loan
- Exclusions: the deep freezer in the dining room, two decorative side tables in the living room and one in the primary bedroom.
Estimated market value
$294,300
$280,000 - $309,000
$1,903/mo
Price history
| Date | Event | Price |
|---|---|---|
| 7/16/2026 | Price change | $294,499-0.2%$185/sqft |
Source:  MLS Technology, Inc. #2615198 Report a problem MLS Technology, Inc. #2615198 Report a problem | ||
| 5/13/2026 | Price change | $294,999-1.7%$185/sqft |
Source: MLS Technology, Inc. #2615198 Report a problem | ||
| 4/27/2026 | Listed for sale | $299,999+4%$188/sqft |
Source: MLS Technology, Inc. #2615198 Report a problem | ||
| 6/19/2023 | Listing removed | -- |
Source:  Simmons Homes Report a problem Simmons Homes Report a problem | ||
| 4/27/2023 | Listed for sale | $288,400$181/sqft |
Source: Simmons Homes Report a problem | ||
Public tax history
Tax history is unavailable.
Monthly payment
Est. payment
Payment breakdown
Explore the cost of this home by adjusting the details. Changes won't be saved.Climate risks
Neighborhood: 74033
Nearby schools
GreatSchools rating
- 6/10Glenpool Elementary SchoolGrades: 1-4Distance: 1.5 mi
- 5/10Glenpool Middle SchoolGrades: 7-8Distance: 1.5 mi
- 7/10Glenpool High SchoolGrades: 9-12Distance: 1.5 mi
Schools provided by the listing agent
- Elementary: Glenpool
- High: Glenpool
- District: Glenpool - Sch Dist (13)
Source: MLS Technology, Inc.. This data may not be complete. We recommend contacting the local school district to confirm school assignments for this home.
- $--3 bd2 ba1.9k sqft13904 S Quincy Ave, Glenpool, OK 74033Off Market

- $208,000-- bd2 ba1.3k sqft13915 S Poplar Pl E, Glenpool, OK 74033Off Market
- $333,8004 bd2 ba1.9k sqft13928 S Quincy St, Glenpool, OK 74033Off Market

- $341,6854 bd2 ba1.8k sqft13814 S Quincy St, Glenpool, OK 74033Sold
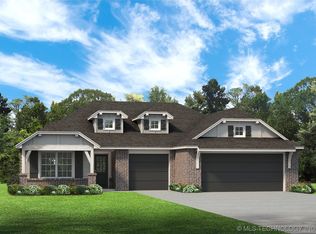
- $221,1003 bd2 ba1.4k sqft13907 S Poplar Pl, Glenpool, OK 74033Off Market
- $213,300-- bd2 ba1.4k sqft13907 S Poplar Pl E, Glenpool, OK 74033Off Market
- $223,200-- bd2 ba1.4k sqft13923 S Poplar Pl E, Glenpool, OK 74033Off Market
- $215,9003 bd2 ba1.3k sqft13899 S Poplar Pl, Glenpool, OK 74033Off Market
A local agent can set up tours, give advice and negotiate with sellers.
A local lender can help you make sure your offer is ready when you are.
Similar homes
- $317,9003 bd2 ba1.5k sqft13816 S Iroquois Ave E, Glenpool, OK 74033For Sale
 MLS ID #2601809, Kevin Francis, Coldwell Banker Select. MLS Technology, Inc.
 - $335,0004 bd2 ba1.8k sqft1671 E 140th St, Glenpool, OK 74033For Sale
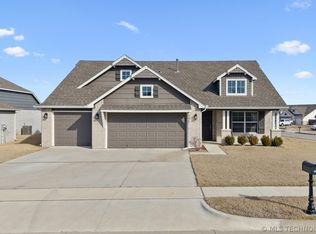 MLS ID #2605548, Tina Bell, Pennington & Assoc Realtors. MLS Technology, Inc.
 - $217,0003 bd2 ba1.3k sqft14057 S Poplar Pl, Glenpool, OK 74033For Sale
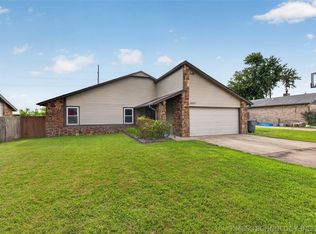 MLS ID #2625127, Lee Hurst, Chinowth & Cohen. MLS Technology, Inc.
 - $205,0003 bd2 ba1.1k sqft642 E 138th Pl, Glenpool, OK 74033For Sale
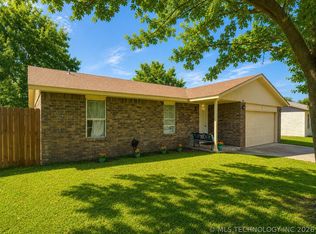 MLS ID #2626424, Tasha Bates, Keller Williams Advantage. MLS Technology, Inc.
 - $349,9004 bd2 ba1.9k sqft14956 S Oak St E, Glenpool, OK 74033For SaleMLS ID #2618683, Mitchell Chadwick, HomeSmart Stellar Realty. MLS Technology, Inc.
- $274,0003 bd2 ba1.7k sqft3637 E 143rd St S, Bixby, OK 74008For SaleMLS ID #2622011, Kaylen Ennis, OUROK Realty. MLS Technology, Inc.
- $292,0004 bd2 ba1.8k sqft5811 E 146th Pl S, Bixby, OK 74008For SaleMLS ID #2623971, Linda D Hughes, Keller Williams Advantage. MLS Technology, Inc.
- $274,9003 bd2 ba1.8k sqft11245 S Nandina Ave, Jenks, OK 74037For SaleMLS ID #2616767, Max Heckenkemper, Keller Williams Advantage. MLS Technology, Inc.
- $380,0003 bd2 ba2.2k sqft12325 S Longhorn Cir, Glenpool, OK 74033For SaleMLS ID #2609037, Kelly Garrison, The Garrison Group LLC.. MLS Technology, Inc.
- $324,8004 bd2 ba1.8k sqft3872 E 144th St S, Bixby, OK 74008For SaleMLS ID #2620616, Taylor Bay, Chinowth & Cohen. MLS Technology, Inc.
- $325,0004 bd2 ba1.9k sqft3848 E 144th Pl S, Bixby, OK 74008For SaleMLS ID #2624366, Amber Davis, Keller Williams Advantage. MLS Technology, Inc.
- $325,0004 bd2 ba1.9k sqft1011 N Forest Pl, Jenks, OK 74037For SaleMLS ID #2623445, Courtney Tucker, Chinowth & Cohen. MLS Technology, Inc.
- $264,0003 bd2 ba1.5k sqft8406 S 111th Ave E, Tulsa, OK 74133For SaleMLS ID #2627460, Jessica Scott, Realty One Group Dreamers. MLS Technology, Inc.
- $345,0004 bd2 ba2.1k sqft13404 S 20th Ct, Bixby, OK 74008For SaleMLS ID #2624782, Linette Dawson, Chinowth & Cohen. MLS Technology, Inc.
- $299,0003 bd2 ba2.1k sqft6809 E 74th St, Tulsa, OK 74133For SaleMLS ID #2625366, Craig Tubb, C21/First Choice Realty. MLS Technology, Inc.
- $325,0003 bd2 ba1.3k sqft4315 S Detroit Ave, Tulsa, OK 74105For SaleMLS ID #2626762, Lacey Woodring, MORE Agency. MLS Technology, Inc.
- $302,5003 bd2 ba1.5k sqft2561 W 66th Pl S, Tulsa, OK 74132For SaleMLS ID #2619217, Alex Shibley, Keller Williams Advantage. MLS Technology, Inc.
- $309,0004 bd2 ba1.8k sqft7312 S Indianwood Ave, Broken Arrow, OK 74011For SaleMLS ID #2618696, Erica Stampley, McGraw, REALTORS. MLS Technology, Inc.
- $294,0003 bd2 ba1.7k sqft5421 Skylane Dr, Sand Springs, OK 74063For SaleMLS ID #2624927, Krysten Russell, Concept Realty. MLS Technology, Inc.
- $339,5004 bd2 ba2k sqft14411 S Toledo Ave, Bixby, OK 74008For SaleMLS ID #2618549, Jean Lewis, McGraw, REALTORS. MLS Technology, Inc.
