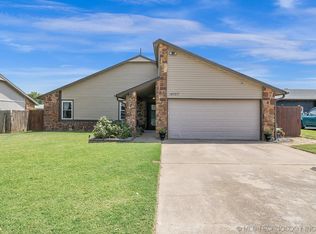
Move-in ready and packed with updates! This inviting 3-bedroom, 2-bath home with a 2-car garage in Glenpool features new appliances, spacious walk-in closets, newer flooring in the primary bedroom, newer paint throughout, and updated bathrooms. Enjoy the durability and easy maintenance of vinyl and tile flooring throughout the home. The washer, dryer, and refrigerator are all included, making your move even easier. Outside, you'll find a fenced backyard with plenty of room to relax or entertain, along with a floored, lighted attic that provides exceptional storage. Don't miss this fantastic opportunity—this home is ready for its new owners and won't last long!
Pending
$217,000
14057 S Poplar Pl, Glenpool, OK 74033
3beds
1,314sqft
Single Family Residence
Built in 1984
7,100 Square Feet Lot
$-- Zestimate®
$165/sqft
$-- HOA
What's special
Newer paint throughoutUpdated bathroomsNew appliancesSpacious walk-in closets
- 62 days
- 44
- 2
Likely to sell faster than
Zillow last checked:
Listing updated:
Listed by:
Lee Hurst 918-288-0123,
Chinowth & Cohen
Source: MLS Technology, Inc.,MLS#: 2625127 Originating MLS: MLS Technology
Originating MLS: MLS TechnologyFacts & features
Interior
Bedrooms & bathrooms
- Bedrooms: 3
- Bathrooms: 2
- Full bathrooms: 2
Primary bedroom
- Description: Master Bedroom,Private Bath
- Level: First
Bedroom
- Description: Bedroom,Walk-in Closet
- Level: First
Bedroom
- Description: Bedroom,Walk-in Closet
- Level: First
Primary bathroom
- Description: Master Bath,Full Bath,Shower Only
- Level: First
Bathroom
- Description: Hall Bath,Bathtub,Full Bath
- Level: First
Dining room
- Description: Dining Room,Breakfast
- Level: First
Kitchen
- Description: Kitchen,Country
- Level: First
Living room
- Description: Living Room,Fireplace
- Level: First
Utility room
- Description: Utility Room,Inside
- Level: First
Heating
- Central, Gas
Cooling
- Central Air
Appliances
- Included: Dryer, Dishwasher, Disposal, Gas Water Heater, Microwave, Oven, Range, Refrigerator, Stove, Washer, Plumbed For Ice Maker
- Laundry: Washer Hookup, Electric Dryer Hookup
Features
- Laminate Counters, Vaulted Ceiling(s), Ceiling Fan(s), Gas Range Connection, Gas Oven Connection
- Flooring: Tile, Vinyl
- Windows: Vinyl, Insulated Windows
- Number of fireplaces: 1
- Fireplace features: Gas Starter, Wood Burning
Interior area
- Total structure area: 1,314
- Total interior livable area: 1,314 sqft
Property
Parking
- Total spaces: 2
- Parking features: Attached, Garage
- Attached garage spaces: 2
Features
- Levels: One
- Stories: 1
- Patio & porch: Covered, Patio, Porch
- Exterior features: Concrete Driveway, Rain Gutters
- Pool features: None
- Fencing: Full,Privacy
Lot
- Size: 7,100 Square Feet
- Features: None
Details
- Additional structures: None
- Parcel number: 85175721258620
Construction
Type & style
- Home type: SingleFamily
- Architectural style: Ranch
- Property subtype: Single Family Residence
Materials
- Stone, Vinyl Siding, Wood Frame
- Foundation: Slab
- Roof: Asphalt,Fiberglass
Condition
- Year built: 1984
Utilities & green energy
- Sewer: Public Sewer
- Water: Public
- Utilities for property: Electricity Available, Natural Gas Available, Phone Available, Water Available
Green energy
- Energy efficient items: Windows
Community & HOA
Community
- Features: Gutter(s)
- Security: No Safety Shelter
- Subdivision: Kendalwood Iii Amd
HOA
- Has HOA: No
Location
- Region: Glenpool
Financial & listing details
- Price per square foot: $165/sqft
- Annual tax amount: $2,214
- Date on market: 7/9/2026
- Cumulative days on market: 53 days
- Listing terms: Conventional,FHA,VA Loan
Estimated market value
Not available
Estimated sales range
Not available
Not available
Price history
| Date | Event | Price |
|---|---|---|
| 8/10/2026 | Pending sale | $217,000$165/sqft |
Source:  MLS Technology, Inc. #2625127 Report a problem MLS Technology, Inc. #2625127 Report a problem | ||
| 7/9/2026 | Listed for sale | $217,000+13%$165/sqft |
Source: MLS Technology, Inc. #2625127 Report a problem | ||
| 9/11/2023 | Sold | $192,000+1.6%$146/sqft |
Source: MLS Technology, Inc. #2326470 Report a problem | ||
| 8/3/2023 | Pending sale | $189,000$144/sqft |
Source: MLS Technology, Inc. #2326470 Report a problem | ||
| 8/1/2023 | Listed for sale | $189,000+68.8%$144/sqft |
Source: MLS Technology, Inc. #2326470 Report a problem | ||
| 9/11/2015 | Sold | $112,000$85/sqft |
Source: MLS Technology, Inc. #1538195 Report a problem | ||
Public tax history
Tax history is unavailable.
Monthly payment
Est. payment
Payment breakdown
Explore the cost of this home by adjusting the details. Changes won't be saved.Climate risks
Neighborhood: 74033
Nearby schools
Schools provided by the listing agent
- Elementary: Glenpool
- High: Glenpool
- District: Glenpool - Sch Dist (13)
Source: MLS Technology, Inc.. This data may not be complete. We recommend contacting the local school district to confirm school assignments for this home.
Similar homes
- $294,5003 bd2 ba1.5k sqft13916 S Quincy St, Glenpool, OK 74033For Sale
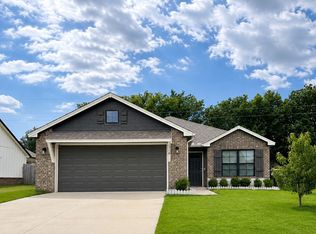 MLS ID #2615198, Stacey Springer, Solid Rock, REALTORS. MLS Technology, Inc.
 - $219,9003 bd2 ba1.1k sqft13406 S 89th East Ave, Bixby, OK 74008For Sale
 MLS ID #2625702, Jennifer McCowan, Chinowth & Cohen. MLS Technology, Inc.
 - $210,0003 bd2 ba1.1k sqft17673 S Tacoma St, Mounds, OK 74047For Sale
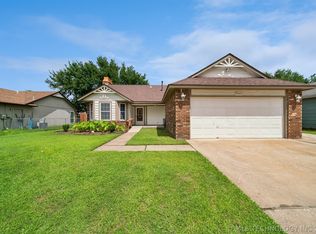 MLS ID #2623569, Brandon Bargas, Cochran & Co Realtors. MLS Technology, Inc.
 - $270,0004 bd2 ba1.9k sqft1211 E 135th St S, Glenpool, OK 74033For Sale
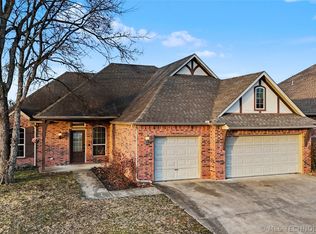 MLS ID #2605095, Alicia Murphy, Keller Williams Advantage. MLS Technology, Inc.
