Lovely 3/2 that has been very well taken care of! Spacious kitchen and living room set up with vaulted ceiling and
fireplace! Roof and HVAC done in 2023. Hot water tank replaced in 2024. Tornado shelter in garage! Come check it out,
this one will go fast!
Pending
$210,000
17673 S Tacoma St, Mounds, OK 74047
3beds
1,132sqft
:
Get pre-qualified$1,419/mo
Single Family Residence
Built in 1986
6,969 Square Feet Lot
$205,500 Zestimate®
$186/sqft
$-- HOA
What's special
Tornado shelter in garageSpacious kitchen
- 30 days |
- 621 |
- 55 |
Likely to sell faster than
Zillow last checked:
Listing updated:
Listed by:
Brandon Bargas 918-510-7576,
Cochran & Co Realtors
Source: MLS Technology, Inc.,MLS#: 2623569 Originating MLS: MLS Technology
Originating MLS: MLS TechnologyFacts & features
Interior
Bedrooms & bathrooms
- Bedrooms: 3
- Bathrooms: 2
- Full bathrooms: 2
Primary bedroom
- Description: Master Bedroom,Private Bath,Walk-in Closet
- Level: First
Bedroom
- Description: Bedroom,No Bath
- Level: First
Bedroom
- Description: Bedroom,No Bath
- Level: First
Primary bathroom
- Description: Master Bath,Shower Only
- Level: First
Bathroom
- Description: Hall Bath,Bathtub,Full Bath
- Level: First
Bonus room
- Description: Additional Room,Attic
- Level: First
Kitchen
- Description: Kitchen,Eat-In
- Level: First
Living room
- Description: Living Room,Fireplace
- Level: First
Utility room
- Description: Utility Room,Garage
- Level: First
Heating
- Central, Gas
Cooling
- Central Air
Appliances
- Included: Convection Oven, Dishwasher, Disposal, Gas Water Heater, Microwave, Oven, Range, Stove
- Laundry: Washer Hookup
Features
- Attic, Central Vacuum, Granite Counters, Vaulted Ceiling(s), Ceiling Fan(s), Gas Range Connection, Gas Oven Connection, Programmable Thermostat
- Flooring: Hardwood, Tile
- Windows: Vinyl, Insulated Windows
- Number of fireplaces: 1
- Fireplace features: Gas Starter, Wood Burning
Interior area
- Total structure area: 1,132
- Total interior livable area: 1,132 sqft
Property
Parking
- Total spaces: 2
- Parking features: Attached, Garage, Shelves, Workshop in Garage
- Attached garage spaces: 2
Features
- Levels: One
- Stories: 1
- Patio & porch: Covered, Patio, Porch
- Exterior features: Concrete Driveway
- Pool features: None
- Fencing: Privacy
Lot
- Size: 6,969 Square Feet
- Features: Mature Trees
Details
- Additional structures: None
- Parcel number: 57355723548570
Construction
Type & style
- Home type: SingleFamily
- Architectural style: Ranch
- Property subtype: Single Family Residence
Materials
- Brick, Concrete, Vinyl Siding
- Foundation: Slab
- Roof: Asphalt,Fiberglass
Condition
- Year built: 1986
Utilities & green energy
- Sewer: Public Sewer
- Water: Public
- Utilities for property: Cable Available, Electricity Available, Natural Gas Available, High Speed Internet Available, Phone Available, Water Available
Green energy
- Energy efficient items: Windows
Community & HOA
Community
- Features: Sidewalks
- Security: Safe Room Interior, Smoke Detector(s)
- Subdivision: Eden South
HOA
- Has HOA: No
Location
- Region: Mounds
Financial & listing details
- Price per square foot: $186/sqft
- Annual tax amount: $100
- Date on market: 6/27/2026
- Cumulative days on market: 31 days
- Listing terms: Conventional,FHA,Other
Estimated market value
$205,500
$195,000 - $216,000
$1,480/mo
Price history
| Date | Event | Price |
|---|---|---|
| 7/15/2026 | Pending sale | $210,000$186/sqft |
Source:  MLS Technology, Inc. #2623569 Report a problem MLS Technology, Inc. #2623569 Report a problem | ||
| 6/27/2026 | Listed for sale | $210,000$186/sqft |
Source: MLS Technology, Inc. #2623569 Report a problem | ||
Public tax history
Tax history is unavailable.
Monthly payment
Est. payment
Payment breakdown
Explore the cost of this home by adjusting the details. Changes won't be saved.Climate risks
Neighborhood: 74047
Nearby schools
GreatSchools rating
- 6/10Glenpool Intermediate SchoolGrades: 5-6Distance: 3.6 mi
- 5/10Glenpool Middle SchoolGrades: 7-8Distance: 3.6 mi
- 7/10Glenpool High SchoolGrades: 9-12Distance: 3.6 mi
Schools provided by the listing agent
- Elementary: Glenpool
- High: Glenpool
- District: Glenpool - Sch Dist (13)
Source: MLS Technology, Inc.. This data may not be complete. We recommend contacting the local school district to confirm school assignments for this home.
- $182,100-- bd2 ba1.1k sqft17673 S Tacoma St W, Mounds, OK 74047Off Market
- $221,4003 bd2 ba1.3k sqft17683 S Tacoma St, Mounds, OK 74047Off Market
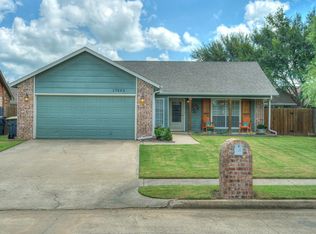
- $217,9003 bd2 ba1.3k sqft17683 S Tacoma St W, Mounds, OK 74047Off Market
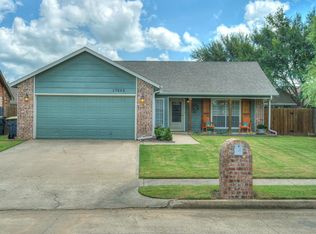
- $198,0003 bd2 ba1.1k sqft17663 S Tacoma St, Mounds, OK 74047Sold

- $109,3963 bd2 ba1.1k sqft17663 S Tacoma St W, Mounds, OK 74047Off Market
- $203,7003 bd2 ba1.2k sqft17674 S Santa Fe Pl W, Mounds, OK 74047Off Market
- $201,9003 bd2 ba1.2k sqft17674 S Santa Fe Pl, Mounds, OK 74047Off Market
- $219,4003 bd2 ba1.2k sqft17693 S Tacoma St W, Mounds, OK 74047Off Market
A local agent can set up tours, give advice and negotiate with sellers.
A local lender can help you make sure your offer is ready when you are.
Similar homes
- $209,9993 bd2 ba1.1k sqft514 W 148th St S, Glenpool, OK 74033For Sale
 MLS ID #2619187, Alisha Bauchmoyer, Bison Legacy Real Estate. MLS Technology, Inc.
 - $217,0003 bd2 ba1.3k sqft14057 S Poplar Pl, Glenpool, OK 74033For Sale
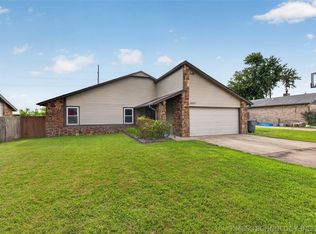 MLS ID #2625127, Lee Hurst, Chinowth & Cohen. MLS Technology, Inc.
 - $179,0003 bd2 ba1.1k sqft469 W 149th St S, Glenpool, OK 74033For Sale
 MLS ID #2620817, Austin Wojciechowski, Oak & Sage Realty. MLS Technology, Inc.
 - $219,9003 bd2 ba1.1k sqft13406 S 89th East Ave, Bixby, OK 74008For Sale
 MLS ID #2625702, Jennifer McCowan, Chinowth & Cohen. MLS Technology, Inc.
 - $199,0002 bd2 ba1k sqft11118 S Date St W, Jenks, OK 74037For SaleMLS ID #2625766, Joshua Barrett, Keller Williams Preferred. MLS Technology, Inc.
- $199,9003 bd2 ba1.3k sqft17409 S 90th East Ave, Bixby, OK 74008For SaleMLS ID #2615755, Kellie Wells, RE/MAX Results. MLS Technology, Inc.
- $195,0003 bd2 ba1k sqft17256 S 91st Ave E, Bixby, OK 74008For SaleMLS ID #2611766, Siera Elliott, Keller Williams SEOK. MLS Technology, Inc.
- $249,5003 bd2 ba1.6k sqft11414 S Franklin Ave, Jenks, OK 74037For SaleMLS ID #2623735, Deneice Arterburn, Keller Williams Advantage. MLS Technology, Inc.
- $190,0003 bd2 ba1.6k sqft319 W Bryan Ave, Sapulpa, OK 74066For SaleMLS ID #2626468, Ruben Hunter, McGraw, REALTORS. MLS Technology, Inc.
- $230,0003 bd2 ba1.2k sqft1104 W Waco St, Broken Arrow, OK 74011For SaleMLS ID #2623348, Amanda Fraley, Realty One Group Dreamers. MLS Technology, Inc.
- $229,0003 bd2 ba1.3k sqft6270 S 31st West Ave, Tulsa, OK 74132For SaleMLS ID #2622210, Khup Naulak, Coldwell Banker Select. MLS Technology, Inc.
- $224,9003 bd2 ba1.2k sqft9231 E 58th St S, Tulsa, OK 74145For SaleMLS ID #2624803, Stacy Arnold, InVision Realty. MLS Technology, Inc.
- $215,0002 bd2 ba1.3k sqft3004 S Oak Ave, Broken Arrow, OK 74012For SaleMLS ID #2625041, Adam Johnson, Mogul Realty Inc. MLS Technology, Inc.
- $239,9003 bd2 ba1.5k sqft1828 W 58th St, Tulsa, OK 74107For SaleMLS ID #2613400, Cindy Rella, Keller Williams Advantage. MLS Technology, Inc.
- $239,9002 bd2 ba1.5k sqft5414 S Madison Ave, Tulsa, OK 74105For SaleMLS ID #2626014, Stephanie Beall, Anthem Realty. MLS Technology, Inc.
- $196,0003 bd2 ba1.2k sqft5309 S 32nd West Ave, Tulsa, OK 74107For SaleMLS ID #2620280, Joshua Barrett, Keller Williams Preferred. MLS Technology, Inc.
- $229,9002 bd2 ba1.4k sqft530 E D St, Jenks, OK 74037For SaleMLS ID #2623468, Ronda Butler, Cochran & Co Realtors. MLS Technology, Inc.
- $230,0003 bd2 ba1.3k sqft1605 S Pine Ave, Broken Arrow, OK 74012For SaleMLS ID #2623190, Jerid Cook, Keller Williams Preferred. MLS Technology, Inc.
- $214,9004 bd2 ba1.5k sqft102 W Ruth, Kellyville, OK 74039For SaleMLS ID #2614800, Jamie Sontag, eXp Realty, LLC. MLS Technology, Inc.
- $240,0003 bd2 ba1.3k sqft1316 W Hot Springs Pl, Broken Arrow, OK 74011For SaleMLS ID #2625197, Selah Ruffman, Chinowth & Cohen. MLS Technology, Inc.
