Welcome to this beautifully remodeled home located just on the outskirts of Bixby, offering the perfect blend of peaceful living with convenient access to town plus the benefit of being in the highly sought-after Bixby School District. This move-in-ready home has been thoughtfully updated, featuring modern finishes and a fresh, clean design throughout. Enjoy peace of mind with a brand-new hot water tank and a home that’s been carefully refreshed for today’s lifestyle. The kitchen comes fully equipped with all appliances included, making your move seamless and stress-free. Whether you’re a first-time buyer or looking to upgrade, this home offers both comfort and value. Step outside to a fully privacy-fenced backyard, perfect for relaxing or entertaining. The covered patio provides a great space to enjoy outdoor living year-round, and the storage shed offers plenty of room for tools, equipment, or hobbies. As an added bonus, the seller is offering a 1-year home warranty, providing extra confidence and protection for your investment. Don’t miss this opportunity to own a beautifully updated home in a fantastic location—schedule your showing today! Agent is part owner.
For sale
Price cut: $5K (7/23)
$195,000
17256 S 91st Ave E, Bixby, OK 74008
3beds
1,095sqft
:
Get pre-qualified$1,318/mo
Single Family Residence
Built in 1971
0.32 Acres Lot
$-- Zestimate®
$178/sqft
$-- HOA
What's special
Modern finishesFresh clean design throughoutBeautifully remodeled homeFully privacy-fenced backyardBrand-new hot water tankCovered patio
- 120 days |
- 2,534 |
- 281 |
Zillow last checked:
Listing updated:
Listed by:
Siera Elliott 405-423-5588,
Keller Williams SEOK
Source: MLS Technology, Inc.,MLS#: 2611766 Originating MLS: MLS Technology
Originating MLS: MLS TechnologyFacts & features
Interior
Bedrooms & bathrooms
- Bedrooms: 3
- Bathrooms: 2
- Full bathrooms: 1
- 1/2 bathrooms: 1
Primary bedroom
- Description: Master Bedroom,
- Level: First
Bedroom
- Description: Bedroom,
- Level: First
Bedroom
- Description: Bedroom,
- Level: First
Den
- Description: Den/Family Room,Fireplace
- Level: First
Kitchen
- Description: Kitchen,Eat-In
- Level: First
Utility room
- Description: Utility Room,Garage
- Level: First
Heating
- Central, Gas
Cooling
- Central Air
Appliances
- Included: Dryer, Dishwasher, Gas Water Heater, Microwave, Oven, Range, Refrigerator, Stove, Washer
- Laundry: Washer Hookup
Features
- Other, Ceiling Fan(s), Electric Oven Connection, Electric Range Connection
- Flooring: Vinyl
- Windows: Aluminum Frames
- Basement: None
- Number of fireplaces: 1
- Fireplace features: Wood Burning
Interior area
- Total structure area: 1,095
- Total interior livable area: 1,095 sqft
Property
Parking
- Total spaces: 2
- Parking features: Attached, Garage
- Attached garage spaces: 2
Accessibility
- Accessibility features: Accessible Entrance
Features
- Levels: One
- Stories: 1
- Patio & porch: Covered, Patio
- Exterior features: Rain Gutters
- Pool features: None
- Fencing: Full,Privacy
Lot
- Size: 0.32 Acres
- Features: Mature Trees
Details
- Additional structures: Shed(s)
- Parcel number: 58150733601250
Construction
Type & style
- Home type: SingleFamily
- Architectural style: Ranch
- Property subtype: Single Family Residence
Materials
- Brick, Wood Frame
- Foundation: Slab
- Roof: Asphalt,Fiberglass
Condition
- Year built: 1971
Utilities & green energy
- Sewer: Public Sewer
- Water: Public
- Utilities for property: Electricity Available, Natural Gas Available, Water Available
Community & HOA
Community
- Features: Gutter(s)
- Security: No Safety Shelter, Smoke Detector(s)
- Subdivision: Southtown Estates Ext
HOA
- Has HOA: No
Location
- Region: Bixby
Financial & listing details
- Price per square foot: $178/sqft
- Tax assessed value: $133,814
- Annual tax amount: $2,019
- Date on market: 4/3/2026
- Cumulative days on market: 56 days
- Listing terms: Conventional,FHA,VA Loan
Estimated market value
Not available
Estimated sales range
Not available
Not available
Price history
| Date | Event | Price |
|---|---|---|
| 7/23/2026 | Price change | $195,000-2.5%$178/sqft |
Source:  MLS Technology, Inc. #2611766 Report a problem MLS Technology, Inc. #2611766 Report a problem | ||
| 6/9/2026 | Listed for sale | $200,000$183/sqft |
Source: MLS Technology, Inc. #2611766 Report a problem | ||
| 4/5/2026 | Pending sale | $200,000$183/sqft |
Source: MLS Technology, Inc. #2611766 Report a problem | ||
| 4/3/2026 | Listed for sale | $200,000+207.5%$183/sqft |
Source: MLS Technology, Inc. #2611766 Report a problem | ||
| 3/22/2012 | Sold | $65,050-5.7%$59/sqft |
Source: MLS Technology, Inc. #1134111 Report a problem | ||
| 12/1/2011 | Listed for sale | $69,000-34.3%$63/sqft |
Source: www.tulsarealtors.com - C21/Clinkenbeard Agency #1134111 Report a problem | ||
| 9/24/2008 | Sold | $105,000$96/sqft |
Source: Public Record Report a problem | ||
Public tax history
| Year | Property taxes | Tax assessment |
|---|---|---|
| 2025 | $2,019 +6.9% | $14,719 +5% |
| 2024 | $1,888 +1.1% | $14,019 +5% |
| 2023 | $1,868 +4.5% | $13,351 +5% |
| 2022 | $1,787 +12.3% | $12,715 +5% |
| 2021 | $1,590 -0.6% | $12,110 |
| 2020 | $1,600 -0.4% | $12,110 |
| 2019 | $1,607 0% | $12,110 |
| 2018 | $1,607 +0.9% | $12,110 |
| 2017 | $1,592 +1.9% | $12,110 |
| 2016 | $1,562 | $12,110 |
| 2015 | $1,562 +8.5% | $12,110 +9% |
| 2014 | $1,439 | $11,110 |
| 2013 | -- | $11,110 -3.8% |
| 2012 | -- | $11,550 |
| 2011 | -- | $11,550 |
| 2010 | -- | $11,550 |
| 2009 | -- | $11,550 +40% |
| 2008 | -- | $8,250 +4.4% |
| 2007 | -- | $7,901 +5% |
| 2006 | -- | $7,524 +5% |
| 2005 | -- | $7,167 +5% |
| 2004 | $706 | $6,825 +5% |
| 2003 | -- | $6,500 +5% |
| 2002 | -- | $6,191 +5% |
| 2001 | -- | $5,896 +5% |
| 2000 | -- | $5,616 |
Find assessor info on the county website
Monthly payment
Est. payment
Payment breakdown
Explore the cost of this home by adjusting the details. Changes won't be saved.Climate risks
Neighborhood: 74008
Nearby schools
GreatSchools rating
- 5/10Central Intermediate SchoolGrades: 4-6Distance: 1.2 mi
- 7/10Bixby Middle SchoolGrades: 7-8Distance: 1.2 mi
- 9/10Bixby High SchoolGrades: 9-12Distance: 1.5 mi
Schools provided by the listing agent
- Elementary: Central
- High: Bixby
- District: Bixby - Sch Dist (4)
Source: MLS Technology, Inc.. This data may not be complete. We recommend contacting the local school district to confirm school assignments for this home.
- $162,2002 bd2 ba980 sqft17248 S 91st East Ave, Bixby, OK 74008Off Market
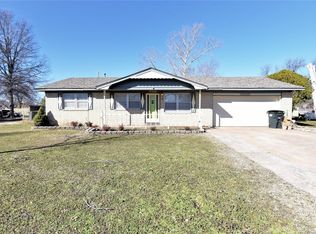
- $188,700-- bd2 ba980 sqft17248 S 91st Ave E, Bixby, OK 74008Off Market
- $224,0004 bd2 ba2.1k sqft17264 S 91st East Ave, Bixby, OK 74008Sold
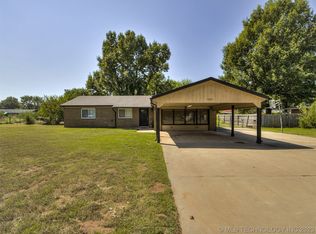
- $251,3003 bd2 ba2.1k sqft17264 S 91st Ave E, Bixby, OK 74008Off Market
- $7,0000.321 Acres17264 S 91st Ave E, Bixby, OK 74008Off Market
- $167,500-- bd1 ba1.1k sqft17257 S 90th Ave E, Bixby, OK 74008Off Market
- $177,3003 bd2 ba1.2k sqft17249 S 90th East Ave, Bixby, OK 74008Off Market
- $181,3003 bd2 ba1.2k sqft17249 S 90th Ave E, Bixby, OK 74008Off Market
A local agent can set up tours, give advice and negotiate with sellers.
A local lender can help you make sure your offer is ready when you are.
Similar homes
- $199,9003 bd2 ba1.3k sqft17409 S 90th East Ave, Bixby, OK 74008For Sale
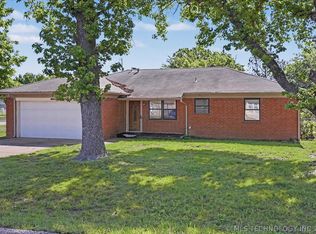 MLS ID #2615755, Kellie Wells, RE/MAX Results. MLS Technology, Inc.
 - $219,9003 bd2 ba1.1k sqft13406 S 89th East Ave, Bixby, OK 74008For Sale
 MLS ID #2625702, Jennifer McCowan, Chinowth & Cohen. MLS Technology, Inc.
 - $229,0003 bd2 ba1k sqft7842 E 132nd St S, Bixby, OK 74008For Sale
 MLS ID #2622346, Kay Sullivan, Chinowth & Cohen. MLS Technology, Inc.
 - $217,0003 bd2 ba1.3k sqft14057 S Poplar Pl, Glenpool, OK 74033For Sale
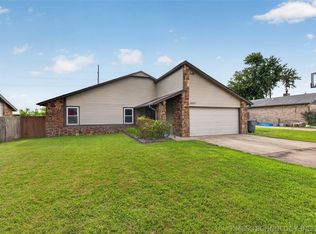 MLS ID #2625127, Lee Hurst, Chinowth & Cohen. MLS Technology, Inc.
 - $209,9993 bd2 ba1.1k sqft514 W 148th St S, Glenpool, OK 74033For SaleMLS ID #2619187, Alisha Bauchmoyer, Bison Legacy Real Estate. MLS Technology, Inc.
- $199,0003 bd2 ba1.3k sqft11338 E 7th St, Tulsa, OK 74128For SaleMLS ID #2624438, James Sumter II, Keller Williams Realty Central. MLS Technology, Inc.
- $179,0003 bd2 ba1.1k sqft469 W 149th St S, Glenpool, OK 74033For SaleMLS ID #2620817, Austin Wojciechowski, Oak & Sage Realty. MLS Technology, Inc.
- $230,0003 bd2 ba1.2k sqft1104 W Waco St, Broken Arrow, OK 74011For SaleMLS ID #2623348, Amanda Fraley, Realty One Group Dreamers. MLS Technology, Inc.
- $209,9993 bd2 ba1.5k sqft2507 E Sidney Ave, Broken Arrow, OK 74014For SaleMLS ID #2622387, Kaleb Wright, Coyote Co. Realty. MLS Technology, Inc.
- $219,9003 bd2 ba1.3k sqft424 W Gary St, Broken Arrow, OK 74012For SaleMLS ID #2620374, Sherrie Adams, Keller Williams Premier. MLS Technology, Inc.
- $249,9004 bd2 ba1.2k sqft2920 E 201st St S, Mounds, OK 74047For SaleMLS ID #2617431, Mike Morris, Chinowth & Cohen. MLS Technology, Inc.
- $224,9003 bd2 ba1.2k sqft9231 E 58th St S, Tulsa, OK 74145For SaleMLS ID #2624803, Stacy Arnold, InVision Realty. MLS Technology, Inc.
- $184,9992 bd2 ba1.2k sqft125 W Walnut St, Coweta, OK 74429For SaleMLS ID #2621214, Shavonte Celestine, MORE Agency. MLS Technology, Inc.
- $189,0003 bd1 ba1.2k sqft6717 E 30th St, Tulsa, OK 74129For SaleMLS ID #2605750, Peggy J. Farrand, Keller Williams Preferred. MLS Technology, Inc.
- $215,0002 bd2 ba1.3k sqft3004 S Oak Ave, Broken Arrow, OK 74012For SaleMLS ID #2625041, Adam Johnson, Mogul Realty Inc. MLS Technology, Inc.
- $199,0004 bd1 ba1.4k sqft28637 E 137th St S, Coweta, OK 74429For SaleMLS ID #2617906, Chad Spurgeon, Keller Williams Preferred. MLS Technology, Inc.
- $210,0003 bd2 ba1.5k sqft1230 Maybelle Dr, Sapulpa, OK 74066For SaleMLS ID #2621699, Lee Ann Kreps, Coldwell Banker Select. MLS Technology, Inc.
- $195,0003 bd1 ba1.1k sqft8943 E Marshall Pl, Tulsa, OK 74115For SaleMLS ID #2605824, Carmen Ortega Plunk, Chinowth & Cohen. MLS Technology, Inc.
- $195,0003 bd1 ba1.1k sqft2412 S Hudson Pl, Tulsa, OK 74114For SaleMLS ID #2620482, Dara Sullivan, RE/MAX Results. MLS Technology, Inc.
- $179,9903 bd2 ba1.5k sqft11411 E 37th Pl, Tulsa, OK 74146For SaleMLS ID #2621075, Kasia Olek, Keller Williams Advantage. MLS Technology, Inc.
