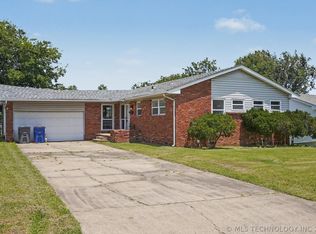
Charming and beautifully maintained 3-bedroom home situated on a unique lot surrounded by roadway access, offering convenience and easy entry. This inviting home features gorgeous hardwood floors, a formal living room plus a cozy den with brand-new carpet, giving plenty of space for relaxing and entertaining.
The kitchen has been updated with new countertops and new tile flooring. Kitchen appliances including the dishwasher, stove, and refrigerator will remain with the home. The primary bedroom offers a desirable double closet for extra storage.
Additional updates include a newer roof (approximately 2 years old), upgraded PEX hot and cold water lines, and a new 200-amp breaker box for peace of mind. Ceiling fans add comfort and efficiency.
Located in an incredibly convenient area close to restaurants, shopping, and everyday amenities, this home combines charm, updates, and location all in one package!
For sale
Price cut: $33.5K (7/7)
$210,000
1230 Maybelle Dr, Sapulpa, OK 74066
3beds
1,500sqft
:
Get pre-qualified$1,390/mo
Single Family Residence
Built in 1951
0.3 Acres Lot
$205,700 Zestimate®
$140/sqft
$-- HOA
What's special
Gorgeous hardwood floors
- 51 days |
- 490 |
- 23 |
Zillow last checked:
Listing updated:
Listed by:
Lee Ann Kreps 918-691-5915,
Coldwell Banker Select
Source: MLS Technology, Inc.,MLS#: 2621699 Originating MLS: MLS Technology
Originating MLS: MLS TechnologyFacts & features
Interior
Bedrooms & bathrooms
- Bedrooms: 3
- Bathrooms: 2
- Full bathrooms: 2
Primary bedroom
- Description: Master Bedroom,No Bath
- Level: First
Bedroom
- Description: Bedroom,
- Level: First
Bedroom
- Description: Bedroom,
- Level: First
Bathroom
- Description: Hall Bath,
- Level: First
Den
- Description: Den/Family Room,
- Level: First
Dining room
- Description: Dining Room,Combo w/ Family
- Level: First
Kitchen
- Description: Kitchen,
- Level: First
Living room
- Description: Living Room,
- Level: First
Utility room
- Description: Utility Room,Garage
- Level: First
Heating
- Central, Electric, Gas
Cooling
- Central Air
Appliances
- Included: Dishwasher, Gas Water Heater, Oven, Range, Refrigerator, Stove
Features
- Laminate Counters, None, Ceiling Fan(s)
- Flooring: Carpet, Tile, Wood
- Windows: Aluminum Frames
- Basement: Crawl Space
- Has fireplace: No
Interior area
- Total structure area: 1,500
- Total interior livable area: 1,500 sqft
Property
Parking
- Total spaces: 1
- Parking features: Attached, Garage
- Attached garage spaces: 1
Features
- Levels: One
- Stories: 1
- Patio & porch: None
- Exterior features: Concrete Driveway, None
- Pool features: None
- Fencing: None
Lot
- Size: 0.3 Acres
- Features: None
Details
- Additional structures: None
- Parcel number: 121000005000001000
Construction
Type & style
- Home type: SingleFamily
- Architectural style: Other
- Property subtype: Single Family Residence
Materials
- Brick, Wood Frame
- Foundation: Crawlspace
- Roof: Asphalt,Fiberglass
Condition
- Year built: 1951
Utilities & green energy
- Sewer: Public Sewer
- Water: Public
- Utilities for property: Phone Available, Water Available
Community & HOA
Community
- Security: No Safety Shelter
- Subdivision: Forest Hills
HOA
- Has HOA: No
Location
- Region: Sapulpa
Financial & listing details
- Price per square foot: $140/sqft
- Tax assessed value: $119,075
- Annual tax amount: $1,277
- Date on market: 6/12/2026
- Cumulative days on market: 52 days
- Listing terms: Conventional,FHA,VA Loan
Estimated market value
$205,700
$195,000 - $216,000
$1,504/mo
Price history
| Date | Event | Price |
|---|---|---|
| 7/7/2026 | Price change | $210,000-13.8%$140/sqft |
Source:  MLS Technology, Inc. #2621699 Report a problem MLS Technology, Inc. #2621699 Report a problem | ||
| 6/12/2026 | Listed for sale | $243,500$162/sqft |
Source: MLS Technology, Inc. #2621699 Report a problem | ||
Public tax history
| Year | Property taxes | Tax assessment |
|---|---|---|
| 2024 | $1,242 +8.2% | $10,216 +5% |
| 2023 | $1,148 +7.9% | $9,729 +5% |
| 2022 | $1,064 +1.6% | $9,266 +5% |
| 2021 | $1,047 +5.5% | $8,825 +5% |
| 2020 | $992 -1.8% | $8,405 -1.4% |
| 2019 | $1,010 -1.2% | $8,521 +0.4% |
| 2017 | $1,022 +844.3% | $8,487 +1.3% |
| 2016 | $108 | $8,379 +5% |
| 2015 | -- | $7,980 +5% |
| 2014 | -- | $7,600 |
| 2013 | -- | $7,600 |
| 2012 | $874 +3.7% | $7,600 +5% |
| 2011 | $842 +5% | $7,239 +5% |
| 2010 | $802 +16.8% | $6,894 +10.3% |
| 2008 | $687 +5% | $6,253 +5% |
| 2007 | $654 | $5,955 +5% |
| 2006 | -- | $5,671 |
| 2005 | $638 | $5,671 |
| 2004 | $638 | -- |
| 2003 | -- | $5,671 |
| 2002 | $593 +0.2% | $5,671 |
| 2001 | $591 -1.8% | $5,671 |
| 2000 | $602 | $5,671 |
Find assessor info on the county website
Monthly payment
Est. payment
Payment breakdown
Explore the cost of this home by adjusting the details. Changes won't be saved.Climate risks
Neighborhood: 74066
Nearby schools
GreatSchools rating
- 7/10Holmes Park Elementary SchoolGrades: PK-5Distance: 1 mi
- 4/10Sapulpa Middle SchoolGrades: 6-7Distance: 0.3 mi
- 7/10Sapulpa High SchoolGrades: 10-12Distance: 0.8 mi
Schools provided by the listing agent
- Elementary: Holmes Park
- High: Sapulpa
- District: Sapulpa - Sch Dist (51)
Source: MLS Technology, Inc.. This data may not be complete. We recommend contacting the local school district to confirm school assignments for this home.
- $162,2003 bd2 ba1.1k sqft1226 Maybelle Dr, Sapulpa, OK 74066Off Market
- $149,5003 bd2 ba1.1k sqft945 Henshaw Ave, Sapulpa, OK 74066Off Market
- $133,2003 bd2 ba1k sqft1222 Maybelle Dr, Sapulpa, OK 74066Off Market
- $259,8003 bd2 ba2k sqft1240 Maybelle Dr, Sapulpa, OK 74066Off Market
- $171,8003 bd1 ba1k sqft941 Henshaw Ave, Sapulpa, OK 74066Off Market
- $165,2003 bd1 ba1k sqft1223 Maybelle Ave, Sapulpa, OK 74066Off Market
- $116,3002 bd1 ba846 sqft1218 Maybelle Dr, Sapulpa, OK 74066Off Market
- $204,0003 bd1 ba1.3k sqft937 Henshaw Ave, Sapulpa, OK 74066Off Market
A local agent can set up tours, give advice and negotiate with sellers.
A local lender can help you make sure your offer is ready when you are.
Similar homes
- $185,0003 bd2 ba1.6k sqft319 W Bryan Ave, Sapulpa, OK 74066For Sale
 MLS ID #2626468, Ruben Hunter, McGraw, REALTORS. MLS Technology, Inc.
 - $209,0003 bd2 ba1.7k sqft4402 S Joplin Ave, Tulsa, OK 74135For Sale
 MLS ID #2627575, Steve Bullard, Ellis Real Estate Brokerage. MLS Technology, Inc.
 - $210,0003 bd2 ba1.2k sqft5929 E 26th St, Tulsa, OK 74114For Sale
 MLS ID #2623811, Jessica Davis, Realty One Group Dreamers. MLS Technology, Inc.
 - $194,0003 bd2 ba1.2k sqft5309 S 32nd West Ave, Tulsa, OK 74107For Sale
 MLS ID #2620280, Joshua Barrett, Keller Williams Preferred. MLS Technology, Inc.
 - $224,9003 bd2 ba1.3k sqft6270 S 31st West Ave, Tulsa, OK 74132For SaleMLS ID #2622210, Khup Naulak, Coldwell Banker Select. MLS Technology, Inc.
- $208,0003 bd1 ba1.2k sqft1535 E 54th St, Tulsa, OK 74105For SaleMLS ID #2621152, Heidi Ewing, eXp Realty, LLC (BO). MLS Technology, Inc.
- $199,9003 bd2 ba1.3k sqft17409 S 90th East Ave, Bixby, OK 74008For SaleMLS ID #2615755, Kellie Wells, RE/MAX Results. MLS Technology, Inc.
- $205,0003 bd2 ba1.4k sqft244 E 27th Ct N, Tulsa, OK 74106For SaleMLS ID #2625100, Christina Shortsleeve, RE/MAX Results. MLS Technology, Inc.
- $239,9002 bd2 ba1.5k sqft5414 S Madison Ave, Tulsa, OK 74105For SaleMLS ID #2626014, Stephanie Beall, Anthem Realty. MLS Technology, Inc.
- $210,0004 bd2 ba1.7k sqft1923 N Elwood Ave, Tulsa, OK 74106For SaleMLS ID #2613350, Jennifer Samuelson, eXp Realty, LLC. MLS Technology, Inc.
- $179,0003 bd2 ba1.1k sqft469 W 149th St S, Glenpool, OK 74033For SaleMLS ID #2620817, Austin Wojciechowski, Oak & Sage Realty. MLS Technology, Inc.
- $215,0003 bd2 ba1.5k sqft8512 E 24th Pl, Tulsa, OK 74129For SaleMLS ID #2620898, Tony Georr, Georr Realty Group, LLC. MLS Technology, Inc.
- $199,9993 bd1 ba1.3k sqft520 N 27th West Ave, Tulsa, OK 74127For SaleMLS ID #2626233, Mitchell Chadwick, HomeSmart Stellar Realty. MLS Technology, Inc.
- $214,0004 bd2 ba2k sqft2219 N Main St, Tulsa, OK 74106For SaleMLS ID #2624196, Ashley Elizondo, Keller Williams Preferred. MLS Technology, Inc.
- $224,9003 bd2 ba1.5k sqft8173 E 31st Pl, Tulsa, OK 74145For SaleMLS ID #2623177, Juan Rodriguez, Epique Realty. MLS Technology, Inc.
- $120,0003 bd2 ba1.4k sqft11873 S 177th West Ave, Sapulpa, OK 74066For SaleMLS ID #2617212, Erin Catron, Erin Catron & Company, LLC. MLS Technology, Inc.
- $180,0002 bd1 ba1k sqft6425 W 6th St, Tulsa, OK 74127For SaleMLS ID #2620598, Timothy Douglas, Cochran & Co Realtors. MLS Technology, Inc.
- $249,9003 bd2 ba1.2k sqft216 S Knoxville Ave, Tulsa, OK 74112For SaleMLS ID #2628283, Lindsay Canady, MORE Agency. MLS Technology, Inc.
- $199,9003 bd2 ba1.3k sqft2630 S 75th East Ave, Tulsa, OK 74129For SaleMLS ID #2616076, Clay Sechrest, Thunder Ridge Realty, LLC. MLS Technology, Inc.
- $181,0005 bd2 ba1.4k sqft408 N Lincoln Ave, Sand Springs, OK 74063For SaleMLS ID #2623850, Angela Fritz, RE/MAX Results. MLS Technology, Inc.
