Peaceful country living with convenience at your doorstep! This charming 3-bedroom, 2-bath home sits on nearly an acre and offers easy access to all surrounding cities. Enjoy relaxing outdoors on two newly built decks. The home was extensively updated in 2018, blending modern touches with comfortable living. One bathroom remains ready for your personal touch and finishing updates. Property also includes a storm shelter and two outbuildings in the backyard (outbuildings and storm shelter to be excluded from inspections). Don’t miss this incredible opportunity to own a move-in ready home with space, privacy, and value!
For sale
Price cut: $10K (7/21)
$120,000
11873 S 177th West Ave, Sapulpa, OK 74066
3beds
1,404sqft
Manufactured Home, Single Family Residence
Built in 1996
0.81 Acres Lot
$-- Zestimate®
$85/sqft
$-- HOA
What's special
- 91 days |
- 758 |
- 50 |
Zillow last checked:
Listing updated:
Listed by:
Erin Catron 918-984-0994,
Erin Catron & Company, LLC
Source: MLS Technology, Inc.,MLS#: 2617212 Originating MLS: MLS Technology
Originating MLS: MLS TechnologyFacts & features
Interior
Bedrooms & bathrooms
- Bedrooms: 3
- Bathrooms: 2
- Full bathrooms: 2
Primary bedroom
- Description: Master Bedroom,Private Bath,Walk-in Closet
- Level: First
Bedroom
- Description: Bedroom,No Bath
- Level: First
Bedroom
- Description: Bedroom,No Bath
- Level: First
Primary bathroom
- Description: Master Bath,Bathtub,Double Sink,Separate Shower
- Level: First
Dining room
- Description: Dining Room,Breakfast
- Level: First
Kitchen
- Description: Kitchen,Country
- Level: First
Living room
- Description: Living Room,Fireplace,Great Room
- Level: First
Office
- Description: Office,Outside Entry
- Level: First
Utility room
- Description: Utility Room,Inside,Separate
- Level: First
Heating
- Central, Electric
Cooling
- Central Air
Appliances
- Included: Electric Water Heater
Features
- Laminate Counters, Ceiling Fan(s)
- Flooring: Carpet
- Windows: Vinyl
- Basement: None,Crawl Space
- Number of fireplaces: 1
- Fireplace features: Decorative
Interior area
- Total structure area: 1,404
- Total interior livable area: 1,404 sqft
Property
Features
- Levels: One
- Stories: 1
- Patio & porch: Deck, Porch
- Exterior features: Rain Gutters
- Pool features: None
- Fencing: Chain Link,Privacy
Lot
- Size: 0.81 Acres
- Features: None
Details
- Additional structures: Shed(s), Workshop
- Parcel number: 000031018011003700
Construction
Type & style
- Home type: MobileManufactured
- Architectural style: Other,Mobile Home
- Property subtype: Manufactured Home, Single Family Residence
Materials
- Vinyl Siding
- Foundation: Crawlspace
- Roof: Other
Condition
- Year built: 1996
Utilities & green energy
- Sewer: Septic Tank
- Water: Public
- Utilities for property: None
Community & HOA
Community
- Features: Gutter(s)
- Security: Storm Shelter, Smoke Detector(s)
- Subdivision: Creek Co Unplatted
HOA
- Has HOA: No
Location
- Region: Sapulpa
Financial & listing details
- Price per square foot: $85/sqft
- Tax assessed value: $39,073
- Annual tax amount: $439
- Date on market: 5/18/2026
- Cumulative days on market: 92 days
- Listing terms: Conventional,FHA,Other,VA Loan
- Exclusions: refrigerator, range, microwave, washer, dryer
Estimated market value
Not available
Estimated sales range
Not available
$1,359/mo
Price history
| Date | Event | Price |
|---|---|---|
| 7/21/2026 | Price change | $120,000-7.7%$85/sqft |
Source:  MLS Technology, Inc. #2617212 Report a problem MLS Technology, Inc. #2617212 Report a problem | ||
| 6/17/2026 | Price change | $130,000-3.7%$93/sqft |
Source: MLS Technology, Inc. #2617212 Report a problem | ||
| 5/18/2026 | Listed for sale | $135,000+487%$96/sqft |
Source: MLS Technology, Inc. #2617212 Report a problem | ||
| 4/21/2016 | Sold | $23,000$16/sqft |
Source: Public Record Report a problem | ||
Public tax history
| Year | Property taxes | Tax assessment |
|---|---|---|
| 2024 | $416 +8.6% | $4,264 +5% |
| 2023 | $383 +4.4% | $4,061 +5% |
| 2022 | $367 +4.3% | $3,868 +5% |
| 2021 | $352 -18.7% | $3,683 -17% |
| 2020 | $433 +3.3% | $4,439 +5% |
| 2019 | $419 -40.6% | $4,227 -39.2% |
| 2017 | $705 +5344% | $6,957 +358.9% |
| 2016 | $13 | $1,516 -75.3% |
| 2015 | -- | $6,150 +3% |
| 2014 | -- | $5,972 |
| 2013 | -- | $5,972 |
| 2012 | $488 +13.1% | $5,972 +5.1% |
| 2011 | $431 -2.2% | $5,684 |
| 2010 | $441 -8.7% | $5,684 -4.1% |
| 2008 | $483 | $5,924 |
| 2007 | $483 | $5,924 +2498.2% |
| 2006 | -- | $228 |
| 2005 | $21 -95.4% | $228 |
| 2004 | $459 | -- |
| 2003 | -- | $5,528 |
| 2002 | $448 -0.4% | $5,528 |
| 2001 | $450 +27.4% | $5,528 +1% |
| 2000 | $353 | $5,471 |
Find assessor info on the county website
Monthly payment
Climate risks
Neighborhood: 74066
Nearby schools
GreatSchools rating
- 8/10Kellyville Elementary SchoolGrades: PK-2Distance: 3.7 mi
- 4/10Kellyville Middle SchoolGrades: 7-8Distance: 3.3 mi
- 3/10Kellyville High SchoolGrades: 9-12Distance: 3.3 mi
Schools provided by the listing agent
- Elementary: Kellyville
- High: Kellyville
- District: Kellyville - Sch Dist (48)
Source: MLS Technology, Inc.. This data may not be complete. We recommend contacting the local school district to confirm school assignments for this home.
- $130,6003 bd1 ba1.5k sqft11905 S 177th West Ave, Sapulpa, OK 74066Off Market
- $150,0003 bd1 ba1.5k sqft11875 S 177th West Ave, Sapulpa, OK 74066Off Market
- $63,5001 bd1 ba240 sqft11923 S 177th West Ave, Sapulpa, OK 74066Off Market
- $148,2003 bd1 ba1.2k sqft11841 S 177th West Ave, Sapulpa, OK 74066Off Market
- $81,5003 bd2 ba1.6k sqft17551 W Ozark Trl, Sapulpa, OK 74066Off Market
- $105,4002 bd2 ba1k sqft17351 W Ozark Trl, Sapulpa, OK 74066Off Market
- $103,9003 bd2 ba1.2k sqft17449 W Ozark Trl, Sapulpa, OK 74066Off Market
- $340,0003 bd3 ba-- sqft32188 W Highway 66 St, Bristow, OK 74010Off Market
Similar homes
- $130,0003 bd2 ba1k sqft10231 Heritage Hills Dr, Sand Springs, OK 74063For Sale
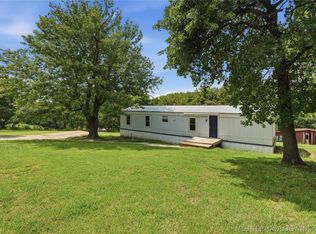 MLS ID #2623808, Michael Martin, Jason Mitchell Real Estate. MLS Technology, Inc.
 - $120,0002 bd1 ba1.2k sqft18021 S 71st West Ave, Mounds, OK 74047For Sale
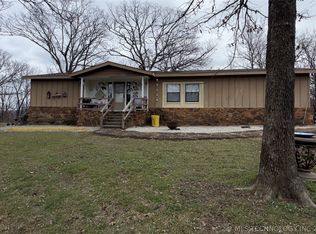 MLS ID #2628840, Kellie Wells, RE/MAX Results. MLS Technology, Inc.
 - $175,0003 bd2 ba1.6k sqft319 W Bryan Ave, Sapulpa, OK 74066For Sale
 MLS ID #2626468, Ruben Hunter, McGraw, REALTORS. MLS Technology, Inc.
 - $125,0002 bd2 ba1.1k sqft15615 Buchanan Rd, Mounds, OK 74047For Sale
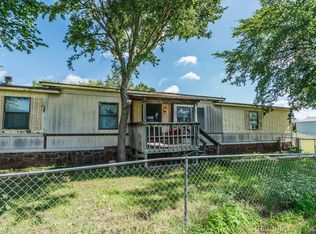 MLS ID #2622380, Jeff With, Okla Real Estate Professionals. MLS Technology, Inc.
 - $132,5002 bd2 ba1.1k sqft1891 N Lewis Ln, Mannford, OK 74044For SaleMLS ID #2624910, Lisa J. Goins, Solid Rock, REALTORS. MLS Technology, Inc.
- $160,0003 bd1 ba1.1k sqft612 S Walnut St, Sapulpa, OK 74066For SaleMLS ID #2619895, Justin Ross, Anthem Realty. MLS Technology, Inc.
- $112,5003 bd2 ba1k sqft459 San Diego Rd, Mannford, OK 74044For SaleMLS ID #2610607, Whitney Geyer, Midwest Land Group. MLS Technology, Inc.
- $175,0003 bd2 ba1.1k sqft229 N Burnett St, Sapulpa, OK 74066For SaleMLS ID #2610713, Michelle McClellan, Private Label Real Estate. MLS Technology, Inc.
- $175,0003 bd1 ba1.1k sqft703 S Poplar St, Sapulpa, OK 74066For SaleMLS ID #2610592, Amber Dollar, eXp Realty, LLC (BO). MLS Technology, Inc.
- $154,0002 bd1 ba864 sqft911 S Independence St, Sapulpa, OK 74066For SaleMLS ID #2623314, Sarah Hutcherson, Chinowth & Cohen. MLS Technology, Inc.
- $115,0003 bd1 ba1.6k sqft407 N Main St, Sand Springs, OK 74063For SaleMLS ID #2612763, Christen Norris, Solid Rock, REALTORS. MLS Technology, Inc.
- $164,9003 bd1 ba915 sqft218 W Portland St, Sapulpa, OK 74066For SaleMLS ID #2623656, Sharna Bovasso, McGraw, REALTORS. MLS Technology, Inc.
- $119,9003 bd1 ba980 sqft525 N 44th Ave W, Tulsa, OK 74127For SaleMLS ID #2626997, Jessica Ortega, CG Realty Group LLC. MLS Technology, Inc.
- $99,9993 bd1 ba1k sqft217 W 2nd Ave, Bristow, OK 74010For SaleMLS ID #2629456, Lori McCaskey, Rooted Land & Homes LLC. MLS Technology, Inc.
- $140,0002 bd2 ba960 sqft941 W 139th Pl, Glenpool, OK 74033For SaleMLS ID #2624435, Jamee Sweats, Anthem Realty. MLS Technology, Inc.
- $175,0002 bd2 ba1.5k sqft3851 Alt 75 Hwy, Beggs, OK 74421For SaleMLS ID #2610913, Natalia Tregubenko, Chinowth & Cohen. MLS Technology, Inc.
- $119,0002 bd2 ba1.2k sqft6376 S 80th Ave E #41-H, Tulsa, OK 74133For SaleMLS ID #2621228, Shae Pearson, Solid Rock, REALTORS. MLS Technology, Inc.
- $135,0003 bd1 ba1.3k sqft1024 N Main St, Sand Springs, OK 74063For SaleMLS ID #2610394, Tonya Jarvis, RE/MAX Results. MLS Technology, Inc.
- $99,0003 bd1 ba831 sqft3834 W Admiral Blvd, Tulsa, OK 74127For SaleMLS ID #2620882, William McKnight, HomeSmart Stellar Realty. MLS Technology, Inc.
- $125,5003 bd1 ba1.4k sqft832 N College Ave, Tulsa, OK 74110For SaleMLS ID #2614157, Michael Bremo, Coldwell Banker Select. MLS Technology, Inc.
