Completely remodeled, this charming Sapulpa bungalow offers the perfect blend of timeless character and modern convenience. Thoughtfully renovated, this home is truly move-in ready while preserving the warmth & charm that make bungalows special. From the moment you arrive, you'll appreciate the inviting curb appeal featuring partial brick, new exterior siding, & fresh paint. Inside bright welcoming spaces showcase updated vinyl windows, luxury vinyl plank flooring, fresh paint, & updated lighting throughout. The remodeled kitchen is both stylish & functional, featuring butcher-block counters, open shelving with new lower cabinetry, new tile flooring, updated sink & fixtures, plus a complete suite of newer stainless-steel appliances. The bathroom has been completely transformed with a tiled tub surround, new bathtub, tile flooring, modern vanity & updated fixtures, creating a relaxing, spa-like retreat. The laundry has also been thoughtfully relocated inside the home for added everyday convenience. Beyond the beautiful finishes, you'll enjoy the peace of mind that comes with mechanical upgrades, including a newer HVAC system with all new ductwork, new hot water tank, updated electrical & updated plumbing. One of the standout features is the expansive backyard, offering endless possibilities for entertaining, gardening, pets, or play. A new full privacy fence surrounds the yard & features a drive-through gate leading to a private parking pad—perfect for additional vehicles, trailers, or even 2nd garage potential. If you've been searching for a home that is updated & move-in ready, this exceptional bungalow is a rare opportunity. With quality craftsmanship, modern upgrades, and classic charm throughout, all that's left to do is move in & make yourself at home!
For sale
Price cut: $4K (9/23)
$150,000
911 S Independence St, Sapulpa, OK 74066
2beds
864sqft
Single Family Residence
Built in 1951
7,492 Square Feet Lot
$-- Zestimate®
$174/sqft
$-- HOA
What's special
- 114 days
- 621
- 75
Zillow last checked:
Listing updated:
Listed by:
Sarah Hutcherson 918-740-5415,
Chinowth & Cohen
Source: MLS Technology, Inc.,MLS#: 2623314 Originating MLS: MLS Technology
Originating MLS: MLS TechnologyFacts & features
Interior
Bedrooms & bathrooms
- Bedrooms: 2
- Bathrooms: 1
- Full bathrooms: 1
Primary bedroom
- Description: Master Bedroom,Walk-in Closet
- Level: First
Bedroom
- Description: Bedroom,Walk-in Closet
- Level: First
Bathroom
- Description: Hall Bath,Bathtub,Full Bath
- Level: First
Dining room
- Description: Dining Room,Breakfast
- Level: First
Kitchen
- Description: Kitchen,Breakfast Nook
- Level: First
Utility room
- Description: Utility Room,Inside
- Level: First
Heating
- Central, Gas
Cooling
- Central Air
Appliances
- Included: Built-In Range, Dishwasher, Gas Water Heater, Oven, Range
- Laundry: Washer Hookup, Electric Dryer Hookup
Features
- Butcher Block Counters, Ceiling Fan(s), Gas Range Connection, Programmable Thermostat
- Flooring: Tile, Vinyl
- Windows: Vinyl
- Basement: None,Crawl Space
- Has fireplace: No
Interior area
- Total structure area: 864
- Total interior livable area: 864 sqft
Property
Parking
- Total spaces: 1
- Parking features: Attached, Garage, Storage
- Attached garage spaces: 1
Features
- Levels: One
- Stories: 1
- Patio & porch: Covered, Porch
- Exterior features: Concrete Driveway
- Pool features: None
- Fencing: Full,Privacy
Lot
- Size: 7,492 Square Feet
- Features: Mature Trees
Details
- Additional structures: None
- Parcel number: 119500001000010000
Construction
Type & style
- Home type: SingleFamily
- Architectural style: Bungalow
- Property subtype: Single Family Residence
Materials
- Brick, Other, Wood Frame
- Foundation: Crawlspace
- Roof: Metal
Condition
- Year built: 1951
Utilities & green energy
- Sewer: Public Sewer
- Water: Public
- Utilities for property: Electricity Available, Natural Gas Available
Community & HOA
Community
- Features: Sidewalks
- Security: No Safety Shelter, Smoke Detector(s)
- Subdivision: Farnham
HOA
- Has HOA: No
Location
- Region: Sapulpa
Financial & listing details
- Price per square foot: $174/sqft
- Tax assessed value: $107,360
- Annual tax amount: $588
- Date on market: 6/24/2026
- Cumulative days on market: 115 days
- Listing terms: Conventional,FHA,Other
Estimated market value
Not available
Estimated sales range
Not available
Not available
Price history
| Date | Event | Price |
|---|---|---|
| 9/23/2026 | Price change | $150,000-2.6%$174/sqft |
Source:  MLS Technology, Inc. #2623314 Report a problem MLS Technology, Inc. #2623314 Report a problem | ||
| 8/7/2026 | Price change | $154,000-3.1%$178/sqft |
Source: MLS Technology, Inc. #2623314 Report a problem | ||
| 6/24/2026 | Listed for sale | $159,000+335.6%$184/sqft |
Source: MLS Technology, Inc. #2623314 Report a problem | ||
| 2/2/2023 | Sold | $36,500$42/sqft |
Source: Public Record Report a problem | ||
Public tax history
| Year | Property taxes | Tax assessment |
|---|---|---|
| 2025 | $588 +2.8% | $4,937 +5% |
| 2024 | $572 +35.5% | $4,702 +31.5% |
| 2023 | $422 +7.9% | $3,575 +5% |
| 2022 | $391 +1.6% | $3,405 +5% |
| 2021 | $385 +5.8% | $3,243 +5% |
| 2020 | $364 -1.6% | $3,088 -1.1% |
| 2019 | $370 +1.6% | $3,122 +3.3% |
| 2017 | $364 +832.6% | $3,022 |
| 2016 | $39 | $3,022 |
| 2015 | -- | $3,022 |
| 2014 | -- | $3,022 |
| 2013 | -- | $3,022 |
| 2012 | $347 +3.7% | $3,022 +5% |
| 2011 | $335 +5.1% | $2,879 +5% |
| 2010 | $319 +5.9% | $2,741 |
| 2008 | $301 | $2,741 |
| 2007 | $301 | $2,741 +5% |
| 2006 | -- | $2,611 |
| 2005 | $294 | $2,611 |
| 2004 | $294 | -- |
| 2003 | -- | $2,611 |
| 2002 | $273 +0.2% | $2,611 |
| 2001 | $272 -1.8% | $2,611 |
| 2000 | $277 | $2,611 |
Find assessor info on the county website
Monthly payment
Est. payment
Payment breakdown
Explore the cost of this home by adjusting the details. Changes won't be saved.Climate risks
Neighborhood: 74066
Nearby schools
Schools provided by the listing agent
- Elementary: Jefferson Heights
- High: Sapulpa
- District: Sapulpa - Sch Dist (51)
Source: MLS Technology, Inc.. This data may not be complete. We recommend contacting the local school district to confirm school assignments for this home.


Similar homes
- $190,0003 bd1 ba1.1k sqft505 N Ross St, Sapulpa, OK 74066For Sale
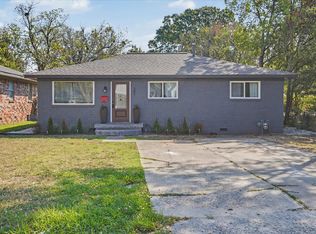 MLS ID #2633361, Pamela Nichols, RE/MAX Results. MLS Technology, Inc.
 - $225,0002 bd2 ba1.2k sqft1410 E Line Ave, Sapulpa, OK 74066For Sale
 MLS ID #2634130, Paula McGuire, Coldwell Banker Select. MLS Technology, Inc.
 - $215,0003 bd2 ba1k sqft772 N Moccasin Pl, Sapulpa, OK 74066For Sale
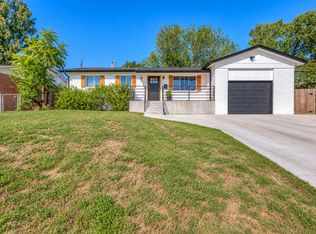 MLS ID #2634590, Tasha Bates, Keller Williams Advantage. MLS Technology, Inc.
 - $135,0003 bd1 ba964 sqft338 W 47th Pl N, Tulsa, OK 74126For Sale
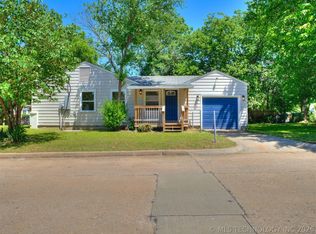 MLS ID #2637873, Brianna Hawkins, Chinowth & Cohen. MLS Technology, Inc.
