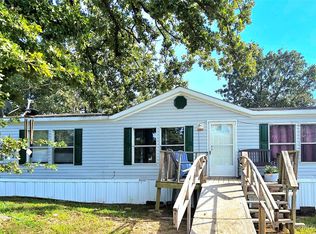
INVESTOR OPPORTUNITY WITH ACREAGE! Whether you're looking to expand your rental portfolio, add a cash-flowing asset, or purchase an affordable home with room to grow, this updated manufactured home on over an acre is full of potential. Featuring recent updates and move-in-ready appeal, this property offers an excellent opportunity for investors or cash buyers seeking value and versatility. The spacious lot provides endless possibilities- utilize the acreage and outbuildings to create your small homestead or have more room to create additional outdoor living space to simply enjoy the privacy. With affordable ownership, strong rental potential, and acreage that's becoming increasingly difficult to find, this property is a smart investment with plenty of upside. Don't miss your chance to own a property with immediate usability and long-term potential. As-is, Cash Only
For sale
$130,000
10231 Heritage Hills Dr, Sand Springs, OK 74063
3beds
1,024sqft
Manufactured Home, Single Family Residence
Built in 2000
0.96 Acres Lot
$125,100 Zestimate®
$127/sqft
$-- HOA
What's special
Spacious lotUpdated manufactured homeAdditional outdoor living space
- 39 days |
- 892 |
- 58 |
Likely to sell faster than
Zillow last checked:
Listing updated:
Listed by:
Michael Martin 918-884-4993,
Jason Mitchell Real Estate
Source: MLS Technology, Inc.,MLS#: 2623808 Originating MLS: MLS Technology
Originating MLS: MLS TechnologyFacts & features
Interior
Bedrooms & bathrooms
- Bedrooms: 3
- Bathrooms: 2
- Full bathrooms: 2
Primary bedroom
- Description: Master Bedroom,Private Bath
- Level: First
Bedroom
- Description: Bedroom,No Bath
- Level: First
Bedroom
- Description: Bedroom,No Bath
- Level: First
Primary bathroom
- Description: Master Bath,Full Bath
- Level: First
Bathroom
- Description: Hall Bath,Full Bath
- Level: First
Kitchen
- Description: Kitchen,Eat-In
- Level: First
Living room
- Description: Living Room,Combo
- Level: First
Utility room
- Description: Utility Room,Inside
- Level: First
Heating
- Central, Propane
Cooling
- Central Air
Appliances
- Included: Gas Water Heater, Oven, Range, Refrigerator, Stove
- Laundry: Washer Hookup
Features
- Laminate Counters, Other, Ceiling Fan(s), Gas Oven Connection, Programmable Thermostat
- Flooring: Carpet, Vinyl
- Windows: Aluminum Frames, Vinyl
- Basement: None
- Has fireplace: No
Interior area
- Total structure area: 1,024
- Total interior livable area: 1,024 sqft
Property
Features
- Levels: One
- Stories: 1
- Patio & porch: Other, Porch
- Exterior features: Other
- Pool features: None
- Fencing: Other,Partial
Lot
- Size: 0.96 Acres
- Features: Mature Trees, Other, Rolling Slope, Wooded
Details
- Additional structures: Barn(s), Other, Shed(s), Storage
- Parcel number: 570001477
- Horses can be raised: Yes
- Horse amenities: Horses Allowed
Construction
Type & style
- Home type: MobileManufactured
- Property subtype: Manufactured Home, Single Family Residence
Materials
- Aluminum Siding, Manufactured
- Foundation: Tie Down
- Roof: Metal
Condition
- Year built: 2000
Utilities & green energy
- Sewer: Public Sewer
- Water: Public
- Utilities for property: Electricity Available, Natural Gas Available, Other, Water Available
Green energy
- Energy efficient items: Other
Community & HOA
Community
- Security: No Safety Shelter
- Subdivision: Movilla Hills
HOA
- Has HOA: No
Location
- Region: Sand Springs
Financial & listing details
- Price per square foot: $127/sqft
- Tax assessed value: $76,060
- Annual tax amount: $655
- Date on market: 6/29/2026
- Body type: Single Wide
Estimated market value
$125,100
$119,000 - $131,000
$1,377/mo
Price history
| Date | Event | Price |
|---|---|---|
| 7/9/2026 | Listed for sale | $130,000$127/sqft |
Source:  MLS Technology, Inc. #2623808 Report a problem MLS Technology, Inc. #2623808 Report a problem | ||
Public tax history
| Year | Property taxes | Tax assessment |
|---|---|---|
| 2024 | $639 +3.1% | $9,127 |
| 2023 | $620 -1.3% | $9,127 |
| 2022 | $628 -0.9% | $9,127 |
| 2021 | $634 -0.6% | $9,127 |
| 2020 | $638 | $9,127 |
| 2019 | $638 | $9,127 |
| 2018 | $638 +0.2% | $9,127 |
| 2017 | $637 +3.4% | $9,127 |
| 2016 | $616 | $9,127 +371.9% |
| 2015 | $616 +322.2% | $1,934 -6.4% |
| 2014 | $146 +0% | $2,067 |
| 2013 | $146 -1.2% | $2,067 -3.9% |
| 2012 | $148 +3.6% | $2,152 |
| 2010 | $143 +1.4% | $2,152 |
| 2009 | $141 -2.3% | $2,152 -7% |
| 2008 | $144 | $2,313 |
| 2007 | -- | -- |
| 2006 | -- | -- |
| 2005 | $84 -44.2% | -- |
| 2003 | $150 | $2,313 |
| 2002 | -- | $2,313 |
| 2000 | -- | $2,313 |
Find assessor info on the county website
Monthly payment
Climate risks
Neighborhood: 74063
Nearby schools
GreatSchools rating
- 8/10Anderson Public SchoolGrades: PK-8Distance: 4.5 mi
Schools provided by the listing agent
- Elementary: Anderson
- High: Charles Page
- District: Anderson - Grades K-6 (65)
Source: MLS Technology, Inc.. This data may not be complete. We recommend contacting the local school district to confirm school assignments for this home.
- $95,0003 bd2 ba1.3k sqft9827 Heritage Hills Dr, Sand Springs, OK 74063Sold
- $164,400-- bd-- ba-- sqft9819 Heritage Hills Dr, Sand Springs, OK 74063Off Market
- $10,9983 bd1 ba1k sqft10210 Heritage Hills Dr, Sand Springs, OK 74063Off Market
- $149,4503 bd2 ba1.3k sqft10270 Heritage Hills Dr, Sand Springs, OK 74063Sold
- $151,5003 bd2 ba1.3k sqft10270 W Heritage Hills Dr, Sand Springs, OK 74063Off Market
- $26,4233 bd2 ba1.3k sqft10166 Heritage Hills Dr, Sand Springs, OK 74063Off Market
- $57,9983 bd2 ba1k sqft10302 Heritage Hills Dr, Sand Springs, OK 74063Off Market
- $283,4003 bd3 ba2.5k sqft2516 N Greats Rd, Sand Springs, OK 74063Off Market
Similar homes
- $132,5002 bd2 ba1.1k sqft1891 N Lewis Ln, Mannford, OK 74044For Sale
 MLS ID #2624910, Lisa J. Goins, Solid Rock, REALTORS. MLS Technology, Inc.
 - $120,0003 bd2 ba1.4k sqft11873 S 177th West Ave, Sapulpa, OK 74066For Sale
 MLS ID #2617212, Erin Catron, Erin Catron & Company, LLC. MLS Technology, Inc.
 - $147,0002 bd1 ba1k sqft409 N McKinley Ave, Sand Springs, OK 74063For Sale
 MLS ID #2622857, Greg McGee, Chinowth & Cohen. MLS Technology, Inc.
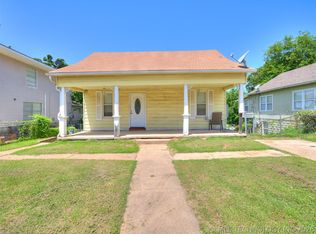
 - $181,0005 bd2 ba1.4k sqft408 N Lincoln Ave, Sand Springs, OK 74063For Sale
 MLS ID #2623850, Angela Fritz, RE/MAX Results. MLS Technology, Inc.
 - $129,9003 bd1 ba1k sqft28 E 62nd Pl N, Tulsa, OK 74126For SaleMLS ID #2616603, Crystal Blocker, eXp Realty, LLC. MLS Technology, Inc.
- $139,0004 bd2 ba1.3k sqft2539 N Boston Pl, Tulsa, OK 74106For SaleMLS ID #2624071, Stephen Hester, Coldwell Banker Select. MLS Technology, Inc.
- $141,4993 bd1 ba936 sqft510 S 39th West Ave, Tulsa, OK 74127For SaleMLS ID #2621167, Angie Johns, Brix Realty Group LLC (BO). MLS Technology, Inc.
- $130,0004 bd1 ba1.1k sqft823 N Darlington Ave, Tulsa, OK 74115For SaleMLS ID #2625433, Kelly Garcia Kilmer, RE/MAX Results. MLS Technology, Inc.
- $125,0003 bd1 ba960 sqft250 E 51st Pl N, Tulsa, OK 74126For SaleMLS ID #2608859, Kristi L. Russell, Chinowth & Cohen. MLS Technology, Inc.
- $115,0003 bd2 ba1k sqft459 San Diego Rd, Mannford, OK 74044For SaleMLS ID #2610607, Whitney Geyer, Midwest Land Group. MLS Technology, Inc.
- $135,0003 bd1 ba856 sqft7144 E Latimer Pl, Tulsa, OK 74115For SaleMLS ID #2620774, Cindy Manchester, Coldwell Banker Select. MLS Technology, Inc.
- $174,5002 bd1 ba1.3k sqft306 N Grant Ave W, Sand Springs, OK 74063For SaleMLS ID #2625509, Sallye Leslie, Chinowth & Cohen. MLS Technology, Inc.
- $137,4952 bd2 ba1k sqft1165 N Boston Pl, Tulsa, OK 74106For SaleMLS ID #2624548, Yonatan Schmidt, Key Renter Tulsa. MLS Technology, Inc.
- $125,5003 bd1 ba1.4k sqft832 N College Ave, Tulsa, OK 74110For SaleMLS ID #2614157, Michael Bremo, Coldwell Banker Select. MLS Technology, Inc.
- $170,0002 bd1 ba1k sqft6425 W 6th St, Tulsa, OK 74127For SaleMLS ID #2620598, Timothy Douglas, Cochran & Co Realtors. MLS Technology, Inc.
- $129,9002 bd1 ba1.2k sqft1169 N Atlanta Pl, Tulsa, OK 74110For SaleMLS ID #2608650, Angie Y Bowker-Felts, We Connect Oklahoma LLC. MLS Technology, Inc.
- $124,9003 bd1 ba1k sqft414 E 54th St N, Tulsa, OK 74126For SaleMLS ID #2541863, Tony Houston, HomeSmart Stellar Realty. MLS Technology, Inc.
- $99,0003 bd1 ba831 sqft3834 W Admiral Blvd, Tulsa, OK 74127For SaleMLS ID #2620882, William McKnight, HomeSmart Stellar Realty. MLS Technology, Inc.
- $162,0003 bd2 ba1.1k sqft332 E Zion St, Tulsa, OK 74106For SaleMLS ID #2610953, Olivia Harris, Eagle Rock Realty & Prop Mgmt. MLS Technology, Inc.
- $135,0002 bd1 ba844 sqft4821 E Latimer St, Tulsa, OK 74115For SaleMLS ID #2627545, Angel Wisnoskie, Platinum Realty, LLC.. MLS Technology, Inc.
