Manufactured Home on 1 Acre in the country - Move-In Ready with Great Features
Discover comfort and convenience in this home with 3 bedroom, 2 bath double-wide manufactured home situated on a permanent fixed foundation. This property offers both space and function, making it a fantastic opportunity for a starter home, downsizing, or investment. Conveniently located north of Highway 412 and west of Sand Springs, for easy access to Tulsa.
Step inside to find an extra-large kitchen complete with a buffet bar and additional cabinet storage, perfect for gatherings or everyday living. The thoughtful floor plan includes a spacious living area that is open to the kitchen and dining. Split floor plan with comfortable bedrooms, and well-appointed bathrooms for ease of use. The primary bedroom has a separate tub and shower. The utility room is right off the back door and primary bathroom so it's easy to clean up from outdoor play/work.
Outside, the home sits on a fully fenced acre with mature trees providing shade and privacy. There is even a front fenced area for pets. A Conex metal container is included, offering durable and secure storage for tools, equipment, or seasonal items.
This property combines the best of country living, giving you room to grow, relax, and enjoy the outdoors.
Sold for $149,450
$149,450
10270 Heritage Hills Dr, Sand Springs, OK 74063
3beds
1,320sqft
Manufactured Home, Single Family Residence
Built in 2009
1 Acres Lot
$151,800 Zestimate®
$113/sqft
$1,584 Estimated rent
Home value
$151,800
Estimated sales range
Not available
$1,584/mo
Zestimate® history
Owner options
List your home for rent
$1,584/mo
Rent Zestimate®
Find your next renter with Zillow Rental Manager. Plus, with online applications, you can quickly screen prospective tenants – for free.
$1,584/mo
Rent Zestimate®
Refinance and save
$941/mo
Est. payment
Refinancing to a lower rate could help reduce your monthly payments and save thousands over the life of the loan.
$941/mo
Est. payment
Explore your selling options
Work with a Zillow partner agent
Leverage their expertise and Zillow's premium Showcase listings to get your home seen by more buyers.
Get startedList with your own agent
Get your home in front of millions of buyers by listing it on Zillow.
Learn how to do itSell it yourself
Take full control of how buyers see your home on Zillow by listing For Sale by Owner (FSBO).
List your homeWhat's special
Utility roomFully fenced acreSplit floor planSeparate tub and showerWell-appointed bathroomsMature treesComfortable bedrooms
Zillow last checked:
Listing updated:
Listed by:
Keli Smith 918-706-3593,
Chinowth & Cohen
Bought with:
Alexander Jensen, 202300
Fathom Realty OK LLC
Source: MLS Technology, Inc.,MLS#: 2541104 Originating MLS: MLS Technology
Originating MLS: MLS TechnologyFacts & features
Interior
Bedrooms & bathrooms
- Bedrooms: 3
- Bathrooms: 2
- Full bathrooms: 2
Primary bedroom
- Description: Master Bedroom,Private Bath
- Level: First
Bedroom
- Description: Bedroom,No Bath
- Level: First
Bedroom
- Description: Bedroom,No Bath
- Level: First
Primary bathroom
- Description: Master Bath,Bathtub,Full Bath,Separate Shower,Vent
- Level: First
Bathroom
- Description: Hall Bath,Bathtub,Full Bath,Vent
- Level: First
Dining room
- Description: Dining Room,Combo w/ Living
- Level: First
Kitchen
- Description: Kitchen,Country
- Level: First
Living room
- Description: Living Room,
- Level: First
Utility room
- Description: Utility Room,Inside
- Level: First
Heating
- Central, Electric
Cooling
- Central Air
Appliances
- Included: Dishwasher, Electric Water Heater, Oven, Range, Stove, Plumbed For Ice Maker
- Laundry: Washer Hookup, Electric Dryer Hookup
Features
- High Speed Internet, Laminate Counters, Cable TV, Wired for Data, Ceiling Fan(s), Electric Range Connection
- Flooring: Carpet, Laminate
- Windows: Aluminum Frames
- Basement: None
- Has fireplace: No
Interior area
- Total structure area: 1,320
- Total interior livable area: 1,320 sqft
Property
Accessibility
- Accessibility features: Accessible Doors, Accessible Hallway(s)
Features
- Levels: One
- Stories: 1
- Patio & porch: Porch
- Exterior features: Gravel Driveway
- Pool features: None
- Fencing: Chain Link,Full
- Waterfront features: Other
- Body of water: Keystone Lake
Lot
- Size: 1 Acres
- Features: Mature Trees
Details
- Additional structures: Other
- Parcel number: 570001500
- Horses can be raised: Yes
- Horse amenities: Horses Allowed
Construction
Type & style
- Home type: MobileManufactured
- Architectural style: Ranch
- Property subtype: Manufactured Home, Single Family Residence
Materials
- Manufactured, Vinyl Siding
- Foundation: Tie Down
- Roof: Asphalt,Fiberglass
Condition
- Year built: 2009
Utilities & green energy
- Sewer: Septic Tank
- Water: Public
- Utilities for property: Cable Available, Electricity Available, Phone Available, Water Available
Community & HOA
Community
- Security: No Safety Shelter
- Subdivision: Movilla Hills
HOA
- Has HOA: No
Location
- Region: Sand Springs
Financial & listing details
- Price per square foot: $113/sqft
- Tax assessed value: $55,026
- Annual tax amount: $462
- Date on market: 9/29/2025
- Cumulative days on market: 23 days
- Listing terms: Conventional,FHA,USDA Loan
- Body type: Double Wide
Price history
| Date | Event | Price |
|---|---|---|
| 11/20/2025 | Sold | $149,450+6.8%$113/sqft |
Source:  MLS Technology, Inc. #2541104 Report a problem MLS Technology, Inc. #2541104 Report a problem | ||
| 10/22/2025 | Pending sale | $140,000$106/sqft |
Source: MLS Technology, Inc. #2541104 Report a problem | ||
| 9/29/2025 | Listed for sale | $140,000+180%$106/sqft |
Source: MLS Technology, Inc. #2541104 Report a problem | ||
| 8/23/2021 | Sold | $50,000-9.1%$38/sqft |
Source: Public Record Report a problem | ||
| 11/7/2017 | Sold | $55,000$42/sqft |
Source:  MLS Technology, Inc. #1738748 Report a problem MLS Technology, Inc. #1738748 Report a problem | ||
| 10/17/2017 | Pending sale | $55,000$42/sqft |
Source: Ron Cain #1738748 Report a problem | ||
| 10/11/2017 | Listed for sale | $55,000+103.7%$42/sqft |
Source: Ron Cain #1738748 Report a problem | ||
| 7/3/2013 | Sold | $27,000$20/sqft |
Source: MLS Technology, Inc. #1313002 Report a problem | ||
| 5/4/2013 | Listed for sale | $27,000$20/sqft |
Source: Integrity Home Team Inc. #1313002 Report a problem | ||
Public tax history
| Year | Property taxes | Tax assessment |
|---|---|---|
| 2024 | $462 +3.1% | $6,603 |
| 2023 | $448 -1.3% | $6,603 |
| 2022 | $454 -1.1% | $6,603 |
| 2021 | $459 -0.4% | $6,603 |
| 2020 | $461 -0.2% | $6,603 |
| 2019 | $462 +0.2% | $6,603 |
| 2018 | $461 | $6,603 -6.7% |
| 2017 | $461 +12.4% | $7,075 |
| 2016 | $410 | $7,075 |
| 2015 | $410 -4.4% | $7,075 |
| 2014 | $429 -38.6% | $7,075 -28.5% |
| 2013 | $698 +5.3% | $9,893 +2.4% |
| 2012 | $663 +3.6% | $9,659 |
| 2010 | $640 +195.9% | $9,659 +191.7% |
| 2009 | $216 +40.6% | $3,311 +33.9% |
| 2008 | $154 | $2,472 |
| 2007 | -- | -- |
| 2006 | -- | -- |
| 2005 | $94 -41.5% | -- |
| 2003 | $161 | $2,472 |
| 2002 | -- | $2,472 |
| 2000 | -- | $2,472 |
Find assessor info on the county website
Neighborhood: 74063
Nearby homes
- $150,9003 bd2 ba1.3k sqft10270 W Heritage Hills Dr, Sand Springs, OK 74063Off Market
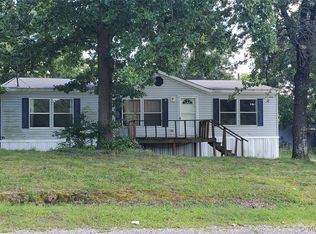
- $95,0003 bd2 ba1.3k sqft9827 Heritage Hills Dr, Sand Springs, OK 74063Sold
- $207,600-- bd-- ba-- sqft9819 Heritage Hills Dr, Sand Springs, OK 74063Off Market
- $198,300-- bd-- ba-- sqft10157 Heritage Hills Dr, Sand Springs, OK 74063Off Market
- $10,9983 bd1 ba1k sqft10210 Heritage Hills Dr, Sand Springs, OK 74063Off Market
- $130,0003 bd2 ba1k sqft10231 Heritage Hills Dr, Sand Springs, OK 74063For Sale
- $12,1033 bd1 ba896 sqft10201 Movilla Hills Dr, Sand Springs, OK 74063Off Market
- $26,4233 bd2 ba1.3k sqft10166 Heritage Hills Dr, Sand Springs, OK 74063Off Market
Nearby schools
GreatSchools rating
- 8/10Anderson Public SchoolGrades: PK-8Distance: 4.5 mi
Schools provided by the listing agent
- Elementary: Anderson
- High: Charles Page
- District: Anderson - Grades K-6 (65)
Source: MLS Technology, Inc.. This data may not be complete. We recommend contacting the local school district to confirm school assignments for this home.
Sell for more on Zillow
Get a Zillow Showcase℠ listing at no additional cost and you could sell for .
$151,800
2% more
+$3,036
With Zillow Showcase(estimated)
$154,836
- Oklahoma
- Osage County
- Sand Springs
- 74063
- 10270 Heritage Hills Dr
Nearby cities
Nearby zip codes
Other Sand Springs Topics
