Three bedroom home with major updates already completed offering easy move-in living. Improvements include hot water tank siding, vinyl plank, flooring, garage door with opener, windows, updated electric panel, lighting, and mini blinds. The living room features great natural light while the kitchen offers granite countertops, refreshed cabinetry with modern hardware, dishwasher, sink, and gas stove. The bathroom has been renovated with tub, vanity, mirror, lighting, faucet, and tile surround. Move-in ready and well cared for. Seller is willing to install a new AC unit with strong offer! Do not miss this opportunity!!
For sale
Price cut: $5K (7/17)
$128,000
250 E 51st Pl N, Tulsa, OK 74126
3beds
960sqft
:
Get pre-qualified$892/mo
Single Family Residence
Built in 1958
8,276 Square Feet Lot
$-- Zestimate®
$133/sqft
$-- HOA
What's special
New tubVinyl plank flooringGarage door with openerGas stoveTile surroundGranite countertopsMini blinds
- 123 days |
- 199 |
- 23 |
Zillow last checked:
Listing updated:
Listed by:
Kristi L. Russell 918-850-6863,
Chinowth & Cohen
Source: MLS Technology, Inc.,MLS#: 2608859 Originating MLS: MLS Technology
Originating MLS: MLS TechnologyFacts & features
Interior
Bedrooms & bathrooms
- Bedrooms: 3
- Bathrooms: 1
- Full bathrooms: 1
Primary bedroom
- Description: Master Bedroom,
- Level: First
Bedroom
- Description: Bedroom,
- Level: First
Bedroom
- Description: Bedroom,
- Level: First
Primary bathroom
- Description: Master Bath,Full Bath
- Level: First
Bathroom
- Description: Hall Bath,
- Level: First
Dining room
- Description: Dining Room,Breakfast
- Level: First
Kitchen
- Description: Kitchen,
- Level: First
Living room
- Description: Living Room,
- Level: First
Utility room
- Description: Utility Room,Garage
- Level: First
Heating
- Central, Gas
Cooling
- Central Air
Appliances
- Included: Dishwasher, Gas Water Heater, Oven, Range
Features
- Granite Counters, Ceiling Fan(s)
- Flooring: Vinyl
- Windows: Vinyl
- Basement: None,Crawl Space
- Has fireplace: No
Interior area
- Total structure area: 960
- Total interior livable area: 960 sqft
Property
Parking
- Total spaces: 1
- Parking features: Attached, Garage
- Attached garage spaces: 1
Features
- Levels: One
- Stories: 1
- Patio & porch: Porch
- Exterior features: Concrete Driveway, Rain Gutters
- Pool features: None
- Fencing: Chain Link
Lot
- Size: 8,276 Square Feet
- Features: Mature Trees
Details
- Additional structures: None
- Parcel number: 44225021212920
Construction
Type & style
- Home type: SingleFamily
- Architectural style: Other
- Property subtype: Single Family Residence
Materials
- Other, Vinyl Siding, Wood Frame
- Foundation: Crawlspace
- Roof: Asphalt,Fiberglass
Condition
- Year built: 1958
Utilities & green energy
- Sewer: Public Sewer
- Water: Public
- Utilities for property: Electricity Available, Natural Gas Available, Water Available
Community & HOA
Community
- Features: Gutter(s)
- Security: No Safety Shelter, Security System Leased, Smoke Detector(s)
- Subdivision: Valley View Acres Ii
HOA
- Has HOA: No
- Amenities included: None
- Services included: None
Location
- Region: Tulsa
Financial & listing details
- Price per square foot: $133/sqft
- Tax assessed value: $130,292
- Annual tax amount: $1,787
- Date on market: 3/27/2026
- Cumulative days on market: 100 days
- Listing terms: Conventional,FHA,VA Loan
- Exclusions: Security cameras and smart doorbell
Estimated market value
Not available
Estimated sales range
Not available
Not available
Price history
| Date | Event | Price |
|---|---|---|
| 7/17/2026 | Price change | $128,000-3.8%$133/sqft |
Source:  MLS Technology, Inc. #2608859 Report a problem MLS Technology, Inc. #2608859 Report a problem | ||
| 6/24/2026 | Price change | $133,000-0.4%$139/sqft |
Source: MLS Technology, Inc. #2608859 Report a problem | ||
| 5/28/2026 | Price change | $133,500-4.6%$139/sqft |
Source: MLS Technology, Inc. #2608859 Report a problem | ||
| 5/5/2026 | Pending sale | $139,900$146/sqft |
Source: MLS Technology, Inc. #2608859 Report a problem | ||
| 4/28/2026 | Price change | $139,900-3.5%$146/sqft |
Source: MLS Technology, Inc. #2608859 Report a problem | ||
| 4/10/2026 | Price change | $145,000-3.3%$151/sqft |
Source: MLS Technology, Inc. #2608859 Report a problem | ||
| 3/27/2026 | Listed for sale | $150,000+18.6%$156/sqft |
Source: MLS Technology, Inc. #2608859 Report a problem | ||
| 9/13/2023 | Sold | $126,500-2.7%$132/sqft |
Source: MLS Technology, Inc. #2326590 Report a problem | ||
| 8/25/2023 | Pending sale | $130,000$135/sqft |
Source: MLS Technology, Inc. #2326590 Report a problem | ||
| 8/10/2023 | Price change | $130,000-3.7%$135/sqft |
Source: MLS Technology, Inc. #2326590 Report a problem | ||
| 7/29/2023 | Listed for sale | $135,000+440%$141/sqft |
Source: MLS Technology, Inc. #2326590 Report a problem | ||
| 6/25/2021 | Sold | $25,000+179.3%$26/sqft |
Source: MLS Technology, Inc. #2118366 Report a problem | ||
| 9/26/2012 | Listing removed | $8,950$9/sqft |
Source: Keller Williams Realty #1221358 Report a problem | ||
| 8/31/2012 | Price change | $8,950-30.6%$9/sqft |
Source: Keller Williams Realty #1221358 Report a problem | ||
| 7/13/2012 | Listed for sale | $12,900-48.4%$13/sqft |
Source: Keller Williams Realty #1221358 Report a problem | ||
| 7/9/2008 | Sold | $25,000+56.3%$26/sqft |
Source: Public Record Report a problem | ||
| 4/9/2007 | Sold | $16,000$17/sqft |
Source: Public Record Report a problem | ||
Public tax history
| Year | Property taxes | Tax assessment |
|---|---|---|
| 2025 | $1,787 +6.8% | $13,333 +3.2% |
| 2024 | $1,673 +379.4% | $12,915 +369.6% |
| 2023 | $349 -4.8% | $2,750 |
| 2022 | $367 +0.9% | $2,750 |
| 2021 | $363 +1.4% | $2,750 |
| 2020 | $358 -4.9% | $2,750 |
| 2019 | $377 -0.1% | $2,750 |
| 2018 | $377 -0.3% | $2,750 |
| 2017 | $378 +2.4% | $2,750 |
| 2016 | $369 | $2,750 |
| 2015 | $369 -0.3% | $2,750 |
| 2014 | $370 | $2,750 |
| 2013 | -- | $2,750 |
| 2012 | -- | $2,750 |
| 2011 | -- | $2,750 |
| 2010 | -- | $2,750 |
| 2009 | -- | $2,750 -3.8% |
| 2008 | -- | $2,860 -9.7% |
| 2007 | -- | $3,168 +5% |
| 2006 | -- | $3,018 +5% |
| 2005 | -- | $2,874 +5% |
| 2004 | $324 | $2,738 |
| 2003 | -- | $2,738 +10.3% |
| 2002 | -- | $2,483 +5% |
| 2001 | -- | $2,365 |
| 2000 | -- | $2,365 |
Find assessor info on the county website
Monthly payment
Est. payment
Payment breakdown
Explore the cost of this home by adjusting the details. Changes won't be saved.Climate risks
Neighborhood: 74126
Nearby schools
GreatSchools rating
- 2/10Gilcrease Elementary SchoolGrades: PK-5Distance: 0.5 mi
- 2/10Monroe Demonstration Middle SchoolGrades: 6-8Distance: 1.6 mi
- 1/10McLain High School For Science and TechnologyGrades: 9-12Distance: 1 mi
Schools provided by the listing agent
- Elementary: Whitman
- High: McLain
- District: Tulsa - Sch Dist (1)
Source: MLS Technology, Inc.. This data may not be complete. We recommend contacting the local school district to confirm school assignments for this home.
- $82,400-- bd1 ba904 sqft244 E 51st Pl N, Tulsa, OK 74126Off Market
- $85,8004 bd2 ba864 sqft254 E 51st Pl N, Tulsa, OK 74126Off Market
- $4,400-- bd-- ba-- sqft240 E 51st Pl N, Tulsa, OK 74126Off Market
- $101,200-- bd1 ba1.1k sqft260 E 51st Pl N, Tulsa, OK 74126Off Market
- $17,365-- bd1 ba1k sqft247 E 51st Pl N, Tulsa, OK 74126Off Market
- $89,9003 bd1 ba1k sqft253 E 51st Pl N, Tulsa, OK 74126Off Market
- $108,9003 bd1 ba1k sqft243 E 51st Pl N, Tulsa, OK 74126Off Market
- $89,600-- bd1 ba1.1k sqft234 E 51st Pl N, Tulsa, OK 74126Off Market
A local agent can set up tours, give advice and negotiate with sellers.
Similar homes
- $129,9993 bd1 ba900 sqft317 W 48th St N, Tulsa, OK 74126For Sale
 MLS ID #2606002, Veronica Hightower, Coldwell Banker Select. MLS Technology, Inc.
 - $124,9003 bd1 ba1k sqft414 E 54th St N, Tulsa, OK 74126For Sale
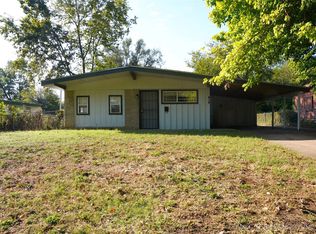 MLS ID #2541863, Tony Houston, HomeSmart Stellar Realty. MLS Technology, Inc.
 - $133,0003 bd1 ba1k sqft28 E 62nd Pl N, Tulsa, OK 74126For Sale
 MLS ID #2616603, Crystal Blocker, eXp Realty, LLC. MLS Technology, Inc.
 - $149,9003 bd1 ba964 sqft338 W 47th Pl N, Tulsa, OK 74126For Sale
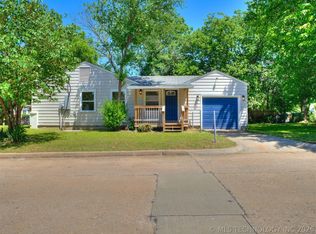 MLS ID #2617904, Brianna Hawkins, Chinowth & Cohen. MLS Technology, Inc.
 - $125,9003 bd1 ba900 sqft2621 N Rockford Ave, Tulsa, OK 74106For SaleMLS ID #2621704, Sandra Franco, Tulsa United Realty Group. MLS Technology, Inc.
- $139,0004 bd1 ba1.1k sqft707 N Xanthus Ave, Tulsa, OK 74110For SaleMLS ID #2616176, Julie Brewster, McGraw, REALTORS. MLS Technology, Inc.
- $130,0004 bd1 ba1.1k sqft823 N Darlington Ave, Tulsa, OK 74115For SaleMLS ID #2625433, Kelly Garcia Kilmer, RE/MAX Results. MLS Technology, Inc.
- $135,0003 bd1 ba856 sqft7144 E Latimer Pl, Tulsa, OK 74115For SaleMLS ID #2620774, Cindy Manchester, Coldwell Banker Select. MLS Technology, Inc.
- $134,9003 bd1 ba930 sqft5609 W 3rd St, Tulsa, OK 74127For SaleMLS ID #2623700, Armon Henderson, Linked Realty LLC. MLS Technology, Inc.
- $110,0003 bd1 ba831 sqft3834 W Admiral Blvd, Tulsa, OK 74127For SaleMLS ID #2620882, William McKnight, HomeSmart Stellar Realty. MLS Technology, Inc.
- $134,0003 bd2 ba1.1k sqft523 S 48th West Ave, Tulsa, OK 74127For SaleMLS ID #2607005, Paul Fuller, Keller Williams Preferred. MLS Technology, Inc.
- $119,9002 bd1 ba712 sqft513 E Young Pl, Tulsa, OK 74106For SaleMLS ID #2622298, Armon Henderson, Linked Realty LLC. MLS Technology, Inc.
- $162,0003 bd2 ba1.1k sqft332 E Zion St, Tulsa, OK 74106For SaleMLS ID #2610953, Olivia Harris, Eagle Rock Realty & Prop Mgmt. MLS Technology, Inc.
- $129,9002 bd1 ba1.2k sqft1169 N Atlanta Pl, Tulsa, OK 74110For SaleMLS ID #2608650, Angie Y Bowker-Felts, We Connect Oklahoma LLC. MLS Technology, Inc.
- $130,0002 bd2 ba1.3k sqft112 N Xanthus Ave, Tulsa, OK 74110For SaleMLS ID #2617631, Sheila D Young, Coldwell Banker Select. MLS Technology, Inc.
- $126,0002 bd1 ba720 sqft1203 N Urbana Ave, Tulsa, OK 74115For SaleMLS ID #2621815, Sally Mulready, Coldwell Banker Select. MLS Technology, Inc.
- $141,4993 bd1 ba936 sqft510 S 39th West Ave, Tulsa, OK 74127For SaleMLS ID #2621167, Angie Johns, Brix Realty Group LLC (BO). MLS Technology, Inc.
- $110,0003 bd1 ba996 sqft1034 N Gary Pl, Tulsa, OK 74110For SaleMLS ID #2614462, Molly King, King & King Realty LLC. MLS Technology, Inc.
- $129,4002 bd1 ba792 sqft4517 S Waco Ave, Tulsa, OK 74107For SaleMLS ID #2611381, Jonathan Minerick, Homecoin.com. MLS Technology, Inc.
- $110,0003 bd1 ba1.3k sqft6934 E Marshall St, Tulsa, OK 74115For SaleMLS ID #2623420, Chantal Harrison, Nomad Agency LLC. MLS Technology, Inc.
