BOTM, NF of seller. Inspections complete can accommodate quick close if needed. Nicely remodeled 2-bedroom, 2-bath home offers character, comfort, and exceptional value. Thoughtfully updated while maintaining its original charm, this move-in-ready home features 1,320 CH sq. ft., spacious bedrooms, and two full bathrooms. The detached garage has been approved as an ADU, offering exciting potential for future rental income, a guest house, home office, or workshop. A partial basement with a sump pump provides additional storage. Conveniently located with quick access to downtown, major highways, shopping, and dining, this property is ideal for first-time buyers, investors, or anyone looking for an affordable place to call home. Opportunities like this don't come along often—schedule your showing today! Detached garage exempt from inspections.
For sale
Price cut: $25K (7/15)
$130,000
112 N Xanthus Ave, Tulsa, OK 74110
2beds
1,320sqft
:
Get pre-qualified$904/mo
Single Family Residence
Built in 1920
7,013 Square Feet Lot
$-- Zestimate®
$98/sqft
$-- HOA
What's special
Detached garageSpacious bedrooms
- 71 days |
- 1,607 |
- 162 |
Zillow last checked:
Listing updated:
Listed by:
Sheila D Young 918-812-9467,
Coldwell Banker Select
Source: MLS Technology, Inc.,MLS#: 2617631 Originating MLS: MLS Technology
Originating MLS: MLS TechnologyFacts & features
Interior
Bedrooms & bathrooms
- Bedrooms: 2
- Bathrooms: 2
- Full bathrooms: 2
Primary bedroom
- Description: Master Bedroom,Walk-in Closet
- Level: First
Bedroom
- Description: Bedroom,Walk-in Closet
- Level: First
Primary bathroom
- Description: Master Bath,Full Bath,Separate Shower,Shower Only
- Level: First
Bathroom
- Description: Hall Bath,Bathtub,Full Bath
- Level: First
Dining room
- Description: Dining Room,Breakfast
- Level: First
Kitchen
- Description: Kitchen,Country
- Level: First
Living room
- Description: Living Room,Fireplace,Great Room
- Level: First
Utility room
- Description: Utility Room,Inside
Heating
- Central, Electric
Cooling
- Central Air
Appliances
- Included: Dishwasher, Electric Water Heater, Disposal, Oven, Range
- Laundry: Washer Hookup, Electric Dryer Hookup
Features
- Attic, Laminate Counters, Other, Ceiling Fan(s), Electric Oven Connection, Electric Range Connection, Programmable Thermostat
- Flooring: Carpet, Laminate
- Windows: Casement Window(s)
- Basement: Partial
- Number of fireplaces: 1
- Fireplace features: Decorative, Other
Interior area
- Total structure area: 1,320
- Total interior livable area: 1,320 sqft
Property
Parking
- Total spaces: 2
- Parking features: Detached, Garage, Other, Shelves, Storage, Workshop in Garage
- Garage spaces: 2
Features
- Levels: One
- Stories: 1
- Patio & porch: Covered, Porch
- Exterior features: Gravel Driveway, Other, Rain Gutters
- Pool features: None
- Fencing: Partial
Lot
- Size: 7,013 Square Feet
- Features: Mature Trees
Details
- Additional structures: None
- Parcel number: 08050033109010
Construction
Type & style
- Home type: SingleFamily
- Architectural style: Bungalow
- Property subtype: Single Family Residence
Materials
- Wood Siding, Wood Frame
- Foundation: Basement, Slab
- Roof: Asphalt,Fiberglass
Condition
- Year built: 1920
Utilities & green energy
- Sewer: Public Sewer
- Water: Public
- Utilities for property: Electricity Available, Natural Gas Available, Other, Water Available
Green energy
- Energy efficient items: Other
- Indoor air quality: Ventilation
Community & HOA
Community
- Features: Gutter(s)
- Security: No Safety Shelter
- Subdivision: Cherokee Heights Addn
HOA
- Has HOA: No
Location
- Region: Tulsa
Financial & listing details
- Price per square foot: $98/sqft
- Tax assessed value: $71,663
- Annual tax amount: $1,056
- Date on market: 5/13/2026
- Cumulative days on market: 66 days
- Listing terms: Conventional,FHA,State Bond,VA Loan
Estimated market value
Not available
Estimated sales range
Not available
Not available
Price history
| Date | Event | Price |
|---|---|---|
| 7/17/2026 | Listed for sale | $130,000$98/sqft |
Source:  Coldwell Banker Select #2617631 Report a problem Coldwell Banker Select #2617631 Report a problem | ||
| 7/17/2026 | Pending sale | $130,000$98/sqft |
Source:  MLS Technology, Inc. #2617631 Report a problem MLS Technology, Inc. #2617631 Report a problem | ||
| 7/15/2026 | Price change | $130,000-16.1%$98/sqft |
Source: MLS Technology, Inc. #2617631 Report a problem | ||
| 6/23/2026 | Price change | $155,000-13.4%$117/sqft |
Source: MLS Technology, Inc. #2617631 Report a problem | ||
| 6/8/2026 | Price change | $179,000-3.2%$136/sqft |
Source: MLS Technology, Inc. #2617631 Report a problem | ||
| 5/14/2026 | Listed for sale | $185,000+184.6%$140/sqft |
Source: MLS Technology, Inc. #2617631 Report a problem | ||
| 2/25/2025 | Listing removed | $1,300$1/sqft |
Source: Zillow Rentals Report a problem | ||
| 2/15/2025 | Listed for rent | $1,300$1/sqft |
Source: Zillow Rentals Report a problem | ||
| 2/6/2025 | Listing removed | $1,300$1/sqft |
Source: Zillow Rentals Report a problem | ||
| 2/3/2025 | Price change | $1,300-3.7%$1/sqft |
Source: Zillow Rentals Report a problem | ||
| 1/31/2025 | Price change | $1,350-3.2%$1/sqft |
Source: Zillow Rentals Report a problem | ||
| 10/22/2024 | Listed for rent | $1,395+7.7%$1/sqft |
Source: Zillow Rentals Report a problem | ||
| 6/22/2022 | Listing removed | -- |
Source: Zillow Rental Manager Report a problem | ||
| 6/3/2022 | Listed for rent | $1,295$1/sqft |
Source: Zillow Rental Manager Report a problem | ||
| 6/21/2021 | Sold | $65,000$49/sqft |
Source: MLS Technology, Inc. #2113090 Report a problem | ||
| 5/6/2021 | Pending sale | $65,000$49/sqft |
Source: MLS Technology, Inc. #2113090 Report a problem | ||
| 5/3/2021 | Listed for sale | $65,000$49/sqft |
Source: MLS Technology, Inc. #2113090 Report a problem | ||
Public tax history
| Year | Property taxes | Tax assessment |
|---|---|---|
| 2025 | $1,056 +8.6% | $7,883 +5% |
| 2024 | $972 +7.1% | $7,508 +5% |
| 2023 | $907 -4.8% | $7,150 |
| 2022 | $953 +252.6% | $7,150 +134.7% |
| 2021 | $270 +1.4% | $3,047 |
| 2020 | $267 -3% | $3,047 +1.4% |
| 2019 | $275 -0.1% | $3,006 +56.6% |
| 2018 | $275 +4.2% | $1,919 -32.3% |
| 2017 | $264 +12.3% | $2,833 +3% |
| 2016 | $235 | $2,751 -9.7% |
| 2015 | $235 +4.4% | $3,047 |
| 2014 | $225 | $3,047 |
| 2013 | -- | $3,047 |
| 2012 | -- | $3,047 |
| 2011 | -- | $3,047 |
| 2010 | -- | $3,047 |
| 2009 | -- | $3,047 +51.5% |
| 2008 | -- | $2,011 +5% |
| 2007 | -- | $1,915 +5% |
| 2006 | -- | $1,824 +4.9% |
| 2005 | -- | $1,738 +5% |
| 2004 | $77 | $1,655 |
| 2003 | -- | $1,655 +10.2% |
| 2002 | -- | $1,502 +5% |
| 2001 | -- | $1,430 |
| 2000 | -- | $1,430 |
Find assessor info on the county website
Monthly payment
Est. payment
Payment breakdown
Explore the cost of this home by adjusting the details. Changes won't be saved.Climate risks
Neighborhood: Kendall - Whittier
Nearby schools
GreatSchools rating
- 2/10Sequoyah Elementary SchoolGrades: PK-5Distance: 0.5 mi
- 2/10Monroe Demonstration Middle SchoolGrades: 6-8Distance: 4.1 mi
- 1/10McLain High School For Science and TechnologyGrades: 9-12Distance: 4.4 mi
Schools provided by the listing agent
- Elementary: Sequoyah
- High: McLain
- District: Tulsa - Sch Dist (1)
Source: MLS Technology, Inc.. This data may not be complete. We recommend contacting the local school district to confirm school assignments for this home.
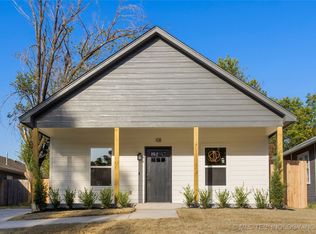
- $210,0003 bd2 ba1.1k sqft108 N Xanthus Ave, Tulsa, OK 74110Sold
- $278,9003 bd2 ba1.5k sqft114 N Xanthus Ave, Tulsa, OK 74110Sold

- $212,200-- bd2 ba1.5k sqft1917 E Archer St, Tulsa, OK 74110Off Market
- $3,1007,013 Square Feet118 N Xanthus Ave, Tulsa, OK 74110Off Market
- $240,300-- bd-- ba-- sqft107 N Xanthus Ave, Tulsa, OK 74110Off Market
- $--2 bd1 ba900 sqft105 N Xanthus Ave, Tulsa, OK 74110Off Market
- $25,7892 bd1 ba1k sqft103 N Xanthus Ave, Tulsa, OK 74110Off Market
- $163,3003 bd1 ba1.3k sqft122 N Xanthus Ave, Tulsa, OK 74110Off Market
A local agent can set up tours, give advice and negotiate with sellers.
A local lender can help you make sure your offer is ready when you are.
Similar homes
- $129,9002 bd1 ba1.2k sqft1169 N Atlanta Pl, Tulsa, OK 74110For Sale
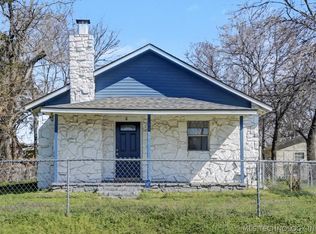 MLS ID #2608650, Angie Y Bowker-Felts, We Connect Oklahoma LLC. MLS Technology, Inc.
 - $125,5003 bd1 ba1.4k sqft832 N College Ave, Tulsa, OK 74110For Sale
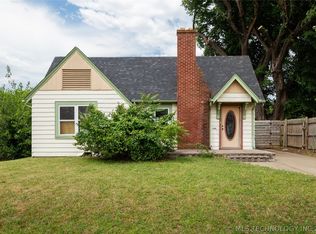 MLS ID #2614157, Michael Bremo, Coldwell Banker Select. MLS Technology, Inc.
 - $130,0004 bd1 ba1.1k sqft823 N Darlington Ave, Tulsa, OK 74115For Sale
 MLS ID #2625433, Kelly Garcia Kilmer, RE/MAX Results. MLS Technology, Inc.
 - $139,9952 bd2 ba1k sqft1165 N Boston Pl, Tulsa, OK 74106For Sale
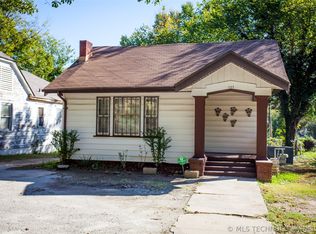 MLS ID #2624548, Yonatan Schmidt, Key Renter Tulsa. MLS Technology, Inc.
 - $110,0003 bd1 ba996 sqft1034 N Gary Pl, Tulsa, OK 74110For SaleMLS ID #2614462, Molly King, King & King Realty LLC. MLS Technology, Inc.
- $139,0004 bd2 ba1.3k sqft2539 N Boston Pl, Tulsa, OK 74106For SaleMLS ID #2624071, Stephen Hester, Coldwell Banker Select. MLS Technology, Inc.
- $160,0003 bd2 ba888 sqft848 N Gary Pl, Tulsa, OK 74110For SaleMLS ID #2622892, Brandy Ford, Sheffield Realty. MLS Technology, Inc.
- $147,4002 bd1 ba1k sqft2214 E 12th Pl, Tulsa, OK 74104For SaleMLS ID #2622363, Luke Rentz, Keller Williams Preferred. MLS Technology, Inc.
- $125,9003 bd1 ba900 sqft2621 N Rockford Ave, Tulsa, OK 74106For SaleMLS ID #2621704, Sandra Franco, Tulsa United Realty Group. MLS Technology, Inc.
- $190,0004 bd3 ba1.7k sqft724 N Evanston Ave, Tulsa, OK 74110For SaleMLS ID #2625771, Brianna Sturm, Keller Williams Advantage. MLS Technology, Inc.
- $126,0002 bd1 ba720 sqft1203 N Urbana Ave, Tulsa, OK 74115For SaleMLS ID #2621815, Sally Mulready, Coldwell Banker Select. MLS Technology, Inc.
- $135,0003 bd1 ba856 sqft7144 E Latimer Pl, Tulsa, OK 74115For SaleMLS ID #2620774, Cindy Manchester, Coldwell Banker Select. MLS Technology, Inc.
- $139,9003 bd1 ba1.5k sqft6714 E Jasper St, Tulsa, OK 74115For SaleMLS ID #2615749, Catalina Gomez, CG Realty Group LLC. MLS Technology, Inc.
- $119,9002 bd1 ba712 sqft513 E Young Pl, Tulsa, OK 74106For SaleMLS ID #2622298, Armon Henderson, Linked Realty LLC. MLS Technology, Inc.
- $164,0002 bd1 ba840 sqft1043 N College Ave, Tulsa, OK 74110For SaleMLS ID #2601570, Cindy Flores, Solid Rock, REALTORS. MLS Technology, Inc.
- $134,0003 bd2 ba1.1k sqft523 S 48th West Ave, Tulsa, OK 74127For SaleMLS ID #2607005, Paul Fuller, Keller Williams Preferred. MLS Technology, Inc.
- $141,4993 bd1 ba936 sqft510 S 39th West Ave, Tulsa, OK 74127For SaleMLS ID #2621167, Angie Johns, Brix Realty Group LLC (BO). MLS Technology, Inc.
- $128,0003 bd1 ba960 sqft250 E 51st Pl N, Tulsa, OK 74126For SaleMLS ID #2608859, Kristi L. Russell, Chinowth & Cohen. MLS Technology, Inc.
- $134,9003 bd1 ba930 sqft5609 W 3rd St, Tulsa, OK 74127For SaleMLS ID #2623700, Armon Henderson, Linked Realty LLC. MLS Technology, Inc.
- $133,0003 bd1 ba1k sqft28 E 62nd Pl N, Tulsa, OK 74126For SaleMLS ID #2616603, Crystal Blocker, eXp Realty, LLC. MLS Technology, Inc.
