Welcome to this beautifully renovated 2-bedroom, 1-bath home, where quality craftsmanship and modern style come together. Thoughtfully updated throughout, this home features all-new sheetrock and insulation throughout the entire house, as well as new windows, a new roof, HVAC, plumbing, electrical, flooring, paint, and fresh interior finishes, making it truly move-in ready.
The inviting interior offers a bright, functional layout with a beautifully redesigned kitchen showcasing new cabinetry, countertops, appliances, and contemporary fixtures. The updated bathroom complements the home's clean, modern aesthetic.
One of this home's standout features is the full basement, offering abundant storage or the opportunity to create additional living space, a home office, a workout room, or a hobby area to fit your needs.
Conveniently located in the heart of Sand Springs, you'll enjoy easy access to schools, parks, shopping, dining, and major highways. Whether you're a first-time homebuyer, looking to downsize, or searching for a turnkey investment, this home is it.
For sale
$174,500
306 N Grant Ave W, Sand Springs, OK 74063
2beds
1,362sqft
:
Get pre-qualified$1,214/mo
Single Family Residence
Built in 1930
6,490 Square Feet Lot
$-- Zestimate®
$128/sqft
$-- HOA
What's special
Modern styleContemporary fixturesBeautifully redesigned kitchenFresh interior finishesBeautifully renovatedQuality craftsmanshipFull basement
- 19 days |
- 385 |
- 34 |
Zillow last checked:
Listing updated:
Listed by:
Sallye Leslie 918-724-7731,
Chinowth & Cohen
Source: MLS Technology, Inc.,MLS#: 2625509 Originating MLS: MLS Technology
Originating MLS: MLS TechnologyFacts & features
Interior
Bedrooms & bathrooms
- Bedrooms: 2
- Bathrooms: 1
- Full bathrooms: 1
Primary bedroom
- Description: Master Bedroom,No Bath
- Level: First
Bedroom
- Description: Bedroom,No Bath
- Level: First
Bathroom
- Description: Hall Bath,Shower Only
- Level: First
Bonus room
- Description: Additional Room,Mud Room
- Level: First
Dining room
- Description: Dining Room,Combo w/ Family
- Level: First
Kitchen
- Description: Kitchen,Island
- Level: First
Living room
- Description: Living Room,
- Level: First
Utility room
- Description: Utility Room,Inside
- Level: First
Heating
- Ductless, Electric
Cooling
- Ductless
Appliances
- Included: Dishwasher, Electric Water Heater, Oven, Range, Refrigerator
- Laundry: Washer Hookup, Electric Dryer Hookup, Gas Dryer Hookup
Features
- Solid Surface Counters, Electric Oven Connection, Electric Range Connection
- Flooring: Laminate
- Windows: Vinyl
- Basement: None,Full
- Has fireplace: No
Interior area
- Total structure area: 1,362
- Total interior livable area: 1,362 sqft
Video & virtual tour
Property
Parking
- Parking features: Driveway, Parking Pad
Features
- Levels: One
- Stories: 1
- Patio & porch: Covered, Porch
- Exterior features: None
- Pool features: None
- Fencing: Chain Link,Partial
Lot
- Size: 6,490 Square Feet
- Features: Mature Trees
- Topography: Terraced
Details
- Additional structures: None
- Parcel number: 62800911113190
Construction
Type & style
- Home type: SingleFamily
- Architectural style: Bungalow
- Property subtype: Single Family Residence
Materials
- Asbestos, Block
- Foundation: Basement
- Roof: Metal
Condition
- Year built: 1930
Utilities & green energy
- Sewer: Public Sewer
- Water: Public
- Utilities for property: Electricity Available, Natural Gas Available, Water Available
Community & HOA
Community
- Security: No Safety Shelter, Smoke Detector(s)
- Subdivision: Sunrise
HOA
- Has HOA: No
Location
- Region: Sand Springs
Financial & listing details
- Price per square foot: $128/sqft
- Tax assessed value: $26,250
- Annual tax amount: $369
- Date on market: 7/13/2026
- Cumulative days on market: 113 days
- Listing terms: Conventional
Estimated market value
Not available
Estimated sales range
Not available
Not available
Price history
| Date | Event | Price |
|---|---|---|
| 7/13/2026 | Listed for sale | $174,500$128/sqft |
Source:  MLS Technology, Inc. #2625509 Report a problem MLS Technology, Inc. #2625509 Report a problem | ||
| 6/19/2026 | Listing removed | $174,500$128/sqft |
Source: MLS Technology, Inc. #2609451 Report a problem | ||
| 6/17/2026 | Price change | $174,500-2.2%$128/sqft |
Source: MLS Technology, Inc. #2609451 Report a problem | ||
| 5/26/2026 | Price change | $178,500-1.9%$131/sqft |
Source: MLS Technology, Inc. #2609451 Report a problem | ||
| 5/11/2026 | Price change | $182,000-1.6%$134/sqft |
Source: MLS Technology, Inc. #2609451 Report a problem | ||
| 3/18/2026 | Listed for sale | $185,000$136/sqft |
Source: MLS Technology, Inc. #2609451 Report a problem | ||
| 3/18/2026 | Listing removed | -- |
Source: Owner Report a problem | ||
| 3/8/2026 | Price change | $185,000-3.9%$136/sqft |
Source: Owner Report a problem | ||
| 12/3/2025 | Listed for sale | $192,500-8.8%$141/sqft |
Source: Owner Report a problem | ||
| 11/25/2025 | Listing removed | $211,000$155/sqft |
Source: MLS Technology, Inc. #2528928 Report a problem | ||
| 7/7/2025 | Listed for sale | $211,000+744%$155/sqft |
Source: MLS Technology, Inc. #2528928 Report a problem | ||
| 1/29/2020 | Sold | $25,000+194.1%$18/sqft |
Source: Public Record Report a problem | ||
| 6/22/2018 | Sold | $8,500$6/sqft |
Source: Public Record Report a problem | ||
Public tax history
| Year | Property taxes | Tax assessment |
|---|---|---|
| 2025 | $369 +5.1% | $2,888 +5% |
| 2024 | $351 +1.1% | $2,750 |
| 2023 | $347 +2.3% | $2,750 |
| 2022 | $339 -1.6% | $2,750 |
| 2021 | $345 -3.4% | $2,750 |
| 2020 | $357 -23.2% | $2,750 -25.4% |
| 2019 | $465 +0% | $3,685 +34.5% |
| 2018 | $465 +38% | $2,740 -26.7% |
| 2017 | $337 | $3,740 |
| 2016 | $337 | $3,740 |
| 2015 | $337 -1.5% | $3,740 |
| 2014 | $342 | $3,740 |
| 2013 | -- | $3,740 |
| 2012 | -- | $3,740 |
| 2011 | -- | $3,740 |
| 2010 | -- | $3,740 |
| 2009 | -- | $3,740 +4.4% |
| 2008 | -- | $3,582 +5% |
| 2007 | -- | $3,412 +5% |
| 2006 | -- | $3,250 +5% |
| 2005 | -- | $3,094 +5% |
| 2004 | $241 | $2,948 |
| 2003 | -- | $2,948 +10.2% |
| 2002 | -- | $2,674 +5% |
| 2001 | -- | $2,547 |
| 2000 | -- | $2,547 |
Find assessor info on the county website
Monthly payment
Est. payment
Payment breakdown
Explore the cost of this home by adjusting the details. Changes won't be saved.Climate risks
Neighborhood: 74063
Nearby schools
GreatSchools rating
- 5/10Garfield Elementary SchoolGrades: K-5Distance: 0.4 mi
- 8/10Clyde Boyd Middle SchoolGrades: 6-8Distance: 2 mi
- 6/10Charles Page High SchoolGrades: 9-12Distance: 0.9 mi
Schools provided by the listing agent
- Elementary: Garfield (SSprings)
- High: Charles Page
- District: Sand Springs - Sch Dist (2)
Source: MLS Technology, Inc.. This data may not be complete. We recommend contacting the local school district to confirm school assignments for this home.
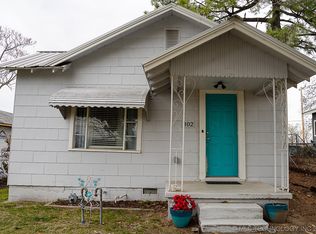
- $115,0002 bd1 ba894 sqft302 N Grant Ave, Sand Springs, OK 74063Sold
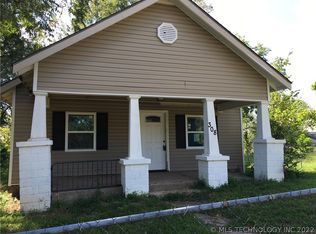
- $114,8003 bd1 ba1k sqft308 N Grant Ave, Sand Springs, OK 74063Off Market
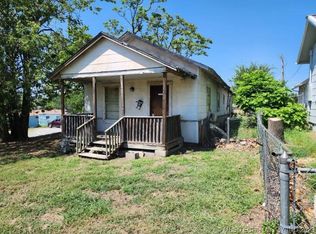
- $31,0003 bd1 ba828 sqft300 N Grant Ave, Sand Springs, OK 74063Sold
- $300,000-- bd2 ba2k sqft318 N Grant Ave, Sand Springs, OK 74063Sold
- $67,9001 bd1 ba525 sqft310 N Grant Ave, Sand Springs, OK 74063Off Market
- $145,5001 bd1 ba525 sqft312 N Grant Ave W, Sand Springs, OK 74063Off Market
- $81,7002 bd1 ba812 sqft314 N Grant Ave W, Sand Springs, OK 74063Off Market
- $110,9003 bd2 ba922 sqft301 N Grant Ave W, Sand Springs, OK 74063Off Market
A local agent can set up tours, give advice and negotiate with sellers.
A local lender can help you make sure your offer is ready when you are.
Similar homes
- $165,0003 bd1 ba1.2k sqft1015 N Main St, Sand Springs, OK 74063For Sale
 MLS ID #2617771, Kelsi Ellis, Ellis Real Estate Brokerage. MLS Technology, Inc.
 - $130,0002 bd1 ba712 sqft503 N Terrace Dr W #1/2, Sand Springs, OK 74063For Sale
 MLS ID #2620086, Debbie Kraft, Robbie Scott Property. MLS Technology, Inc.
 - $119,9002 bd1 ba707 sqft309 N Franklin Ave, Sand Springs, OK 74063For Sale
 MLS ID #2622467, Amanda Dudley, eXp Realty, LLC. MLS Technology, Inc.
 - $199,9993 bd1 ba1.3k sqft520 N 27th West Ave, Tulsa, OK 74127For Sale
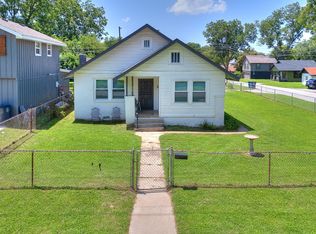 MLS ID #2626233, Mitchell Chadwick, HomeSmart Stellar Realty. MLS Technology, Inc.
 - $247,5003 bd2 ba1.3k sqft338 E 40th St S, Sand Springs, OK 74063For SaleMLS ID #2623599, Kellie Wells, RE/MAX Results. MLS Technology, Inc.
- $174,9003 bd2 ba1k sqft5040 S 36th Ave W, Tulsa, OK 74107For SaleMLS ID #2618130, Brandi True, The Agency. MLS Technology, Inc.
- $175,0003 bd2 ba1.2k sqft11409 E 4th Pl, Tulsa, OK 74128For SaleMLS ID #2620625, Edwin Miranda, Kingdom Homes Realty Group. MLS Technology, Inc.
- $174,9003 bd2 ba1.4k sqft4809 S 33rd West Ave, Tulsa, OK 74107For SaleMLS ID #2617438, Catalina Gomez, CG Realty Group LLC. MLS Technology, Inc.
- $165,0003 bd1 ba1.2k sqft1230 N Olympia Ave, Tulsa, OK 74127For SaleMLS ID #2615547, Carolyn D Thompson, Nassau Ridge Realty. MLS Technology, Inc.
- $150,0002 bd1 ba1.3k sqft3027 W Cameron St, Tulsa, OK 74127For SaleMLS ID #2548810, David Vaughanfulk, Kevo LLC. MLS Technology, Inc.
- $185,0003 bd2 ba1.6k sqft319 W Bryan Ave, Sapulpa, OK 74066For SaleMLS ID #2626468, Ruben Hunter, McGraw, REALTORS. MLS Technology, Inc.
- $175,0003 bd2 ba1.1k sqft229 N Burnett St, Sapulpa, OK 74066For SaleMLS ID #2610713, Michelle McClellan, Private Label Real Estate. MLS Technology, Inc.
- $167,5003 bd1 ba1.1k sqft1620 N Lewis Pl, Tulsa, OK 74110For SaleMLS ID #2624792, Leticia Sanchez, McGraw, REALTORS. MLS Technology, Inc.
- $142,5002 bd1 ba967 sqft419 S 37th West Ave, Tulsa, OK 74127For SaleMLS ID #2617732, BC Flanigan, Keller Williams Advantage. MLS Technology, Inc.
- $205,0003 bd2 ba1.4k sqft244 E 27th Ct N, Tulsa, OK 74106For SaleMLS ID #2625100, Christina Shortsleeve, RE/MAX Results. MLS Technology, Inc.
- $137,5003 bd1 ba930 sqft5609 W 3rd St, Tulsa, OK 74127For SaleMLS ID #2623700, Armon Henderson, Linked Realty LLC. MLS Technology, Inc.
- $183,0003 bd2 ba1.1k sqft4702 E 4th Pl, Tulsa, OK 74112For SaleMLS ID #2617089, Cara Robertson, Coldwell Banker Select. MLS Technology, Inc.
- $167,5003 bd2 ba1.1k sqft26 S Urbana Ave, Tulsa, OK 74112For SaleMLS ID #2610044, Jessica Cooley, Coldwell Banker Select. MLS Technology, Inc.
- $189,9003 bd2 ba1.1k sqft7 N Union Ave, Tulsa, OK 74127For SaleMLS ID #2623762, Tim Barnes, 1632 Real Estate Company. MLS Technology, Inc.
- $141,4993 bd1 ba936 sqft510 S 39th West Ave, Tulsa, OK 74127For SaleMLS ID #2621167, Angie Johns, Brix Realty Group LLC (BO). MLS Technology, Inc.
