Price Improved and Seller is offering $3,000 toward Buyer’s closing costs with an acceptable offer for this Remodeled & Move-In Ready Home! This stunning 3-bedroom, 2-bath home has been thoughtfully updated from top to bottom and is ready for its new owners.
Step inside to discover fresh interior paint, new carpet, beautiful tile flooring, updated lighting, and new ceiling fans throughout. The gorgeous kitchen has been completely transformed with brand-new cabinets, stylish countertops, and new appliances, creating the perfect space for cooking and entertaining.
Both bathrooms have been refreshed with new flooring, updated countertops, and modern finishes. Outside, you'll appreciate the fresh exterior paint, a brand-new roof, and a new outdoor A/C unit, providing added peace of mind for years to come.
Conveniently located with easy access to major highways, this home offers the perfect combination of modern updates, comfort, and convenience.
For sale
Price cut: $7.5K (10/6)
$240,000
338 E 40th St S, Sand Springs, OK 74063
3beds
1,309sqft
Single Family Residence
Built in 1986
4,268 Square Feet Lot
$238,600 Zestimate®
$183/sqft
$-- HOA
What's special
Stylish countertopsFresh interior paintBeautiful tile flooringNew ceiling fans throughoutUpdated lightingBrand-new cabinetsNew carpet
- 111 days
- 1,198
- 98
Zillow last checked:
Listing updated:
Listed by:
Kellie Wells 918-695-2235,
RE/MAX Results
Source: MLS Technology, Inc.,MLS#: 2623599 Originating MLS: MLS Technology
Originating MLS: MLS TechnologyFacts & features
Interior
Bedrooms & bathrooms
- Bedrooms: 3
- Bathrooms: 2
- Full bathrooms: 2
Heating
- Central, Gas
Cooling
- Central Air
Appliances
- Included: Dishwasher, Disposal, Gas Water Heater, Oven, Range
Features
- Granite Counters, None, Ceiling Fan(s)
- Flooring: Carpet, Tile
- Windows: Aluminum Frames
- Basement: None
- Number of fireplaces: 1
- Fireplace features: Gas Starter
Interior area
- Total structure area: 1,309
- Total interior livable area: 1,309 sqft
Property
Parking
- Total spaces: 2
- Parking features: Attached, Garage
- Attached garage spaces: 2
Features
- Levels: Two
- Stories: 2
- Patio & porch: None
- Exterior features: None
- Pool features: None
- Fencing: None
Lot
- Size: 4,268 Square Feet
- Features: Corner Lot, Cul-De-Sac
Details
- Additional structures: None
- Parcel number: 61563912337500
Construction
Type & style
- Home type: SingleFamily
- Property subtype: Single Family Residence
Materials
- Other, Wood Frame
- Foundation: Slab
- Roof: Asphalt,Fiberglass
Condition
- Year built: 1986
Utilities & green energy
- Sewer: Public Sewer
- Water: Public
- Utilities for property: Electricity Available, Natural Gas Available
Community & HOA
Community
- Security: No Safety Shelter
- Subdivision: Country Club Estates West Amd
HOA
- Has HOA: No
Location
- Region: Sand Springs
Financial & listing details
- Price per square foot: $183/sqft
- Tax assessed value: $110,078
- Annual tax amount: $1,547
- Date on market: 6/26/2026
- Cumulative days on market: 112 days
- Listing terms: Conventional,FHA,VA Loan
Estimated market value
$238,600
$227,000 - $251,000
$1,534/mo
Price history
| Date | Event | Price |
|---|---|---|
| 10/6/2026 | Price change | $240,000-3%$183/sqft |
Source:  MLS Technology, Inc. #2623599 Report a problem MLS Technology, Inc. #2623599 Report a problem | ||
| 7/12/2026 | Price change | $247,500-1%$189/sqft |
Source: MLS Technology, Inc. #2623599 Report a problem | ||
| 6/26/2026 | Listed for sale | $250,000$191/sqft |
Source: MLS Technology, Inc. #2623599 Report a problem | ||
Public tax history
| Year | Property taxes | Tax assessment |
|---|---|---|
| 2025 | $1,547 +5.1% | $12,109 +5% |
| 2024 | $1,472 +1.1% | $11,532 |
| 2023 | $1,455 +6.3% | $11,532 +3.9% |
| 2022 | $1,369 +3.3% | $11,097 +5% |
| 2021 | $1,326 +1.4% | $10,570 +5% |
| 2020 | $1,307 +8% | $10,066 +5% |
| 2019 | $1,210 +0% | $9,587 +5% |
| 2018 | $1,210 +7.7% | $9,130 |
| 2017 | $1,123 | $9,130 |
| 2016 | $1,123 | $9,130 |
| 2015 | $1,123 -1.4% | $9,130 |
| 2014 | $1,139 | $9,130 |
| 2013 | -- | $9,130 |
| 2012 | -- | $9,130 |
| 2011 | -- | $9,130 |
| 2010 | -- | $9,130 |
| 2009 | -- | $9,130 |
| 2008 | -- | $9,130 |
| 2007 | -- | $9,130 |
| 2006 | -- | $9,130 +3.1% |
| 2005 | -- | $8,855 +1.8% |
| 2004 | $1,074 | $8,697 |
| 2003 | -- | $8,697 +10.2% |
| 2002 | -- | $7,889 +5% |
| 2001 | -- | $7,513 |
| 2000 | -- | $7,513 |
Find assessor info on the county website
Monthly payment
Est. payment
Payment breakdown
Explore the cost of this home by adjusting the details. Changes won't be saved.Climate risks
Neighborhood: 74063
Nearby schools
Schools provided by the listing agent
- Elementary: Pratt
- Middle: Sand Springs
- High: Charles Page
- District: Sand Springs - Sch Dist (2)
Source: MLS Technology, Inc.. This data may not be complete. We recommend contacting the local school district to confirm school assignments for this home.
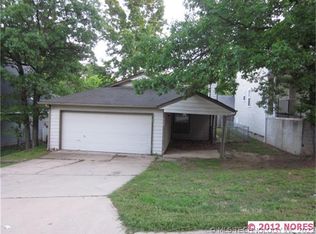

Similar homes
- $289,0003 bd2 ba1.7k sqft5421 Skylane Dr, Sand Springs, OK 74063For Sale
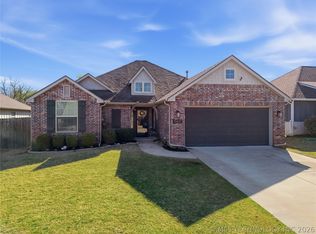 MLS ID #2624927, Krysten Russell, Concept Realty. MLS Technology, Inc.
 - $209,9004 bd2 ba1.5k sqft402 E Tecumseh St, Tulsa, OK 74106For Sale
 MLS ID #2636286, Carri Ray, Trinity Properties. MLS Technology, Inc.
 - $244,9003 bd2 ba1.4k sqft2486 E 54th St, Tulsa, OK 74105For Sale
 MLS ID #2625034, Laura Grunewald, McGraw, REALTORS. MLS Technology, Inc.
 - $199,9993 bd2 ba1.2k sqft2139 W 46th Pl, Tulsa, OK 74107For Sale
 MLS ID #2622104, Jennifer Parker, Sage Sotheby's International. MLS Technology, Inc.
