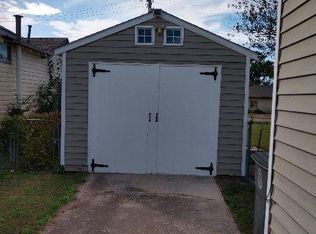
Adorable, thoughtfully updated, craftsman style home offers 3beds|2fullbath and fully fenced spacious yard.Open concept living and kitchen with breakfast nook. Seller is including washer and dryer. Easy first time home-buyer option or investment property. Super convenient highway access and close to Tulsa Hills, Downtown Tulsa and other shopping, dining, and major attractions.
Ask for details on available lender options.
For sale
Price cut: $4.1K (6/10)
$174,900
5040 S 36th Ave W, Tulsa, OK 74107
3beds
1,020sqft
Single Family Residence
Built in 1946
7,013 Square Feet Lot
$-- Zestimate®
$171/sqft
$-- HOA
What's special
Fully fenced spacious yardBreakfast nook
- 108 days
- 345
- 47
Zillow last checked:
Listing updated:
Listed by:
Brandi True 918-688-4581,
The Agency
Source: MLS Technology, Inc.,MLS#: 2618130 Originating MLS: MLS Technology
Originating MLS: MLS TechnologyFacts & features
Interior
Bedrooms & bathrooms
- Bedrooms: 3
- Bathrooms: 2
- Full bathrooms: 2
Primary bedroom
- Description: Master Bedroom,Private Bath
- Level: First
Bedroom
- Description: Bedroom,No Bath
- Level: First
Bedroom
- Description: Bedroom,No Bath
- Level: First
Primary bathroom
- Description: Master Bath,Full Bath,Shower Only,Vent
- Level: First
Bathroom
- Description: Hall Bath,Bathtub,Full Bath,Vent
- Level: First
Kitchen
- Description: Kitchen,Breakfast Nook
- Level: First
Living room
- Description: Living Room,Fireplace
- Level: First
Utility room
- Description: Utility Room,Inside
- Level: First
Heating
- Central, Gas
Cooling
- Central Air
Appliances
- Included: Dishwasher, Disposal, Gas Water Heater, Microwave, Oven, Range, Refrigerator
- Laundry: Washer Hookup, Electric Dryer Hookup
Features
- Granite Counters, Vaulted Ceiling(s), Ceiling Fan(s), Electric Oven Connection
- Flooring: Hardwood, Laminate, Tile
- Windows: Vinyl, Insulated Windows
- Basement: None,Crawl Space
- Number of fireplaces: 1
- Fireplace features: Insert
Interior area
- Total structure area: 1,020
- Total interior livable area: 1,020 sqft
Property
Features
- Levels: One
- Stories: 1
- Patio & porch: Deck, Porch
- Exterior features: Gravel Driveway, None
- Pool features: None
- Fencing: Chain Link,Full
Lot
- Size: 7,013 Square Feet
- Features: Mature Trees
Details
- Additional structures: None
- Parcel number: 06675922801500
Construction
Type & style
- Home type: SingleFamily
- Architectural style: Other
- Property subtype: Single Family Residence
Materials
- Vinyl Siding, Wood Frame
- Foundation: Crawlspace
- Roof: Asphalt,Fiberglass
Condition
- Year built: 1946
Utilities & green energy
- Sewer: Public Sewer
- Water: Public
- Utilities for property: Cable Available, Electricity Available, Natural Gas Available, High Speed Internet Available, Phone Available, Water Available
Green energy
- Energy efficient items: Windows
Community & HOA
Community
- Security: No Safety Shelter, Smoke Detector(s)
- Subdivision: Carbondale Iii Addn
HOA
- Has HOA: No
Location
- Region: Tulsa
Financial & listing details
- Price per square foot: $171/sqft
- Annual tax amount: $693
- Date on market: 5/19/2026
- Cumulative days on market: 107 days
- Listing terms: Conventional,FHA,Other,VA Loan
Estimated market value
Not available
Estimated sales range
Not available
Not available
Price history
| Date | Event | Price |
|---|---|---|
| 6/10/2026 | Price change | $174,900-2.3%$171/sqft |
Source:  MLS Technology, Inc. #2618130 Report a problem MLS Technology, Inc. #2618130 Report a problem | ||
| 5/19/2026 | Listed for sale | $179,000+5.9%$175/sqft |
Source: MLS Technology, Inc. #2618130 Report a problem | ||
| 1/15/2025 | Sold | $169,000$166/sqft |
Source: MLS Technology, Inc. #2443349 Report a problem | ||
| 12/16/2024 | Pending sale | $169,000$166/sqft |
Source: MLS Technology, Inc. #2443349 Report a problem | ||
| 12/9/2024 | Listed for sale | $169,000$166/sqft |
Source: MLS Technology, Inc. #2443349 Report a problem | ||
Public tax history
Tax history is unavailable.
Monthly payment
Est. payment
Payment breakdown
Explore the cost of this home by adjusting the details. Changes won't be saved.Climate risks
Neighborhood: 74107
Nearby schools
Schools provided by the listing agent
- Elementary: Robertson
- High: Webster
- District: Tulsa - Sch Dist (1)
Source: MLS Technology, Inc.. This data may not be complete. We recommend contacting the local school district to confirm school assignments for this home.


Similar homes
- $160,0003 bd1 ba888 sqft3727 W 45th St, Tulsa, OK 74107For Sale
 MLS ID #2625662, Connor Ellard, Realty of America, LLC. MLS Technology, Inc.
 - $189,9002 bd2 ba1.1k sqft2910 W 48th St, Tulsa, OK 74107For Sale
 MLS ID #2619821, Krestina Kolomiyets, Realty One Group Dreamers. MLS Technology, Inc.
 - $197,0003 bd2 ba952 sqft4636 S 29th West Ave, Tulsa, OK 74107For Sale
 MLS ID #2623008, Rosideth Bolivar, HomeSmart Stellar Realty. MLS Technology, Inc.
 - $210,0003 bd2 ba1.2k sqft2139 W 46th Pl, Tulsa, OK 74107For Sale
 MLS ID #2622104, Jennifer Parker, Sage Sotheby's International. MLS Technology, Inc.
