Step into timeless charm with all the comforts of modern living in this beautifully renovated home. Thoughtfully and completely remodeled from top to bottom, this stunning property blends classic character with fresh, modern elegance. From the moment you walk in, you're welcomed by warm natural light, inviting spaces, and carefully selected finishes.
Every detail has been updated with care. Featuring a gorgeous new kitchen, refreshed bathrooms, updated flooring, modern fixtures, and stylish touches throughout. The home offers the perfect balance of cozy character and contemporary comfort, making it ideal for both relaxing evenings and gathering with family and friends.
For sale
Price cut: $5.1K (9/3)
$189,900
2910 W 48th St, Tulsa, OK 74107
2beds
1,140sqft
Single Family Residence
Built in 1930
6,838 Square Feet Lot
$186,300 Zestimate®
$167/sqft
$-- HOA
What's special
Modern fixturesStylish touches throughoutCarefully selected finishesBeautifully renovated homeThoughtfully and completely remodeledInviting spacesUpdated flooring
- 123 days
- 193
- 38
Zillow last checked:
Listing updated:
Listed by:
Krestina Kolomiyets 918-728-1992,
Realty One Group Dreamers
Source: MLS Technology, Inc.,MLS#: 2619821 Originating MLS: MLS Technology
Originating MLS: MLS TechnologyFacts & features
Interior
Bedrooms & bathrooms
- Bedrooms: 2
- Bathrooms: 2
- Full bathrooms: 1
- 1/2 bathrooms: 1
Primary bedroom
- Description: Master Bedroom,Separate Closets
- Level: First
Bedroom
- Description: Bedroom,No Bath
- Level: First
Primary bathroom
- Description: Master Bath,Half Bath
- Level: First
Bathroom
- Description: Hall Bath,Full Bath
- Level: First
Dining room
- Description: Dining Room,Combo w/ Living
- Level: First
Kitchen
- Description: Kitchen,Country
- Level: First
Living room
- Description: Living Room,Fireplace
- Level: First
Heating
- Central, Gas
Cooling
- Central Air
Appliances
- Included: Convection Oven, Dishwasher, Disposal, Gas Water Heater, Microwave, Oven, Range
- Laundry: Electric Dryer Hookup, Gas Dryer Hookup
Features
- High Speed Internet, Quartz Counters, Stone Counters, Wired for Data, Ceiling Fan(s), Electric Oven Connection, Electric Range Connection, Programmable Thermostat
- Flooring: Vinyl
- Doors: Insulated Doors
- Windows: Vinyl, Insulated Windows
- Basement: None,Crawl Space
- Number of fireplaces: 1
- Fireplace features: Blower Fan
Interior area
- Total structure area: 1,140
- Total interior livable area: 1,140 sqft
Video & virtual tour
Property
Parking
- Total spaces: 1
- Parking features: Other
- Garage spaces: 1
Features
- Levels: One
- Stories: 1
- Patio & porch: Covered, Porch
- Exterior features: Concrete Driveway, Rain Gutters
- Pool features: None
- Fencing: Chain Link
Lot
- Size: 6,838 Square Feet
- Features: None
Details
- Additional structures: Shed(s)
- Parcel number: 06625922703830
Construction
Type & style
- Home type: SingleFamily
- Architectural style: French Provincial
- Property subtype: Single Family Residence
Materials
- Other, Wood Siding, Wood Frame
- Foundation: Crawlspace
- Roof: Asphalt,Fiberglass
Condition
- Year built: 1930
Utilities & green energy
- Sewer: Public Sewer
- Water: Public
- Utilities for property: Electricity Available, Natural Gas Available, High Speed Internet Available, Water Available
Green energy
- Energy efficient items: Doors, Insulation, Windows
Community & HOA
Community
- Features: Gutter(s)
- Security: No Safety Shelter, Smoke Detector(s)
- Subdivision: Carbondale I
HOA
- Has HOA: No
- Amenities included: None
- Services included: None
Location
- Region: Tulsa
Financial & listing details
- Price per square foot: $167/sqft
- Tax assessed value: $101,200
- Annual tax amount: $1,492
- Date on market: 6/4/2026
- Cumulative days on market: 113 days
Estimated market value
$186,300
$177,000 - $196,000
$1,237/mo
Price history
| Date | Event | Price |
|---|---|---|
| 9/3/2026 | Price change | $189,900-2.6%$167/sqft |
Source:  MLS Technology, Inc. #2619821 Report a problem MLS Technology, Inc. #2619821 Report a problem | ||
| 6/4/2026 | Listed for sale | $195,000$171/sqft |
Source: MLS Technology, Inc. #2619821 Report a problem | ||
Public tax history
| Year | Property taxes | Tax assessment |
|---|---|---|
| 2025 | $1,492 +23% | $11,132 +18.9% |
| 2024 | $1,213 +261.8% | $9,363 +254.4% |
| 2023 | $335 -4.8% | $2,642 |
| 2022 | $352 +0.9% | $2,642 -43.1% |
| 2021 | $349 +1.4% | $4,642 |
| 2020 | $344 -4.9% | $4,642 |
| 2019 | $362 +0% | $4,642 +75.7% |
| 2018 | $362 -0.3% | $2,642 -43.1% |
| 2017 | $363 +2.3% | $4,642 |
| 2016 | $355 | $4,642 -20.4% |
| 2015 | $355 | $5,830 |
| 2014 | $355 | $5,830 |
| 2013 | -- | $5,830 |
| 2012 | -- | $5,830 |
| 2011 | -- | $5,830 |
| 2010 | -- | $5,830 |
| 2009 | -- | $5,830 +25.6% |
| 2008 | -- | $4,642 0% |
| 2007 | -- | $4,643 |
| 2006 | -- | $4,643 |
| 2005 | -- | $4,643 |
| 2004 | $312 | $4,643 |
| 2003 | -- | $4,643 +10.3% |
| 2002 | -- | $4,211 +5% |
| 2001 | -- | $4,011 |
| 2000 | -- | $4,011 |
Find assessor info on the county website
Monthly payment
Est. payment
Payment breakdown
Explore the cost of this home by adjusting the details. Changes won't be saved.Climate risks
Neighborhood: Carbondale
Nearby schools
Schools provided by the listing agent
- Elementary: Robertson
- Middle: Webster (Clinton)
- High: Webster
- District: Tulsa - Sch Dist (1)
Source: MLS Technology, Inc.. This data may not be complete. We recommend contacting the local school district to confirm school assignments for this home.
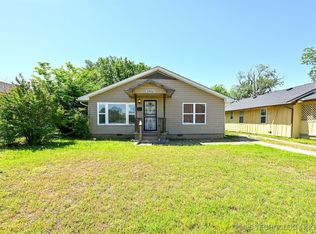
Similar homes
- $189,0003 bd2 ba952 sqft4636 S 29th West Ave, Tulsa, OK 74107For Sale
 MLS ID #2623008, Rosideth Bolivar, HomeSmart Stellar Realty. MLS Technology, Inc.
 - $205,0003 bd2 ba1.2k sqft2139 W 46th Pl, Tulsa, OK 74107For Sale
 MLS ID #2622104, Jennifer Parker, Sage Sotheby's International. MLS Technology, Inc.
 - $175,0003 bd1 ba1.2k sqft4744 S Maybelle Ave, Tulsa, OK 74107For Sale
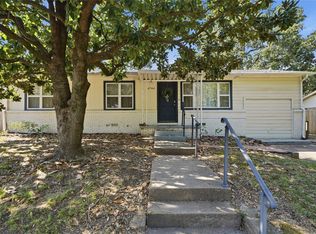 MLS ID #2635311, Laura Bryant, McGraw, REALTORS. MLS Technology, Inc.
 - $185,0002 bd1 ba909 sqft3612 S 31st West Ave, Tulsa, OK 74107For Sale
 MLS ID #2620122, Alicia Parker, Coldwell Banker Select. MLS Technology, Inc.
