Well-loved home by long-time owners, ready for next family to enjoy! Great bones, newer systems such as hot
water and HVAC, ready for your updates! Bedrooms are large and extra living space can be used for a variety of
things. House is in great shape and is in a very accessible location to all things Tulsa. Good sized yard to enjoy the
quietness of the neighborhood. Close to Sam's, I-44, midtown, downtown, and South Tulsa amenities
For sale
$209,000
4402 S Joplin Ave, Tulsa, OK 74135
3beds
1,736sqft
:
Get pre-qualified$1,413/mo
Single Family Residence
Built in 1961
8,407 Square Feet Lot
$203,800 Zestimate®
$120/sqft
$-- HOA
What's special
- 2 days |
- 726 |
- 63 |
Likely to sell faster than
Zillow last checked:
Listing updated:
Listed by:
Steve Bullard 918-269-4240,
Ellis Real Estate Brokerage
Source: MLS Technology, Inc.,MLS#: 2627575 Originating MLS: MLS Technology
Originating MLS: MLS TechnologyFacts & features
Interior
Bedrooms & bathrooms
- Bedrooms: 3
- Bathrooms: 2
- Full bathrooms: 2
Primary bedroom
- Description: Master Bedroom,Private Bath
- Level: First
Bedroom
- Description: Bedroom,
- Level: First
Bedroom
- Description: Bedroom,
- Level: First
Primary bathroom
- Description: Master Bath,Full Bath,Separate Shower
- Level: First
Bathroom
- Description: Hall Bath,Bathtub,Full Bath
- Level: First
Den
- Description: Den/Family Room,Separate
- Level: First
Kitchen
- Description: Kitchen,Breakfast Nook
- Level: First
Living room
- Description: Living Room,Formal
- Level: First
Utility room
- Description: Utility Room,Inside,Separate
- Level: First
Heating
- Central, Gas
Cooling
- Central Air
Appliances
- Included: Built-In Range, Dishwasher, Gas Water Heater, Oven, Range
- Laundry: Washer Hookup, Electric Dryer Hookup, Gas Dryer Hookup
Features
- High Ceilings, Laminate Counters, Electric Oven Connection, Electric Range Connection
- Flooring: Carpet, Laminate, Vinyl
- Windows: Aluminum Frames
- Basement: None
- Number of fireplaces: 1
- Fireplace features: Wood Burning
Interior area
- Total structure area: 1,736
- Total interior livable area: 1,736 sqft
Video & virtual tour
Property
Parking
- Total spaces: 2
- Parking features: Attached, Garage, Storage
- Attached garage spaces: 2
Features
- Levels: One
- Stories: 1
- Patio & porch: Covered, Patio, Porch
- Exterior features: Concrete Driveway, Rain Gutters
- Pool features: None
- Fencing: Chain Link,Full
Lot
- Size: 8,407 Square Feet
- Features: Mature Trees
Details
- Additional structures: Shed(s)
- Parcel number: 13725932701300
Construction
Type & style
- Home type: SingleFamily
- Property subtype: Single Family Residence
Materials
- Brick, Wood Siding, Wood Frame
- Foundation: Slab
- Roof: Asphalt,Fiberglass
Condition
- Year built: 1961
Utilities & green energy
- Sewer: Public Sewer
- Water: Public
- Utilities for property: Cable Available, Electricity Available, Natural Gas Available, Phone Available, Water Available
Community & HOA
Community
- Features: Gutter(s)
- Security: No Safety Shelter, Smoke Detector(s)
- Subdivision: Fairfield Addn
HOA
- Has HOA: No
Location
- Region: Tulsa
Financial & listing details
- Price per square foot: $120/sqft
- Tax assessed value: $143,124
- Annual tax amount: $1,976
- Date on market: 7/27/2026
- Cumulative days on market: 3 days
- Listing terms: Conventional,FHA 203(k),FHA,VA Loan
Estimated market value
$203,800
$194,000 - $214,000
$1,853/mo
Price history
| Date | Event | Price |
|---|---|---|
| 7/27/2026 | Listed for sale | $209,000+216.7%$120/sqft |
Source:  MLS Technology, Inc. #2627575 Report a problem MLS Technology, Inc. #2627575 Report a problem | ||
| 5/5/1989 | Sold | $66,000$38/sqft |
Source: Agent Provided Report a problem | ||
Public tax history
| Year | Property taxes | Tax assessment |
|---|---|---|
| 2025 | $1,976 +6.8% | $14,744 +3.2% |
| 2024 | $1,850 +5.3% | $14,285 +3.2% |
| 2023 | $1,756 -1.7% | $13,840 +3.2% |
| 2022 | $1,788 +4.2% | $13,408 -4.1% |
| 2021 | $1,715 +4.7% | $13,988 +3% |
| 2020 | $1,639 -1.8% | $13,580 +3% |
| 2019 | $1,670 0% | $13,185 +10.4% |
| 2018 | $1,670 +1.8% | $11,939 -5% |
| 2017 | $1,640 +5.7% | $12,562 |
| 2016 | $1,552 | $12,562 |
| 2015 | $1,552 -0.2% | $12,562 |
| 2014 | $1,555 | $12,562 |
| 2013 | -- | $12,562 |
| 2012 | -- | $12,562 |
| 2011 | -- | $12,562 |
| 2010 | -- | $12,562 |
| 2009 | -- | $12,562 +12.3% |
| 2008 | -- | $11,191 +5% |
| 2007 | -- | $10,659 |
| 2006 | -- | $10,659 |
| 2005 | -- | $10,659 |
| 2004 | $1,141 | $10,659 +4.5% |
| 2003 | -- | $10,197 +3.9% |
| 2002 | -- | $9,812 |
| 2001 | -- | $9,812 |
| 2000 | -- | $9,812 |
Find assessor info on the county website
Monthly payment
Est. payment
Payment breakdown
Explore the cost of this home by adjusting the details. Changes won't be saved.Climate risks
Neighborhood: Stevenson
Nearby schools
GreatSchools rating
- 5/10Key Elementary SchoolGrades: PK-5Distance: 1.3 mi
- 3/10Memorial Middle SchoolGrades: 6-8Distance: 1.6 mi
- 3/10Memorial High SchoolGrades: 9-12Distance: 1.4 mi
Schools provided by the listing agent
- Elementary: Key
- High: Memorial
- District: Tulsa - Sch Dist (1)
Source: MLS Technology, Inc.. This data may not be complete. We recommend contacting the local school district to confirm school assignments for this home.
- $274,0003 bd2 ba1.7k sqft4318 S Joplin Ave, Tulsa, OK 74135Off Market
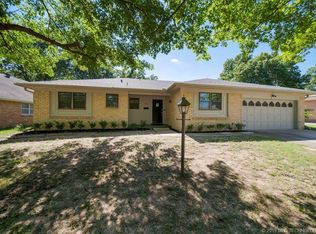
- $310,0003 bd3 ba1.7k sqft4408 S Joplin Ave, Tulsa, OK 74135Sold

- $231,100-- bd2 ba1.9k sqft4310 S Joplin Ave, Tulsa, OK 74135Off Market
- $224,600-- bd1 ba2k sqft4317 S Irvington Ave, Tulsa, OK 74135Off Market
- $225,800-- bd2 ba1.8k sqft4323 S Irvington Ave, Tulsa, OK 74135Off Market
- $234,1003 bd2 ba1.6k sqft4412 S Joplin Ave, Tulsa, OK 74135Off Market
- $218,6003 bd2 ba1.6k sqft4317 S Joplin Ave, Tulsa, OK 74135Off Market
- $158,3003 bd2 ba1.6k sqft5908 E 44th St, Tulsa, OK 74135Sold
A local agent can set up tours, give advice and negotiate with sellers.
Similar homes
- $225,0004 bd3 ba2.3k sqft3805 S Canton Ave, Tulsa, OK 74135For Sale
 MLS ID #2627991, Cheryl Snow, Chinowth & Cohen. MLS Technology, Inc.
 - $215,0003 bd2 ba1.5k sqft4625 S Vandalia Ave, Tulsa, OK 74135For Sale
 MLS ID #2625085, Brent Clark, McGraw, REALTORS. MLS Technology, Inc.
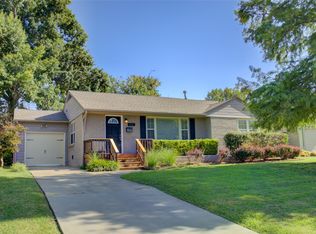
 - $210,0003 bd1 ba1.1k sqft4221 E 25th Pl, Tulsa, OK 74114For Sale
 MLS ID #2627908, Judy Mendez, McGraw, REALTORS. MLS Technology, Inc.
 - $249,9003 bd1 ba1.1k sqft3817 S Indianapolis Ave, Tulsa, OK 74135For Sale
 MLS ID #2627524, Ryan Herron, Canvas Real Estate Partners. MLS Technology, Inc.
 - $209,5003 bd1 ba1.1k sqft3216 S Joplin Ave, Tulsa, OK 74135For SaleMLS ID #2622966, Loretta Vomberg, Keller Williams Preferred. MLS Technology, Inc.
- $220,0003 bd1 ba952 sqft3331 S Louisville Ave, Tulsa, OK 74135For SaleMLS ID #2626973, Trina Moore, Keller Williams Advantage. MLS Technology, Inc.
- $279,5004 bd2 ba1.7k sqft3922 E 34th St, Tulsa, OK 74135For SaleMLS ID #2627989, Joe Land, McGraw, REALTORS. MLS Technology, Inc.
- $218,0003 bd2 ba1.4k sqft3830 S 82nd East Ave, Tulsa, OK 74145For SaleMLS ID #2627086, Jaybee Hawkins, Cochran & Co Realtors. MLS Technology, Inc.
- $196,5003 bd2 ba1.4k sqft6737 E 26th Pl, Tulsa, OK 74129For Sale By Owner
- $221,0003 bd1 ba1.2k sqft4029 S Vandalia Ave, Tulsa, OK 74135For SaleMLS ID #2611712, Joanna Ford, Realty One Group Dreamers. MLS Technology, Inc.
- $259,7503 bd2 ba1.7k sqft4335 S Lakewood Ave, Tulsa, OK 74135For SaleMLS ID #2611368, Cass Fahler, Legacy Realty Advisors. MLS Technology, Inc.
- $259,0003 bd2 ba1.7k sqft4330 S Lakewood Ave, Tulsa, OK 74135For SaleMLS ID #2610581, Krysten Russell, Concept Realty. MLS Technology, Inc.
- $264,9003 bd3 ba1.6k sqft4302 S Joplin Ave, Tulsa, OK 74135For SaleMLS ID #2619098, Brent Clark, McGraw, REALTORS. MLS Technology, Inc.
- $215,0003 bd3 ba1.5k sqft4617 S Granite Ave #4617, Tulsa, OK 74135For SaleMLS ID #2624194, David Hallman, eXp Realty, LLC (BO). MLS Technology, Inc.
- $189,0003 bd2 ba1.6k sqft6830 E 58th St, Tulsa, OK 74145For SaleMLS ID #2625966, Carol Berry, Coldwell Banker Select. MLS Technology, Inc.
- $220,0003 bd2 ba1.6k sqft7731 E Skelly Dr, Tulsa, OK 74129For SaleMLS ID #2624509, Vanessa Moctezuma, McGraw, REALTORS. MLS Technology, Inc.
- $225,0003 bd2 ba1.2k sqft8634 E 38th Pl, Tulsa, OK 74145For SaleMLS ID #2626990, Christie Flud, Keller Williams Preferred. MLS Technology, Inc.
- $210,0003 bd2 ba1.2k sqft5929 E 26th St, Tulsa, OK 74114For SaleMLS ID #2623811, Jessica Davis, Realty One Group Dreamers. MLS Technology, Inc.
- $228,0003 bd2 ba1.8k sqft4701 S 69th East Ave, Tulsa, OK 74145For SaleMLS ID #2620409, Max Heckenkemper, Keller Williams Advantage. MLS Technology, Inc.
- $269,5004 bd2 ba1.8k sqft4303 S Lakewood Ave, Tulsa, OK 74135For SaleMLS ID #2546247, Catherine Santee Hughes, McGraw, REALTORS. MLS Technology, Inc.
