Beautiful Townhome located on a cozy, private picture perfect tree lined street in the heart of Tulsa. All of the exterior maintenance is taken care of with the HOA dues so you can rest easy and enjoy living in this little slice of heaven where you are close to anything you need but somehow it feels far away from the fast paced City! This townhouse is 2 story with all 3 bedrooms plus 2 full bathrooms upstairs. There is a laundry room, half-bath, dining area and 2 living areas downstairs- one of which has a fireplace. Beautifully updated kitchen with all appliances remaining really make this home Move In Ready! Step out the back door to your low maintenance back patio complete with artificial turf installed.(real grass would be a cinch to put down if desired) Plenty of room for barbecues and family gatherings. The back patio leads directly into the 2 car rear entry garage. All of the "big ticket" items have been taken care of including the roof, gutters, AC and water heater!
For sale
$215,000
4617 S Granite Ave #4617, Tulsa, OK 74135
3beds
1,540sqft
:
Get pre-qualified$1,753/mo
Townhouse
Built in 1977
-- sqft lot
$-- Zestimate®
$140/sqft
$300/mo HOA
What's special
Beautifully updated kitchenLaundry roomDining areaLow maintenance back patioArtificial turf installedAll appliances remaining
- 29 days |
- 1,025 |
- 62 |
Likely to sell faster than
Zillow last checked:
Listing updated:
Listed by:
David Hallman 918-861-6473,
eXp Realty, LLC (BO)
Source: MLS Technology, Inc.,MLS#: 2624194 Originating MLS: MLS Technology
Originating MLS: MLS TechnologyFacts & features
Interior
Bedrooms & bathrooms
- Bedrooms: 3
- Bathrooms: 3
- Full bathrooms: 2
- 1/2 bathrooms: 1
Primary bedroom
- Description: Master Bedroom,Private Bath,Walk-in Closet
- Level: Second
Bedroom
- Description: Bedroom,
- Level: Second
Bedroom
- Description: Bedroom,
- Level: Second
Primary bathroom
- Description: Master Bath,Full Bath
- Level: Second
Bathroom
- Description: Hall Bath,Half Bath
- Level: First
Den
- Description: Den/Family Room,Fireplace
- Level: First
Kitchen
- Description: Kitchen,
- Level: First
Living room
- Description: Living Room,Formal
- Level: First
Utility room
- Description: Utility Room,Inside
- Level: First
Heating
- Central, Gas
Cooling
- Central Air
Appliances
- Included: Dryer, Dishwasher, Electric Water Heater, Disposal, Microwave, Oven, Range, Stove, Washer
- Laundry: Washer Hookup, Gas Dryer Hookup
Features
- Granite Counters, High Speed Internet, Other, Cable TV, Wired for Data, Ceiling Fan(s), Electric Oven Connection, Electric Range Connection, Programmable Thermostat
- Flooring: Tile, Wood Veneer
- Windows: Vinyl
- Basement: None
- Number of fireplaces: 1
- Fireplace features: Wood Burning
Interior area
- Total structure area: 1,540
- Total interior livable area: 1,540 sqft
Video & virtual tour
Property
Parking
- Total spaces: 2
- Parking features: Attached, Garage
- Attached garage spaces: 2
Features
- Levels: Two
- Stories: 2
- Patio & porch: Patio
- Exterior features: Concrete Driveway, Landscaping, Rain Gutters
- Pool features: None
- Fencing: Full,Privacy
Lot
- Features: None
Details
- Additional structures: None
- Parcel number: 21085932725920
Construction
Type & style
- Home type: Townhouse
- Architectural style: Other
- Property subtype: Townhouse
Materials
- Other, Stone, Wood Frame
- Foundation: Slab
- Roof: Asphalt,Fiberglass
Condition
- Year built: 1977
Utilities & green energy
- Sewer: Public Sewer
- Water: Public
- Utilities for property: Cable Available, Electricity Available, Phone Available, Water Available
Community & HOA
Community
- Features: Gutter(s), Sidewalks
- Security: No Safety Shelter, Smoke Detector(s)
- Subdivision: Kendalwood Park Townhouses Resub
HOA
- Has HOA: Yes
- Amenities included: None
- Services included: Maintenance Structure
- HOA fee: $300 monthly
Location
- Region: Tulsa
Financial & listing details
- Price per square foot: $140/sqft
- Annual tax amount: $2,058
- Date on market: 7/2/2026
- Cumulative days on market: 162 days
- Listing terms: Conventional,FHA,VA Loan
Estimated market value
Not available
Estimated sales range
Not available
Not available
Price history
| Date | Event | Price |
|---|---|---|
| 7/2/2026 | Listed for sale | $215,000-2.3%$140/sqft |
Source:  MLS Technology, Inc. #2624194 Report a problem MLS Technology, Inc. #2624194 Report a problem | ||
| 6/16/2026 | Listing removed | $220,000$143/sqft |
Source: MLS Technology, Inc. #2603602 Report a problem | ||
| 2/2/2026 | Listed for sale | $220,000+18.3%$143/sqft |
Source: MLS Technology, Inc. #2603602 Report a problem | ||
| 5/4/2022 | Sold | $185,900+6.2%$121/sqft |
Source: MLS Technology, Inc. #2203650 Report a problem | ||
| 3/1/2022 | Pending sale | $175,000$114/sqft |
Source: MLS Technology, Inc. #2203650 Report a problem | ||
| 2/18/2022 | Listed for sale | $175,000+49.6%$114/sqft |
Source: MLS Technology, Inc. #2203650 Report a problem | ||
| 4/20/2018 | Sold | $117,000-2.5%$76/sqft |
Source: MLS Technology, Inc. #1804312 Report a problem | ||
| 3/20/2018 | Pending sale | $120,000$78/sqft |
Source: Chinowth & Cohen #1804312 Report a problem | ||
| 9/28/2017 | Price change | $120,000-1.6%$78/sqft |
Source: Chinowth & Cohen #1730088 Report a problem | ||
| 9/21/2017 | Listed for sale | $121,900+6.5%$79/sqft |
Source: Chinowth & Cohen #1730088 Report a problem | ||
| 8/16/2013 | Sold | $114,500-12.9%$74/sqft |
Source: Agent Provided Report a problem | ||
| 7/31/2011 | Listing removed | $131,500$85/sqft |
Source: www.tulsarealtors.com - Castle Finders Realty #1112734 Report a problem | ||
| 7/16/2011 | Listed for sale | $131,500$85/sqft |
Source: www.tulsarealtors.com - Castle Finders Realty #1112734 Report a problem | ||
Public tax history
Tax history is unavailable.
Monthly payment
Est. payment
Payment breakdown
Explore the cost of this home by adjusting the details. Changes won't be saved.Climate risks
Neighborhood: 74135
Nearby schools
GreatSchools rating
- 5/10Key Elementary SchoolGrades: PK-5Distance: 1 mi
- 3/10Memorial Middle SchoolGrades: 6-8Distance: 1.5 mi
- 3/10Memorial High SchoolGrades: 9-12Distance: 1.1 mi
Schools provided by the listing agent
- Elementary: Key
- High: Memorial
- District: Tulsa - Sch Dist (1)
Source: MLS Technology, Inc.. This data may not be complete. We recommend contacting the local school district to confirm school assignments for this home.
- $195,0003 bd2 ba1.5k sqft4617 S Granite Ave, Tulsa, OK 74135Off Market

- $174,000-- bd2 ba1.5k sqft4619 S Granite Ave, Tulsa, OK 74135Off Market
- $171,700-- bd2 ba1.5k sqft4615 S Granite Ave, Tulsa, OK 74135Off Market
- $182,0003 bd2 ba1.5k sqft4621 S Granite Ave, Tulsa, OK 74135Off Market
- $164,2002 bd3 ba1.5k sqft4613 S Granite Ave, Tulsa, OK 74135Off Market
- $187,4003 bd3 ba1.5k sqft4623 S Granite Ave #F3, Tulsa, OK 74135Off Market
- $179,9003 bd3 ba1.5k sqft4611 S Granite Ave #E, Tulsa, OK 74135Off Market
- $183,6003 bd3 ba1.5k sqft4611 S Granite Ave, Tulsa, OK 74135Off Market
A local agent can set up tours, give advice and negotiate with sellers.
Similar homes
- $209,0003 bd2 ba1.7k sqft4402 S Joplin Ave, Tulsa, OK 74135For Sale
 MLS ID #2627575, Steve Bullard, Ellis Real Estate Brokerage. MLS Technology, Inc.
 - $195,0003 bd3 ba1.5k sqft4605 S Granite Ave #D3, Tulsa, OK 74135For Sale
 MLS ID #2611541, Tanner Phillips, Chinowth & Cohen. MLS Technology, Inc.
 - $220,0003 bd1 ba952 sqft3331 S Louisville Ave, Tulsa, OK 74135For Sale
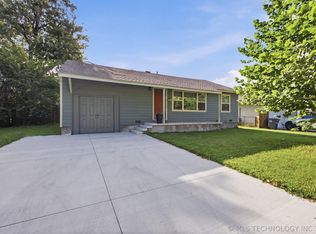 MLS ID #2626973, Trina Moore, Keller Williams Advantage. MLS Technology, Inc.
 - $259,7503 bd2 ba1.7k sqft4335 S Lakewood Ave, Tulsa, OK 74135For Sale
 MLS ID #2611368, Cass Fahler, Legacy Realty Advisors. MLS Technology, Inc.
 - $215,0003 bd1 ba1.1k sqft3328 S Knoxville Ave, Tulsa, OK 74135For SaleMLS ID #2616646, Juliet Mallon, Keller Williams Advantage. MLS Technology, Inc.
- $224,9003 bd2 ba1.5k sqft8173 E 31st Pl, Tulsa, OK 74145For SaleMLS ID #2623177, Juan Rodriguez, Epique Realty. MLS Technology, Inc.
- $235,0003 bd1 ba1.2k sqft4828 S Madison Ave, Tulsa, OK 74105For SaleMLS ID #2627772, Kevin King, McGraw, REALTORS. MLS Technology, Inc.
- $220,0003 bd2 ba1.2k sqft2187 S 76th East Ave, Tulsa, OK 74129For SaleMLS ID #2624048, Angela Rehm, Chinowth & Cohen. MLS Technology, Inc.
- $230,0003 bd2 ba1.4k sqft7663 E 58th Pl, Tulsa, OK 74145For SaleMLS ID #2623099, Erin Catron, Erin Catron & Company, LLC. MLS Technology, Inc.
- $210,0003 bd2 ba1.6k sqft14209 E 37th Pl, Tulsa, OK 74134For SaleMLS ID #2610396, Dylan Baldridge, Keller Williams Preferred. MLS Technology, Inc.
- $220,0003 bd2 ba1.7k sqft2904 S Hudson Pl, Tulsa, OK 74114For SaleMLS ID #2602155, Amber Williams, eXp Realty, LLC. MLS Technology, Inc.
- $224,9003 bd2 ba1.3k sqft6270 S 31st West Ave, Tulsa, OK 74132For SaleMLS ID #2622210, Khup Naulak, Coldwell Banker Select. MLS Technology, Inc.
- $308,0004 bd3 ba2.2k sqft4631 S Maplewood Ave, Tulsa, OK 74135For SaleMLS ID #2617941, Kaitlynn Haughn, Thunder Ridge Realty. MLS Technology, Inc.
- $275,0003 bd2 ba1.5k sqft5311 E 32nd Pl, Tulsa, OK 74135For SaleMLS ID #2615828, Angela Y Alred, Coldwell Banker Select. MLS Technology, Inc.
- $194,9002 bd3 ba1.3k sqft4636 S Gary Pl, Tulsa, OK 74105For SaleMLS ID #2621695, Lynne Blissit-Spaulding, Keller Williams Advantage. MLS Technology, Inc.
- $215,0003 bd2 ba1.3k sqft1024 N Winston Ave W, Tulsa, OK 74115For SaleMLS ID #2612702, Ray Haggard, Coldwell Banker Select. MLS Technology, Inc.
- $299,9003 bd2 ba1.7k sqft4130 E 49th St S, Tulsa, OK 74135For SaleMLS ID #2615127, Kay VanLandingham, Coldwell Banker Select. MLS Technology, Inc.
- $249,9003 bd2 ba1.8k sqft1809 S 84th East Ave, Tulsa, OK 74112For SaleMLS ID #2625155, Amber Davis, Keller Williams Advantage. MLS Technology, Inc.
- $240,0003 bd2 ba1.3k sqft5643 S Yorktown Pl, Tulsa, OK 74105For SaleMLS ID #2623902, Kelsi Ellis, Ellis Real Estate Brokerage. MLS Technology, Inc.
- $244,9003 bd2 ba1.5k sqft3720 S 110th East Ave, Tulsa, OK 74146For SaleMLS ID #2614821, Kenia Ortiz, McGraw, REALTORS. MLS Technology, Inc.
