Welcome to this gorgeous townhouse in a tranquil neighborhood. In a hidden away community with mature trees lining the rows of townhomes, you'll find this beauty tucked away and waiting for you. Featuring a spacious and bright living room that flows naturally into the dining room or office, you have plenty of options for living spaces downstairs. The kitchen is well updated with granite countertops that also includes a breakfast nook, plus the refrigerator stays! Upstairs are 3 bedrooms, including the primary bedroom, and a full bathroom in the hall. You will love the cozy and private outdoor space in the back with a covered and secluded back patio. All of this in a convenient location: close to highway 44, restaurants, shopping, and more.
For sale
Price cut: $5K (5/13)
$195,000
4605 S Granite Ave #D3, Tulsa, OK 74135
3beds
1,540sqft
:
Get pre-qualified$1,618/mo
Townhouse
Built in 1977
-- sqft lot
$-- Zestimate®
$127/sqft
$300/mo HOA
What's special
Refrigerator staysBreakfast nookGranite countertops
- 120 days |
- 395 |
- 32 |
Zillow last checked:
Listing updated:
Listed by:
Tanner Phillips 918-938-1795,
Chinowth & Cohen
Source: MLS Technology, Inc.,MLS#: 2611541 Originating MLS: MLS Technology
Originating MLS: MLS TechnologyFacts & features
Interior
Bedrooms & bathrooms
- Bedrooms: 3
- Bathrooms: 3
- Full bathrooms: 2
- 1/2 bathrooms: 1
Primary bedroom
- Description: Master Bedroom,Private Bath,Walk-in Closet
- Level: Second
Bedroom
- Description: Bedroom,
- Level: Second
Bedroom
- Description: Bedroom,
- Level: Second
Primary bathroom
- Description: Master Bath,Full Bath
- Level: Second
Bathroom
- Description: Hall Bath,Half Bath
- Level: First
Dining room
- Description: Dining Room,Formal
- Level: First
Kitchen
- Description: Kitchen,Breakfast Nook
- Level: First
Living room
- Description: Living Room,
- Level: First
Utility room
- Description: Utility Room,Inside
- Level: First
Heating
- Central, Electric
Cooling
- Central Air
Appliances
- Included: Dryer, Dishwasher, Electric Water Heater, Disposal, Microwave, Oven, Range, Refrigerator, Stove, Washer, Plumbed For Ice Maker
- Laundry: Washer Hookup, Electric Dryer Hookup
Features
- Granite Counters, High Speed Internet, Cable TV, Wired for Data, Ceiling Fan(s), Electric Oven Connection, Electric Range Connection
- Flooring: Carpet, Tile, Vinyl
- Windows: Vinyl, Insulated Windows
- Basement: None
- Has fireplace: No
Interior area
- Total structure area: 1,540
- Total interior livable area: 1,540 sqft
Property
Parking
- Total spaces: 2
- Parking features: Attached, Garage, Garage Faces Rear
- Attached garage spaces: 2
Features
- Levels: Two
- Stories: 2
- Patio & porch: Covered, Patio, Porch
- Exterior features: Landscaping, Rain Gutters
- Pool features: None
- Fencing: None
Lot
- Features: Mature Trees
Details
- Additional structures: None
- Parcel number: 27085932725980
Construction
Type & style
- Home type: Townhouse
- Architectural style: Other
- Property subtype: Townhouse
Materials
- Other, Stone, Wood Frame
- Foundation: Slab
- Roof: Asphalt,Fiberglass
Condition
- Year built: 1977
Utilities & green energy
- Sewer: Public Sewer
- Water: Public
- Utilities for property: Cable Available, Electricity Available, Phone Available, Water Available
Green energy
- Energy efficient items: Windows
Community & HOA
Community
- Features: Gutter(s), Sidewalks
- Security: No Safety Shelter, Smoke Detector(s)
- Subdivision: Kendalwood Park Townhouses Resub
HOA
- Has HOA: Yes
- Amenities included: None
- Services included: Maintenance Structure
- HOA fee: $300 monthly
Location
- Region: Tulsa
Financial & listing details
- Price per square foot: $127/sqft
- Annual tax amount: $1,811
- Date on market: 4/2/2026
- Cumulative days on market: 117 days
- Listing terms: Conventional,FHA,VA Loan
Estimated market value
Not available
Estimated sales range
Not available
Not available
Price history
| Date | Event | Price |
|---|---|---|
| 5/13/2026 | Price change | $195,000-2.5%$127/sqft |
Source:  MLS Technology, Inc. #2611541 Report a problem MLS Technology, Inc. #2611541 Report a problem | ||
| 4/3/2026 | Listed for sale | $200,000$130/sqft |
Source: MLS Technology, Inc. #2611541 Report a problem | ||
Public tax history
Tax history is unavailable.
Monthly payment
Est. payment
Payment breakdown
Explore the cost of this home by adjusting the details. Changes won't be saved.Climate risks
Neighborhood: 74135
Nearby schools
GreatSchools rating
- 5/10Key Elementary SchoolGrades: PK-5Distance: 1.1 mi
- 3/10Memorial Middle SchoolGrades: 6-8Distance: 1.6 mi
- 3/10Memorial High SchoolGrades: 9-12Distance: 1.2 mi
Schools provided by the listing agent
- Elementary: Key
- High: Memorial
- District: Tulsa - Sch Dist (1)
Source: MLS Technology, Inc.. This data may not be complete. We recommend contacting the local school district to confirm school assignments for this home.
- $186,200-- bd2 ba1.5k sqft4605 S Granite Ave, Tulsa, OK 74135Off Market
- $176,2003 bd3 ba1.5k sqft4603 Granite, Granite, OK 73547Off Market
- $158,7002 bd2 ba1.5k sqft4607 S Granite Ave #D4, Tulsa, OK 74135Off Market
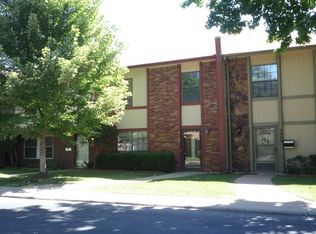
- $173,5003 bd2 ba1.5k sqft4607 S Granite Ave, Tulsa, OK 74135Off Market
- $196,2003 bd3 ba1.5k sqft4603 S Granite Ave, Tulsa, OK 74135Off Market
- $169,0002 bd2 ba1.5k sqft4609 S Granite Ave, Tulsa, OK 74135Off Market
- $183,500-- bd2 ba1.5k sqft4601 S Granite Ave, Tulsa, OK 74135Off Market
- $185,9002 bd3 ba1.5k sqft4601 S Granite Ave #D1, Tulsa, OK 74135Off Market
A local agent can set up tours, give advice and negotiate with sellers.
Similar homes
- $215,0003 bd3 ba1.5k sqft4617 S Granite Ave #4617, Tulsa, OK 74135For Sale
 MLS ID #2624194, David Hallman, eXp Realty, LLC (BO). MLS Technology, Inc.
 - $264,9003 bd3 ba1.6k sqft4302 S Joplin Ave, Tulsa, OK 74135For Sale
 MLS ID #2619098, Brent Clark, McGraw, REALTORS. MLS Technology, Inc.
 - $194,9002 bd3 ba1.3k sqft4636 S Gary Pl, Tulsa, OK 74105For Sale
 MLS ID #2621695, Lynne Blissit-Spaulding, Keller Williams Advantage. MLS Technology, Inc.
 - $189,5002 bd2 ba1.2k sqft5908 S Quincy Ave, Tulsa, OK 74105For Sale
 MLS ID #2613222, Chuck Sullivan, Keller Williams Preferred. MLS Technology, Inc.
 - $224,9003 bd2 ba1.5k sqft8173 E 31st Pl, Tulsa, OK 74145For SaleMLS ID #2623177, Juan Rodriguez, Epique Realty. MLS Technology, Inc.
- $269,9003 bd3 ba1.9k sqft3517 S Irvington Pl, Tulsa, OK 74135For SaleMLS ID #2621127, Tobi Cahill, Cahill Realty, LLC. MLS Technology, Inc.
- $189,9002 bd3 ba1.2k sqft9114 S Urbana Ave #9-B, Tulsa, OK 74137For SaleMLS ID #2621755, Renee' Hulsey, Chinowth & Cohen. MLS Technology, Inc.
- $230,0003 bd2 ba1.4k sqft7663 E 58th Pl, Tulsa, OK 74145For SaleMLS ID #2623099, Erin Catron, Erin Catron & Company, LLC. MLS Technology, Inc.
- $199,0003 bd2 ba1.3k sqft11338 E 7th St, Tulsa, OK 74128For SaleMLS ID #2624438, James Sumter II, Keller Williams Realty Central. MLS Technology, Inc.
- $224,9003 bd2 ba1.2k sqft9231 E 58th St S, Tulsa, OK 74145For SaleMLS ID #2624803, Stacy Arnold, InVision Realty. MLS Technology, Inc.
- $183,0003 bd2 ba1.1k sqft4702 E 4th Pl, Tulsa, OK 74112For SaleMLS ID #2617089, Cara Robertson, Coldwell Banker Select. MLS Technology, Inc.
- $159,8002 bd3 ba1.2k sqft6217 S Yorktown Ave #45, Tulsa, OK 74136For Sale By Owner
- $220,0003 bd2 ba1.2k sqft2187 S 76th East Ave, Tulsa, OK 74129For SaleMLS ID #2624048, Angela Rehm, Chinowth & Cohen. MLS Technology, Inc.
- $218,0003 bd1 ba1.5k sqft5773 E 26th Pl, Tulsa, OK 74114For SaleMLS ID #2611195, Kath L. Williams, RE/MAX Results. MLS Technology, Inc.
- $207,5002 bd2 ba1.2k sqft1332 S Knoxville Ave, Tulsa, OK 74112For SaleMLS ID #2621010, Stephen Brocks, MORE Agency. MLS Technology, Inc.
- $179,0003 bd2 ba1.1k sqft5612 S Madison Pl #5612, Tulsa, OK 74105For SaleMLS ID #2622889, Todd Downing, Coldwell Banker Select. MLS Technology, Inc.
- $189,9004 bd2 ba1.1k sqft4237 E Young Pl, Tulsa, OK 74115For SaleMLS ID #2623234, Miscee Smith, Avenue 23 Realty. MLS Technology, Inc.
- $174,5002 bd3 ba1.2k sqft9309 S Urbana Ave #16-F, Tulsa, OK 74137For SaleMLS ID #2612581, Danielle Brinlee, Solid Rock, REALTORS. MLS Technology, Inc.
- $240,0003 bd3 ba2.2k sqft8483 S College Ave #101, Tulsa, OK 74137For SaleMLS ID #2623825, Scott Hildebrandt, Coldwell Banker Select. MLS Technology, Inc.
- $244,9003 bd2 ba1.5k sqft3720 S 110th East Ave, Tulsa, OK 74146For SaleMLS ID #2614821, Kenia Ortiz, McGraw, REALTORS. MLS Technology, Inc.
