Welcome home to this UPDATED 2-bedroom, 2.5-bath condo in the highly sought-after condominiums at Benchmark in South Tulsa. Located within a gated community surrounded by mature trees and lush landscaping, this move-in-ready home offers the perfect blend of comfort, convenience, and low-maintenance living. Enjoy a private, fenced courtyard with an extended concrete patio, perfect for enjoying your morning coffee. Inside, you find updated lighting, faucets, stainless steel appliances,
countertops, and refreshed bathrooms. The spacious great room is filled with natural light and features a cozy wood-burning fireplace. The open dining area provides seamless access to the courtyard and flows into the eat-in kitchen. A full-size utility room and convenient half bath complete the main level. Upstairs, the spacious primary suite offers a walk-in closet, private ensuite bath, and sliding glass door leading to a private balcony with additional storage. The generously sized secondary bedroom enjoys access to a full bath with dual sinks, providing comfort and privacy for guests or family members. HOA dues cover water, sewer, trash, basic cable, and exterior maintenance, allowing you to enjoy a truly carefree lifestyle. Community amenities include assigned covered parking, a clubhouse, and a sparkling swimming pool. Conveniently located near the Creek Turnpike, hospitals, parks, shopping, dining, and Whole Foods, this exceptional condo is situated in the highly regarded Jenks School District and offers easy access to everything South Tulsa has to offer. Listing agent is related to seller.
For sale
Price cut: $5.1K (7/16)
$189,900
9114 S Urbana Ave #9-B, Tulsa, OK 74137
2beds
1,226sqft
Condominium
Built in 1983
-- sqft lot
$-- Zestimate®
$155/sqft
$478/mo HOA
What's special
Sparkling swimming poolWalk-in closetEat-in kitchenSpacious primary suitePrivate ensuite bathGenerously sized secondary bedroomFull-size utility room
- 60 days |
- 437 |
- 20 |
Zillow last checked:
Listing updated:
Listed by:
Renee' Hulsey 918-698-8307,
Chinowth & Cohen
Source: MLS Technology, Inc.,MLS#: 2621755 Originating MLS: MLS Technology
Originating MLS: MLS TechnologyFacts & features
Interior
Bedrooms & bathrooms
- Bedrooms: 2
- Bathrooms: 3
- Full bathrooms: 2
- 1/2 bathrooms: 1
Primary bedroom
- Description: Master Bedroom,Private Bath,Separate Closets
- Level: Second
Bedroom
- Description: Bedroom,
- Level: Second
Primary bathroom
- Description: Master Bath,Full Bath
- Level: Second
Bathroom
- Description: Hall Bath,Double Sink,Full Bath
- Level: Second
Dining room
- Description: Dining Room,Breakfast
- Level: First
Kitchen
- Description: Kitchen,Eat-In
- Level: First
Living room
- Description: Living Room,Fireplace
- Level: First
Utility room
- Description: Utility Room,Inside,Separate
- Level: First
Heating
- Central, Electric
Cooling
- Central Air
Appliances
- Included: Dishwasher, Electric Water Heater, Disposal, Oven, Range
- Laundry: Washer Hookup
Features
- Granite Counters, Laminate Counters, Cable TV, Ceiling Fan(s), Electric Oven Connection
- Flooring: Carpet, Laminate, Tile
- Doors: Storm Door(s)
- Windows: Aluminum Frames
- Basement: None
- Number of fireplaces: 1
- Fireplace features: Wood Burning
Interior area
- Total structure area: 1,226
- Total interior livable area: 1,226 sqft
Video & virtual tour
Property
Parking
- Total spaces: 1
- Parking features: Carport, Other, Covered
- Garage spaces: 1
- Has carport: Yes
Features
- Levels: Two
- Stories: 2
- Patio & porch: Balcony, Covered, Patio
- Exterior features: Concrete Driveway, Sprinkler/Irrigation, Landscaping, Rain Gutters
- Pool features: None
- Fencing: Privacy
- Waterfront features: Other
- Body of water: Arkansas River
Lot
- Features: Mature Trees
Details
- Additional structures: None
- Parcel number: 70300832111805
Construction
Type & style
- Home type: Condo
- Architectural style: Contemporary
- Property subtype: Condominium
Materials
- Stone Veneer, Wood Siding, Wood Frame
- Foundation: Slab
- Roof: Asphalt,Fiberglass
Condition
- Year built: 1983
Utilities & green energy
- Sewer: Public Sewer
- Water: Public
- Utilities for property: Cable Available, Electricity Available, High Speed Internet Available, Water Available
Community & HOA
Community
- Features: Gutter(s), Sidewalks
- Security: No Safety Shelter, Smoke Detector(s)
- Subdivision: Benchmark Condos-The Charter
HOA
- Has HOA: Yes
- Amenities included: Clubhouse, Gated, Park, Pool, Parking
- Services included: Cable TV, Maintenance Structure, Sewer, Trash, Water
- HOA fee: $478 monthly
Location
- Region: Tulsa
Financial & listing details
- Price per square foot: $155/sqft
- Tax assessed value: $179,500
- Annual tax amount: $2,931
- Date on market: 6/12/2026
- Cumulative days on market: 59 days
- Listing terms: Conventional,Other
- Exclusions: washer/dryer
Estimated market value
Not available
Estimated sales range
Not available
Not available
Price history
| Date | Event | Price |
|---|---|---|
| 7/16/2026 | Price change | $189,900-2.6%$155/sqft |
Source:  MLS Technology, Inc. #2621755 Report a problem MLS Technology, Inc. #2621755 Report a problem | ||
| 6/17/2026 | Listed for sale | $195,000+61.2%$159/sqft |
Source: MLS Technology, Inc. #2621755 Report a problem | ||
| 9/23/2020 | Sold | $121,000-3.2%$99/sqft |
Source: MLS Technology, Inc. #2030497 Report a problem | ||
| 9/1/2020 | Pending sale | $125,000$102/sqft |
Source: Johnson & Johnson REALTORS #2030497 Report a problem | ||
| 8/24/2020 | Listed for sale | $125,000+15.7%$102/sqft |
Source: Johnson & Johnson REALTORS #2030497 Report a problem | ||
| 6/15/2020 | Sold | $108,000-6.1%$88/sqft |
Source: MLS Technology, Inc. #2017408 Report a problem | ||
| 5/21/2020 | Pending sale | $115,000$94/sqft |
Source: McGraw, REALTORS #2017408 Report a problem | ||
| 5/18/2020 | Listed for sale | $115,000+29.2%$94/sqft |
Source: McGraw, REALTORS #2017408 Report a problem | ||
| 5/5/2011 | Sold | $89,000$73/sqft |
Source: Public Record Report a problem | ||
Public tax history
| Year | Property taxes | Tax assessment |
|---|---|---|
| 2025 | $2,792 +3.9% | $19,745 -0.3% |
| 2024 | $2,688 +51.7% | $19,800 +48.8% |
| 2023 | $1,772 -3% | $13,310 |
| 2022 | $1,827 -1.4% | $13,310 |
| 2021 | $1,853 +30.1% | $13,310 +27.4% |
| 2020 | $1,424 -3.3% | $10,450 |
| 2019 | $1,472 +0% | $10,450 |
| 2018 | $1,472 +0.1% | $10,450 |
| 2017 | $1,471 +2% | $10,450 |
| 2016 | $1,442 | $10,450 |
| 2015 | $1,442 -0.2% | $10,450 +6.7% |
| 2014 | $1,445 | $9,790 |
| 2013 | -- | $9,790 |
| 2012 | -- | $9,790 +8.5% |
| 2011 | -- | $9,020 |
| 2010 | -- | $9,020 |
| 2009 | -- | $9,020 +0.6% |
| 2008 | -- | $8,963 +5% |
| 2007 | -- | $8,535 +5% |
| 2006 | -- | $8,129 |
| 2005 | -- | $8,129 |
| 2004 | $900 | $8,129 +4.7% |
| 2003 | -- | $7,761 +5% |
| 2002 | -- | $7,392 +5% |
| 2001 | -- | $7,040 |
| 2000 | -- | $7,040 |
Find assessor info on the county website
Monthly payment
Est. payment
Payment breakdown
Explore the cost of this home by adjusting the details. Changes won't be saved.Climate risks
Neighborhood: Benchmark
Nearby schools
GreatSchools rating
- 8/10Jenks East Intermediate Elementary SchoolGrades: 5-6Distance: 0.4 mi
- 7/10Jenks Middle SchoolGrades: 7-8Distance: 1.2 mi
- 9/10Jenks High SchoolGrades: 9-12Distance: 2.5 mi
Schools provided by the listing agent
- Elementary: East
- High: Jenks
- District: Jenks - Sch Dist (5)
Source: MLS Technology, Inc.. This data may not be complete. We recommend contacting the local school district to confirm school assignments for this home.
- $181,2002 bd3 ba1.2k sqft9114 S Urbana Ave E #D, Tulsa, OK 74137Off Market
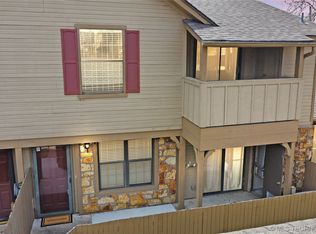
- $195,0002 bd3 ba1.2k sqft9114 S Urbana Ave #9C, Tulsa, OK 74137Sold
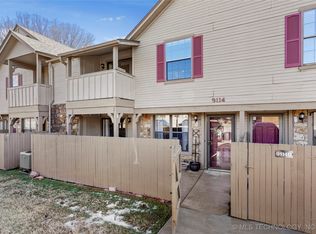
- $215,5002 bd3 ba1.2k sqft9114 S Urbana Ave #9-H, Tulsa, OK 74137Sold
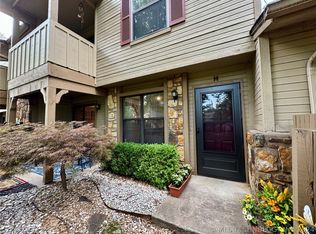
- $169,0002 bd2 ba1k sqft9106 S Urbana Ave W #10F, Tulsa, OK 74137For Sale

- $127,0001 bd1 ba843 sqft9113 S Urbana Ave #8-D, Tulsa, OK 74137Sold
- $135,0001 bd1 ba771 sqft9113 S Urbana Ave #8, Tulsa, OK 74137Sold
- $200,0002 bd3 ba1.2k sqft9111 S Urbana Ave #H, Tulsa, OK 74137Sold
- $165,0002 bd3 ba1.2k sqft9103 S Urbana Ave #3H, Tulsa, OK 74137For Sale
A local agent can set up tours, give advice and negotiate with sellers.
A local lender can help you make sure your offer is ready when you are.
Similar homes
- $145,0002 bd2 ba1.1k sqft9022 S College Ave Unit 2116, Tulsa, OK 74137For Sale
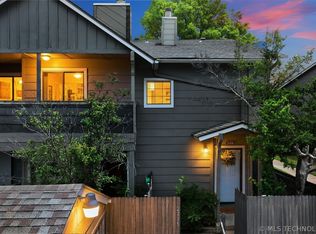 MLS ID #2619733, Kimberly Tomlinson, Chinowth & Cohen. MLS Technology, Inc.
 - $134,9002 bd3 ba1.2k sqft2850 E 90th St Unit 1208, Tulsa, OK 74137For Sale
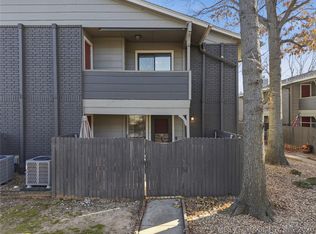 MLS ID #2620821, Josh Gerig, Gerig Group Real Estate. MLS Technology, Inc.
 - $189,5002 bd2 ba1.2k sqft5908 S Quincy Ave, Tulsa, OK 74105For Sale
 MLS ID #2613222, Chuck Sullivan, Keller Williams Preferred. MLS Technology, Inc.
 - $199,0002 bd2 ba1k sqft11118 S Date St W, Jenks, OK 74037For Sale
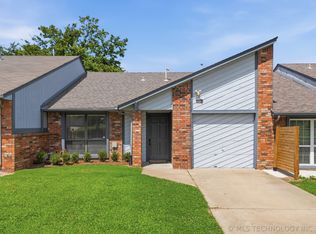 MLS ID #2625766, Joshua Barrett, Keller Williams Preferred. MLS Technology, Inc.
 - $159,8002 bd3 ba1.2k sqft6217 S Yorktown Ave #45, Tulsa, OK 74136For Sale By Owner
- $239,9002 bd2 ba1.3k sqft8204 S 84th EastAvenue, Tulsa, OK 74133For SaleMLS ID #2629312, Amber Williams. eXp Realty
- $239,9002 bd2 ba1.3k sqft8204 S 84th East Ave, Tulsa, OK 74133For SaleMLS ID #2629312, Amber Williams, eXp Realty, LLC. MLS Technology, Inc.
- $138,0002 bd2 ba1.2k sqft6504 S Memorial Dr #12E, Tulsa, OK 74133For SaleMLS ID #2622329, Melissa Wyatt, Chinowth & Cohen. MLS Technology, Inc.
- $113,5002 bd2 ba1k sqft7317 S Yale Ave APT 204, Tulsa, OK 74136For SaleMLS ID #2620252, Stephanie Minguez, McGraw, REALTORS. MLS Technology, Inc.
- $118,0002 bd2 ba1k sqft7451 S Yale Ave APT 229, Tulsa, OK 74136For SaleMLS ID #2617279, Stephanie Minguez, McGraw, REALTORS. MLS Technology, Inc.
- $215,0003 bd2 ba1.4k sqft7663 E 58th Pl, Tulsa, OK 74145For SaleMLS ID #2623099, Erin Catron, Erin Catron & Company, LLC. MLS Technology, Inc.
- $195,0002 bd2 ba1.1k sqft2910 W 48th St, Tulsa, OK 74107For SaleMLS ID #2619821, Krestina Kolomiyets, Realty One Group Dreamers. MLS Technology, Inc.
- $179,0003 bd2 ba1.1k sqft5612 S Madison Pl #5612, Tulsa, OK 74105For SaleMLS ID #2622889, Todd Downing, Coldwell Banker Select. MLS Technology, Inc.
- $198,0003 bd1 ba1k sqft12019 E 37th St, Tulsa, OK 74146For SaleMLS ID #2627943, Veronica Hightower, Coldwell Banker Select. MLS Technology, Inc.
- $119,0002 bd2 ba1.2k sqft6376 S 80th Ave E #41-H, Tulsa, OK 74133For SaleMLS ID #2621228, Shae Pearson, Solid Rock, REALTORS. MLS Technology, Inc.
- $125,0002 bd2 ba1k sqft7447 S Yale Ave APT 226, Tulsa, OK 74136For SaleMLS ID #2608287, Stacey Turnage, Rockford Ave Real Estate. MLS Technology, Inc.
- $193,7003 bd2 ba1.1k sqft13826 S Elm St, Glenpool, OK 74033For SaleMLS ID #2618982, Roger McClure, Coldwell Banker Select. MLS Technology, Inc.
- $205,0003 bd2 ba1.4k sqft2227 S 107th East Ave, Tulsa, OK 74129For SaleMLS ID #2628616, Jim Bigelow, Coldwell Banker Select. MLS Technology, Inc.
- $219,0003 bd2 ba1.3k sqft6270 S 31st West Ave, Tulsa, OK 74132For SaleMLS ID #2622210, Khup Naulak, Coldwell Banker Select. MLS Technology, Inc.
- $210,0003 bd2 ba1.2k sqft2139 W 46th Pl, Tulsa, OK 74107For SaleMLS ID #2622104, Jennifer Parker, Sage Sotheby's International. MLS Technology, Inc.
