Location, Location, Benchmark Condominiums are Located on a Sprawling 27-acre Property Featuring Sidewalks, Plenty of Trees, and Green Spaces. Conveniently Located 5 Minutes from the Creek Turnpike. The Condo is Equipped with Safety Firewalls between the Units, Key Updates include a Heat & Air Heat Pump in 2024, Stainless Steel Appliances, and a Full Kitchen Transformation Completed in 2019, including Granite & an Enlarged Opening to the Living Room. The Kitchen has a Pantry & Plenty of Storage. A Powder Bathroom is located conveniently on the Main Level. First Floor Coretec Luxury Vinyl Planks are 100% Waterproof, Scratch-Resistant, noise-reducing, and easy to clean. Electric Fireplace can be Wood Burning. Upstairs Updates Completed in 2017: Luxurious Bamboo Flooring, Hall Bathroom Corian Countertops, Primary Bathroom includes a Tile Walk-In Shower & Corian Countertop; Primary Bedroom features a Walk-In Closet & Access to a Balcony with Additional Storage. The Second Bedroom is a Versatile Space for an Office or Exercise Equipment. The Private Patio Features New Concrete. The condo is near the one-car covered Parking. HOA Amenities: Pool, Club Room with Kitchen & Fireplace. The Club Room is Available for Reservation for Holidays or Parties, Pet Amenities, Gated Access, Courtesy Patrol, On-Site Manager (8 am-5 pm) and Maintenance, Water, Sewer, Trash Collection (3 times a week), Basic Cable, Exterior Maintenance, Common Area Maintenance, Lawn Mowing and Insurance. Sprinkler System & Professional Maintenance for the Common Areas. HOA Monthly Dues are $434.
Sold for $195,000
$195,000
9114 S Urbana Ave #9C, Tulsa, OK 74137
2beds
1,226sqft
Condominium
Built in 1983
-- sqft lot
$198,100 Zestimate®
$159/sqft
$1,625 Estimated rent
Home value
$198,100
$184,000 - $214,000
$1,625/mo
Zestimate® history
Owner options
List your home for rent
$1,625/mo
Rent Zestimate®
Find your next renter with Zillow Rental Manager. Plus, with online applications, you can quickly screen prospective tenants – for free.
$1,625/mo
Rent Zestimate®
Refinance and save
$1,707/mo
Est. payment
Refinancing to a lower rate could help reduce your monthly payments and save thousands over the life of the loan.
$1,707/mo
Est. payment
Explore your selling options
Work with a Zillow partner agent
Leverage their expertise and Zillow's premium Showcase listings to get your home seen by more buyers.
Get startedList with your own agent
Get your home in front of millions of buyers by listing it on Zillow.
Learn how to do itSell it yourself
Take full control of how buyers see your home on Zillow by listing For Sale by Owner (FSBO).
List your homeWhat's special
Private patioPowder bathroomWalk-in closetFull kitchen transformationPlenty of treesLuxury vinyl planksBamboo flooring
Zillow last checked:
Listing updated:
Listed by:
Chris Swart 918-698-3261,
Coldwell Banker Select
Bought with:
Tiffany Johnson, 160633
Chinowth & Cohen
Source: MLS Technology, Inc.,MLS#: 2507256 Originating MLS: MLS Technology
Originating MLS: MLS TechnologyFacts & features
Interior
Bedrooms & bathrooms
- Bedrooms: 2
- Bathrooms: 3
- Full bathrooms: 2
- 1/2 bathrooms: 1
Primary bedroom
- Description: Master Bedroom,Private Bath,Walk-in Closet
- Level: Second
Bedroom
- Description: Bedroom,
- Level: Second
Primary bathroom
- Description: Master Bath,Full Bath,Shower Only
- Level: Second
Bathroom
- Description: Hall Bath,Bathtub,Full Bath
- Level: Second
Bathroom
- Description: Hall Bath,Half Bath
- Level: First
Dining room
- Description: Dining Room,Formal
- Level: First
Kitchen
- Description: Kitchen,Pantry
- Level: First
Living room
- Description: Living Room,Fireplace,Great Room
- Level: First
Utility room
- Description: Utility Room,Inside
- Level: First
Heating
- Central, Electric, Heat Pump
Cooling
- Central Air
Appliances
- Included: Dishwasher, Electric Water Heater, Disposal, Microwave, Oven, Range, Stove, Plumbed For Ice Maker
- Laundry: Washer Hookup, Electric Dryer Hookup
Features
- Granite Counters, High Speed Internet, Cable TV, Ceiling Fan(s), Electric Oven Connection, Electric Range Connection, Programmable Thermostat
- Flooring: Carpet, Other, Tile, Vinyl
- Doors: Storm Door(s)
- Windows: Other
- Basement: None
- Number of fireplaces: 1
- Fireplace features: Other, Wood Burning
Interior area
- Total structure area: 1,226
- Total interior livable area: 1,226 sqft
Property
Parking
- Total spaces: 1
- Parking features: Carport, Detached, Garage, Covered
- Garage spaces: 1
- Has carport: Yes
Features
- Levels: Two
- Stories: 2
- Patio & porch: Balcony, Covered, Patio
- Exterior features: Concrete Driveway, Landscaping, Rain Gutters
- Pool features: None
- Fencing: Privacy
Lot
- Features: None
Details
- Additional structures: None
- Parcel number: 70300832111814
Construction
Type & style
- Home type: Condo
- Architectural style: Other
- Property subtype: Condominium
Materials
- Stone, Wood Frame
- Foundation: Slab
- Roof: Asphalt,Fiberglass
Condition
- Year built: 1983
Utilities & green energy
- Sewer: Public Sewer
- Water: Public
- Utilities for property: Cable Available, Electricity Available, Fiber Optic Available, High Speed Internet Available, Phone Available, Water Available
Community & HOA
Community
- Features: Gutter(s), Sidewalks
- Security: No Safety Shelter, Smoke Detector(s)
- Subdivision: Benchmark Condos-The Charter
HOA
- Has HOA: Yes
- Amenities included: Clubhouse, Gated, Pool, Parking, Pets Allowed, Guard
- Services included: Cable TV, Maintenance Structure, Sewer, Trash, Water
- HOA fee: $434 monthly
Location
- Region: Tulsa
Financial & listing details
- Price per square foot: $159/sqft
- Tax assessed value: $117,935
- Annual tax amount: $1,574
- Date on market: 2/24/2025
- Cumulative days on market: 97 days
- Listing terms: Conventional,Other
- Exclusions: Primary Bedroom Curtains. Exempt from Inspections are the heated Primary Bathroom Floors & Fireplace Blower.
Price history
| Date | Event | Price |
|---|---|---|
| 7/1/2025 | Sold | $195,000-2.5%$159/sqft |
Source:  MLS Technology, Inc. #2507256 Report a problem MLS Technology, Inc. #2507256 Report a problem | ||
| 6/10/2025 | Pending sale | $199,999$163/sqft |
Source: MLS Technology, Inc. #2507256 Report a problem | ||
| 4/17/2025 | Price change | $199,999-4.8%$163/sqft |
Source: MLS Technology, Inc. #2507256 Report a problem | ||
| 3/27/2025 | Listed for sale | $210,000$171/sqft |
Source: MLS Technology, Inc. #2507256 Report a problem | ||
| 3/18/2025 | Pending sale | $210,000$171/sqft |
Source: MLS Technology, Inc. #2507256 Report a problem | ||
| 2/24/2025 | Listed for sale | $210,000+83.4%$171/sqft |
Source: MLS Technology, Inc. #2507256 Report a problem | ||
| 6/23/2017 | Sold | $114,500-2.1%$93/sqft |
Source: MLS Technology, Inc. #1718890 Report a problem | ||
| 5/31/2017 | Listed for sale | $116,900+40.8%$95/sqft |
Source: Keller Williams Preferred #1718890 Report a problem | ||
| 5/11/2005 | Sold | $83,000$68/sqft |
Source: Public Record Report a problem | ||
Public tax history
| Year | Property taxes | Tax assessment |
|---|---|---|
| 2025 | $1,693 +7.6% | $11,973 +3.3% |
| 2024 | $1,574 +2% | $11,595 |
| 2023 | $1,544 -3% | $11,595 |
| 2022 | $1,592 -1.4% | $11,595 -7.9% |
| 2021 | $1,614 +2.2% | $12,595 |
| 2020 | $1,580 -3.3% | $12,595 |
| 2019 | $1,634 0% | $12,595 |
| 2018 | $1,634 -7.8% | $12,595 +20.5% |
| 2017 | $1,773 +36% | $10,450 |
| 2016 | $1,304 | $10,450 |
| 2015 | $1,304 +1.2% | $10,450 +5.9% |
| 2014 | $1,288 | $9,867 |
| 2013 | -- | $9,867 |
| 2012 | -- | $9,867 |
| 2011 | -- | $9,867 +8.1% |
| 2010 | -- | $9,130 |
| 2009 | -- | $9,130 |
| 2008 | -- | $9,130 |
| 2007 | -- | $9,130 |
| 2006 | -- | $9,130 +12.3% |
| 2005 | -- | $8,129 |
| 2004 | $1,026 | $8,129 +4.7% |
| 2003 | -- | $7,761 +5% |
| 2002 | -- | $7,392 +5% |
| 2001 | -- | $7,040 |
| 2000 | -- | $7,040 |
Find assessor info on the county website
Neighborhood: Benchmark
Nearby homes
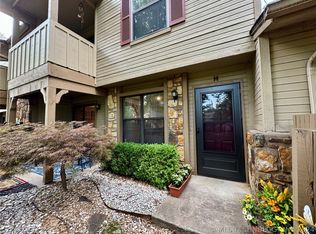
- $215,5002 bd3 ba1.2k sqft9114 S Urbana Ave #9-H, Tulsa, OK 74137Sold
- $189,9002 bd3 ba1.2k sqft9114 S Urbana Ave #9-B, Tulsa, OK 74137For Sale

- $180,3002 bd3 ba1.2k sqft9114 S Urbana Ave E #D, Tulsa, OK 74137Off Market
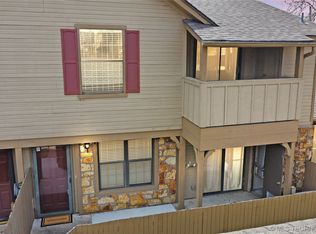
- $169,0002 bd2 ba1k sqft9106 S Urbana Ave W #10F, Tulsa, OK 74137For Sale

- $127,0001 bd1 ba843 sqft9113 S Urbana Ave #8-D, Tulsa, OK 74137Sold
- $135,0001 bd1 ba771 sqft9113 S Urbana Ave #8, Tulsa, OK 74137Sold
- $200,0002 bd3 ba1.2k sqft9111 S Urbana Ave #H, Tulsa, OK 74137Sold
- $165,0002 bd3 ba1.2k sqft9103 S Urbana Ave #3H, Tulsa, OK 74137For Sale
Nearby schools
GreatSchools rating
- 8/10Jenks East Intermediate Elementary SchoolGrades: 5-6Distance: 0.3 mi
- 7/10Jenks Middle SchoolGrades: 7-8Distance: 1.2 mi
- 9/10Jenks High SchoolGrades: 9-12Distance: 2.5 mi
Schools provided by the listing agent
- Elementary: East
- High: Jenks
- District: Jenks - Sch Dist (5)
Source: MLS Technology, Inc.. This data may not be complete. We recommend contacting the local school district to confirm school assignments for this home.


Get pre-qualified for a loan
At Zillow Home Loans, we can pre-qualify you in as little as 5 minutes with no impact to your credit score.An equal housing lender. NMLS #10287.
Sell for more on Zillow
Get a Zillow Showcase℠ listing at no additional cost and you could sell for .
$198,100
2% more
+$3,962
With Zillow Showcase(estimated)
$202,062
- Oklahoma
- Tulsa County
- Tulsa
- 74137
- Benchmark
- 9114 S Urbana Ave Unit 9C
Nearby cities
Nearby neighborhoods
Nearby zip codes
Other Tulsa Topics
