Benchmark Condo. All 1 level upstairs. No exterior stairs. Stairs to upper level are inside front door. No exterior stairs. Court Yard with privacy fence. Assigned covered carport. Gated Community with patrolled security. Club house with pool. Wood burning fire place.
For sale
Price cut: $3K (7/8)
$169,000
9106 S Urbana Ave W #10F, Tulsa, OK 74137
2beds
1,064sqft
Condominium
Built in 1983
-- sqft lot
$164,700 Zestimate®
$159/sqft
$451/mo HOA
What's special
Club house with poolWood burning fireplaceAssigned covered carport
- 92 days |
- 270 |
- 5 |
Zillow last checked:
Listing updated:
Listed by:
Karen Merrell 918-850-4541,
Smith and Smith, REALTORS
Source: MLS Technology, Inc.,MLS#: 2618261 Originating MLS: MLS Technology
Originating MLS: MLS TechnologyFacts & features
Interior
Bedrooms & bathrooms
- Bedrooms: 2
- Bathrooms: 2
- Full bathrooms: 2
Primary bedroom
- Description: Master Bedroom,Private Bath,Walk-in Closet
- Level: Second
Primary bathroom
- Description: Master Bath,Bathtub,Full Bath
- Level: Second
Dining room
- Description: Dining Room,Combo w/ Living
- Level: Second
Kitchen
- Description: Kitchen,Country
- Level: Second
Living room
- Description: Living Room,Combo,Fireplace
- Level: Second
Utility room
- Description: Utility Room,Inside
- Level: Second
Heating
- Central, Electric
Cooling
- Central Air
Appliances
- Included: Dishwasher, Electric Water Heater, Disposal, Oven, Range, Refrigerator
- Laundry: Washer Hookup, Electric Dryer Hookup
Features
- Butcher Block Counters, High Speed Internet, Cable TV, Vaulted Ceiling(s), Wired for Data, Ceiling Fan(s), Electric Oven Connection, Electric Range Connection
- Flooring: Carpet, Vinyl
- Windows: Aluminum Frames
- Basement: None
- Number of fireplaces: 1
- Fireplace features: Wood Burning
Interior area
- Total structure area: 1,064
- Total interior livable area: 1,064 sqft
Property
Parking
- Total spaces: 1
- Parking features: Carport, Covered
- Garage spaces: 1
- Has carport: Yes
Features
- Levels: Two
- Stories: 2
- Patio & porch: Balcony
- Exterior features: Rain Gutters
- Pool features: None
- Fencing: Partial,Privacy
Lot
- Size: 1 Square Feet
- Features: Mature Trees
Details
- Additional structures: None
- Parcel number: 70300832111913
Construction
Type & style
- Home type: Condo
- Architectural style: Contemporary
- Property subtype: Condominium
Materials
- HardiPlank Type, Stone, Wood Frame
- Foundation: Slab
- Roof: Asphalt,Fiberglass
Condition
- Year built: 1983
Utilities & green energy
- Sewer: Public Sewer
- Water: Public
- Utilities for property: Cable Available, Electricity Available, High Speed Internet Available, Phone Available, Water Available
Community & HOA
Community
- Features: Gutter(s), Sidewalks
- Security: No Safety Shelter, Smoke Detector(s)
- Subdivision: Benchmark Condos-The Charter
HOA
- Has HOA: Yes
- Amenities included: Clubhouse, Gated, Pool, Parking, Guard
- Services included: Cable TV, Maintenance Structure, Sewer, Trash, Water
- HOA fee: $451 monthly
Location
- Region: Tulsa
Financial & listing details
- Price per square foot: $159/sqft
- Annual tax amount: $1,440
- Date on market: 5/18/2026
- Cumulative days on market: 93 days
- Listing terms: Conventional,VA Loan
Estimated market value
$164,700
$156,000 - $173,000
$1,330/mo
Price history
| Date | Event | Price |
|---|---|---|
| 7/8/2026 | Price change | $169,000-1.7%$159/sqft |
Source:  MLS Technology, Inc. #2618261 Report a problem MLS Technology, Inc. #2618261 Report a problem | ||
| 5/18/2026 | Listed for sale | $172,000$162/sqft |
Source: MLS Technology, Inc. #2618261 Report a problem | ||
Public tax history
Tax history is unavailable.
Monthly payment
Est. payment
Payment breakdown
Explore the cost of this home by adjusting the details. Changes won't be saved.Climate risks
Neighborhood: Benchmark
Nearby schools
GreatSchools rating
- 8/10Jenks East Intermediate Elementary SchoolGrades: 5-6Distance: 0.3 mi
- 7/10Jenks Middle SchoolGrades: 7-8Distance: 1.3 mi
- 9/10Jenks High SchoolGrades: 9-12Distance: 2.5 mi
Schools provided by the listing agent
- Elementary: East
- Middle: Jenks
- High: Jenks
- District: Jenks - Sch Dist (5)
Source: MLS Technology, Inc.. This data may not be complete. We recommend contacting the local school district to confirm school assignments for this home.
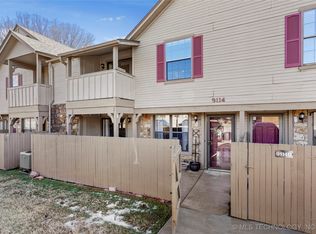
- $195,0002 bd3 ba1.2k sqft9114 S Urbana Ave #9C, Tulsa, OK 74137Sold
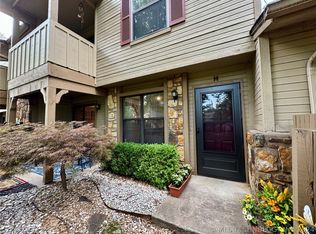
- $215,5002 bd3 ba1.2k sqft9114 S Urbana Ave #9-H, Tulsa, OK 74137Sold
- $189,9002 bd3 ba1.2k sqft9114 S Urbana Ave #9-B, Tulsa, OK 74137For Sale

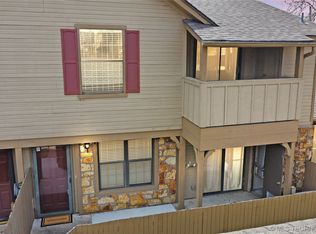
- $181,2002 bd3 ba1.2k sqft9114 S Urbana Ave E #D, Tulsa, OK 74137Off Market
- $187,5003 bd2 ba1.4k sqft9102 S Urbana Ave #1D, Tulsa, OK 74137Sold
- $200,0002 bd3 ba1.2k sqft9111 S Urbana Ave #H, Tulsa, OK 74137Sold
- $127,100-- bd1 ba771 sqft9113 S Urbana Ave #8-E, Tulsa, OK 74137Off Market
- $130,9001 bd1 ba771 sqft9113 S Urbana Ave UNIT F, Tulsa, OK 74137Off Market
A local agent can set up tours, give advice and negotiate with sellers.
A local lender can help you make sure your offer is ready when you are.
Similar homes
- $175,0003 bd2 ba1.4k sqft2855 E 90th St #28, Tulsa, OK 74137For Sale
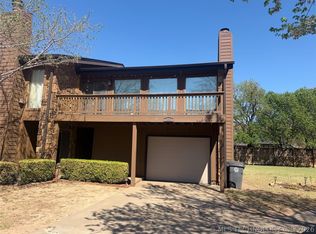 MLS ID #2610995, Carolyn D Thompson, Nassau Ridge Realty. MLS Technology, Inc.
 - $--4 bd2 ba1.3k sqft1040 E 64th St, Tulsa, OK 74136Auction
 Auction.com 2
 - $173,0003 bd2 ba1.3k sqft3324 W Washington St #36, Broken Arrow, OK 74012For Sale
 MLS ID #2617685, RoSean O'Rear, Brix Realty Group LLC (BO). MLS Technology, Inc.
 - $138,0002 bd2 ba1.2k sqft6504 S Memorial Dr #12E, Tulsa, OK 74133For Sale
 MLS ID #2622329, Melissa Wyatt, Chinowth & Cohen. MLS Technology, Inc.
 - $159,8002 bd3 ba1.2k sqft6217 S Yorktown Ave #45, Tulsa, OK 74136For Sale By Owner
- $170,0002 bd1 ba759 sqft3806 S Rockford East Ave #D, Tulsa, OK 74105For SaleMLS ID #2624955, Lacey Woodring, MORE Agency. MLS Technology, Inc.
- $171,6002 bd2 ba1.1k sqft15919 E 131st St S APT 1, Broken Arrow, OK 74011For SaleMLS ID #2620703, Will McCloud, RE/MAX Results. MLS Technology, Inc.
- $125,0002 bd2 ba1k sqft7447 S Yale Ave APT 226, Tulsa, OK 74136For SaleMLS ID #2608287, Stacey Turnage, Rockford Ave Real Estate. MLS Technology, Inc.
- $169,9002 bd2 ba1.4k sqft6108 S 42nd West Ave, Tulsa, OK 74132For SaleMLS ID #2614167, Linda D Hughes, Keller Williams Advantage. MLS Technology, Inc.
- $120,0002 bd2 ba875 sqft6812 S Toledo Ave Unit 311, Tulsa, OK 74136For SaleMLS ID #2626712, Erendira Luviano, HomeSmart Stellar Realty. MLS Technology, Inc.
- $118,0002 bd2 ba1k sqft7451 S Yale Ave APT 229, Tulsa, OK 74136For SaleMLS ID #2617279, Stephanie Minguez, McGraw, REALTORS. MLS Technology, Inc.
- $113,5002 bd2 ba1k sqft7317 S Yale Ave APT 204, Tulsa, OK 74136For SaleMLS ID #2620252, Stephanie Minguez, McGraw, REALTORS. MLS Technology, Inc.
- $160,0003 bd2 ba1.1k sqft5616 S Madison Pl E Unit 5616, Tulsa, OK 74105For Sale By Owner
- $119,0002 bd2 ba1.2k sqft6376 S 80th Ave E #41-H, Tulsa, OK 74133For SaleMLS ID #2621228, Shae Pearson, Solid Rock, REALTORS. MLS Technology, Inc.
- $113,5003 bd2 ba1.3k sqft6367 S 80th East Ave APT G, Tulsa, OK 74133For SaleMLS ID #2628558, Jenni Plaster, McGraw, REALTORS. MLS Technology, Inc.
- $115,0002 bd2 ba1.1k sqft6366 S 80th East Ave APT E, Tulsa, OK 74133For SaleMLS ID #2545282, Kasey Taylor, OUROK Realty. MLS Technology, Inc.
- $110,0002 bd2 ba1.2k sqft6356 S 80th Ave E #25-M, Tulsa, OK 74133For SaleMLS ID #2626212, Layna Edd, Waypoint Realty. MLS Technology, Inc.
- $149,9003 bd2 ba1.4k sqft3320 W Washington St #38, Broken Arrow, OK 74012For SaleMLS ID #2611424, Robert Crouch, Coldwell Banker Select. MLS Technology, Inc.
- $160,0003 bd2 ba1.5k sqft5039 S 26th West Ave, Tulsa, OK 74107For SaleMLS ID #2627046, Micah Tjeerdsma, McGraw, REALTORS. MLS Technology, Inc.
- $164,9002 bd1 ba920 sqft531 S Marion Ave, Tulsa, OK 74112For SaleMLS ID #2619852, Tomas Barrientos, HomeSmart Stellar Realty. MLS Technology, Inc.
