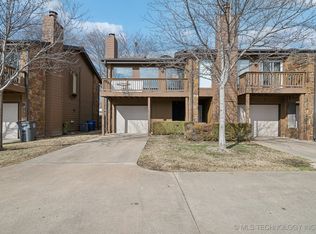
Welcome to this well-maintained 3-bedroom corner unit townhome in Cedar Crest, located in the highly sought-after Jenks School District. This thoughtfully designed layout offers both comfort and functionality, featuring two bedrooms and a full bath downstairs—perfect for guests, family, or a home office setup.
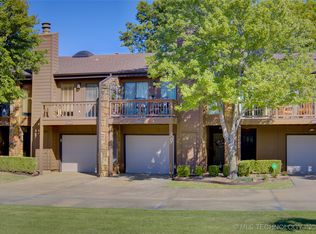
As a corner unit, this home offers added privacy, extra natural light, and a more open feel. Upstairs, you’ll find a spacious primary suite with a private full bath, along with an inviting living area that opens to a private balcony—an ideal spot to relax and unwind. The main living room features a cozy fireplace, creating a warm and welcoming atmosphere.
The kitchen includes a built-in eating area, making everyday living and entertaining easy and convenient. With exterior maintenance covered by the HOA, you can enjoy a low-maintenance lifestyle without sacrificing comfort or style. This is a fantastic opportunity to own in a desirable location with great schools, convenient access, and easy living.
For sale
$175,000
2855 E 90th St #28, Tulsa, OK 74137
3beds
1,480sqft
Townhouse
Built in 1983
-- sqft lot
$-- Zestimate®
$118/sqft
$300/mo HOA
What's special
Private balconyCozy fireplaceExtra natural light
- 211 days
- 459
- 32
Zillow last checked:
Listing updated:
Listed by:
Carolyn D Thompson 918-951-9020,
Nassau Ridge Realty
Source: MLS Technology, Inc.,MLS#: 2610995 Originating MLS: MLS Technology
Originating MLS: MLS TechnologyFacts & features
Interior
Bedrooms & bathrooms
- Bedrooms: 3
- Bathrooms: 2
- Full bathrooms: 2
Primary bedroom
- Description: Master Bedroom,Private Bath,Walk-in Closet
- Level: Second
Bedroom
- Description: Bedroom,No Bath
- Level: First
Bedroom
- Description: Bedroom,No Bath
- Level: First
Primary bathroom
- Description: Master Bath,Bathtub,Full Bath
- Level: Second
Kitchen
- Description: Kitchen,Eat-In,Pantry
- Level: Second
Living room
- Description: Living Room,Fireplace,Great Room
- Level: Second
Utility room
- Description: Utility Room,Inside
- Level: First
Heating
- Central, Gas
Cooling
- Central Air
Appliances
- Included: Dishwasher, Disposal, Gas Water Heater, Oven, Range, Refrigerator, Stove, Plumbed For Ice Maker
- Laundry: Washer Hookup, Electric Dryer Hookup
Features
- Laminate Counters, Vaulted Ceiling(s), Ceiling Fan(s), Electric Oven Connection, Electric Range Connection
- Flooring: Carpet, Tile
- Windows: Aluminum Frames
- Basement: None
- Number of fireplaces: 1
- Fireplace features: Gas Log, Gas Starter
Interior area
- Total structure area: 1,480
- Total interior livable area: 1,480 sqft
Property
Parking
- Total spaces: 1
- Parking features: Attached, Garage, Shelves, Storage
- Attached garage spaces: 1
Features
- Levels: Two
- Stories: 2
- Patio & porch: Covered, Patio, Porch
- Exterior features: Concrete Driveway, Rain Gutters
- Pool features: None
- Fencing: None
Lot
- Features: Corner Lot
Details
- Additional structures: None
- Parcel number: 70285831744880
Construction
Type & style
- Home type: Townhouse
- Property subtype: Townhouse
Materials
- HardiPlank Type, Stone, Wood Frame
- Foundation: Slab
- Roof: Asphalt,Fiberglass
Condition
- Year built: 1983
Utilities & green energy
- Sewer: Public Sewer
- Water: Public
- Utilities for property: Cable Available, Electricity Available, Natural Gas Available, High Speed Internet Available, Phone Available, Water Available
Community & HOA
Community
- Features: Gutter(s), Sidewalks
- Security: No Safety Shelter
- Subdivision: Cedarcrest Park Townhomes Ph Ii-Cedarcrest Park Resub
HOA
- Has HOA: Yes
- Amenities included: Park, Pool
- Services included: Maintenance Structure
- HOA fee: $300 monthly
Location
- Region: Tulsa
Financial & listing details
- Price per square foot: $118/sqft
- Annual tax amount: $1,886
- Date on market: 3/28/2026
- Cumulative days on market: 212 days
- Listing terms: Conventional
Estimated market value
Not available
Estimated sales range
Not available
$1,665/mo
Price history
| Date | Event | Price |
|---|---|---|
| 7/1/2026 | Price change | $175,000-2.8%$118/sqft |
Source:  MLS Technology, Inc. #2610995 Report a problem MLS Technology, Inc. #2610995 Report a problem | ||
| 3/28/2026 | Listed for sale | $180,000$122/sqft |
Source: MLS Technology, Inc. #2610995 Report a problem | ||
Public tax history
Tax history is unavailable.
Monthly payment
Est. payment
Payment breakdown
Explore the cost of this home by adjusting the details. Changes won't be saved.Climate risks
Neighborhood: Delaware Crossing
Nearby schools
Schools provided by the listing agent
- Elementary: East
- Middle: Jenks
- High: Jenks
- District: Jenks - Sch Dist (5)
Source: MLS Technology, Inc.. This data may not be complete. We recommend contacting the local school district to confirm school assignments for this home.
Similar homes
- $159,9002 bd3 ba1.2k sqft9309 S Urbana Ave #16-F, Tulsa, OK 74137For Sale
 MLS ID #2631158, Angela Brody, Cochran & Co Realtors. MLS Technology, Inc.
 - $164,9003 bd2 ba1.7k sqft2232 N Victor Ave, Tulsa, OK 74110For Sale
 MLS ID #2638027, Andrew Jones, Keller Williams Advantage. MLS Technology, Inc.
 - $249,9003 bd3 ba2k sqft3004 E 85th St #122, Tulsa, OK 74137For Sale
 MLS ID #2625808, Melissa Givens, Fox and Associates. MLS Technology, Inc.
 - $175,0003 bd2 ba1.3k sqft13033 E 28th Pl, Tulsa, OK 74134For Sale
 MLS ID #2619552, Jennie Wolek, Keller Williams Advantage. MLS Technology, Inc.
