Tucked near Darnaby Elementary, this charming Union home blends comfort and convenience. A spacious front porch welcomes you inside, where a sunny kitchen with a bay window fills the space with natural light. The open great room flows into a formal dining area, making gatherings and entertaining effortless.
Every bedroom is generously sized and has its own walk-in closet, so there’s room for everything. Out back, a private yard backyard for quiet evenings at home. Four ceiling fans keep things comfortable year-round, and a security system adds peace of mind.
Practical, stylish, and move-in ready. Schedule your tour today! (Photos are virtually staged).
For sale
$245,000
7410 E 87th St, Tulsa, OK 74133
3beds
2,161sqft
Single Family Residence
Built in 1984
10,672 Square Feet Lot
$240,900 Zestimate®
$113/sqft
$9/mo HOA
What's special
Spacious front porchFormal dining areaOpen great roomNatural light
- 11 days
- 1,484
- 278
Likely to sell faster than
Zillow last checked:
Listing updated:
Listed by:
Kristy Beissel 405-531-2671,
Whittington Realty LLC
Source: MLS Technology, Inc.,MLS#: 2638387 Originating MLS: MLS Technology
Facts & features
Interior
Bedrooms & bathrooms
- Bedrooms: 3
- Bathrooms: 2
- Full bathrooms: 2
Heating
- Central, Gas
Cooling
- Central Air
Appliances
- Included: Built-In Oven, Cooktop, Dishwasher, Gas Water Heater, Microwave, Oven, Range
Features
- Laminate Counters, None, Ceiling Fan(s)
- Flooring: Carpet, Tile
- Doors: Storm Door(s)
- Windows: Vinyl
- Number of fireplaces: 1
- Fireplace features: Gas Starter
Interior area
- Total structure area: 2,161
- Total interior livable area: 2,161 sqft
Property
Parking
- Total spaces: 2
- Parking features: Attached, Garage
- Attached garage spaces: 2
Features
- Levels: One
- Stories: 1
- Patio & porch: Covered, Porch
- Exterior features: Rain Gutters
- Pool features: None
- Fencing: Full
Lot
- Size: 10,672 Square Feet
- Features: Mature Trees
Details
- Additional structures: None
- Parcel number: 75303831455840
Construction
Type & style
- Home type: SingleFamily
- Property subtype: Single Family Residence
Materials
- Wood Siding, Wood Frame
- Foundation: Slab
- Roof: Asphalt,Fiberglass
Condition
- Year built: 1984
Utilities & green energy
- Sewer: Public Sewer
- Water: Public
- Utilities for property: Cable Available, Electricity Available, Natural Gas Available, Phone Available, Sewer Available, Water Available
Community & HOA
Community
- Features: Gutter(s), Sidewalks
- Security: No Safety Shelter
- Subdivision: Chimney Hills Estates
HOA
- Has HOA: Yes
- Amenities included: Other, Guard
- HOA fee: $110 annually
Location
- Region: Tulsa
Financial & listing details
- Price per square foot: $113/sqft
- Annual tax amount: $2,506
- Date on market: 10/22/2026
- Cumulative days on market: 12 days
- Listing terms: Conventional,FHA,Other,VA Loan
Estimated market value
$240,900
$229,000 - $253,000
$2,181/mo
Price history
| Date | Event | Price |
|---|---|---|
| 10/23/2026 | Listed for sale | $245,000-4.3%$113/sqft |
Source:  MLS Technology, Inc. #2638387 Report a problem | ||
| 8/31/2025 | Listing removed | $256,000$118/sqft |
Source: MLS Technology, Inc. #2533567 Report a problem | ||
| 8/6/2025 | Listed for sale | $256,000$118/sqft |
Source: MLS Technology, Inc. #2533567 Report a problem | ||
| 7/1/2025 | Listing removed | $256,000$118/sqft |
Source: MLS Technology, Inc. #2516585 Report a problem | ||
| 6/10/2025 | Price change | $256,000-3.4%$118/sqft |
Source: MLS Technology, Inc. #2516585 Report a problem | ||
| 5/20/2025 | Listed for sale | $265,000$123/sqft |
Source:  MLSOK/OKCMAR as distributed by MLS GRID #1163116 Report a problem | ||
| 5/11/2025 | Pending sale | $265,000$123/sqft |
Source: MLS Technology, Inc. #2516585 Report a problem | ||
| 4/4/2025 | Listed for sale | $265,000$123/sqft |
Source: MLSOK/OKCMAR as distributed by MLS GRID #1163116 Report a problem | ||
Public tax history
Tax history is unavailable.
Monthly payment
Est. payment
Payment breakdown
Explore the cost of this home by adjusting the details. Changes won't be saved.Climate risks
Neighborhood: Chimney Hills
Nearby schools
Schools provided by the listing agent
- Elementary: Darnaby
- Middle: Union
- High: Union
- District: Union - Sch Dist (9)
Source: MLS Technology, Inc.. This data may not be complete. We recommend contacting the local school district to confirm school assignments for this home.
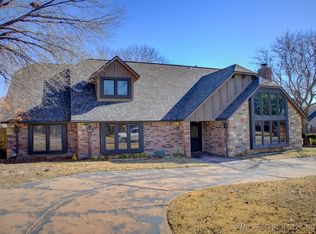

Similar homes
- $249,0003 bd2 ba1.7k sqft9703 S 70th East Ave, Tulsa, OK 74133For Sale
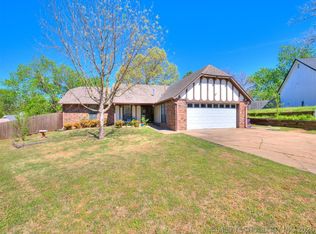 MLS ID #2612155, Tara Ballenger, Coldwell Banker Select. MLS Technology, Inc.
- $--4 bd3 ba2k sqft4803 E 46th St, Tulsa, OK 74135AuctionAuction.com 2
- $262,5004 bd3 ba1.8k sqft8979 E 95th Pl, Tulsa, OK 74133For Sale
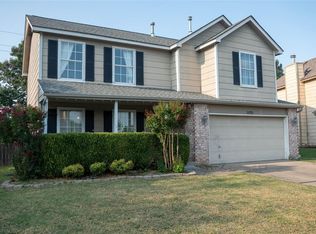 MLS ID #1244344, Jean Pixler, Black Label Realty. MLSOK/OKCMAR as distributed by MLS GRID
- $239,5003 bd2 ba1.7k sqft5736 E 63rd Pl, Tulsa, OK 74136For Sale
 MLS ID #2633876, Sandy Flores, McGraw, REALTORS. MLS Technology, Inc.
