New HVAC, Roof, Library w/ built-in bookcase, New interior paint, 2 patios (one covered), Gunite pool, Deck, Hot tub, Gameroom w/wet bar, Master bath has whirlpool tub w/ double cultured marbel sink. Abundant floored attic space.
For sale
$305,000
9922 S 66th East Ave, Tulsa, OK 74133
3beds
2,562sqft
:
Get pre-qualified$2,021/mo
Single Family Residence
Built in 1977
8,058 Square Feet Lot
$-- Zestimate®
$119/sqft
$-- HOA
What's special
Gunite poolHot tubNew interior paintNew hvac
- 21 days |
- 1,976 |
- 88 |
Likely to sell faster than
Zillow last checked:
Listing updated:
Listed by:
Lang Khup 918-814-4129,
All American Realtors
Source: MLS Technology, Inc.,MLS#: 2626451 Originating MLS: MLS Technology
Originating MLS: MLS TechnologyFacts & features
Interior
Bedrooms & bathrooms
- Bedrooms: 3
- Bathrooms: 2
- Full bathrooms: 2
Primary bedroom
- Description: Master Bedroom,Walk-in Closet
- Level: Second
Bedroom
- Description: Bedroom,Pullman Bath,Walk-in Closet
- Level: First
Bedroom
- Description: Bedroom,Pullman Bath,Walk-in Closet
- Level: First
Primary bathroom
- Description: Master Bath,Double Sink,Full Bath,Whirlpool
- Level: First
Dining room
- Description: Dining Room,Formal
- Level: First
Game room
- Description: Game/Rec Room,Wetbar
- Level: Second
Kitchen
- Description: Kitchen,Breakfast Nook,Pantry
- Level: First
Living room
- Description: Living Room,Fireplace,Great Room
- Level: First
Office
- Description: Office,Bookcase
- Level: First
Utility room
- Description: Utility Room,Inside
- Level: First
Heating
- Central, Gas, Multiple Heating Units, Zoned
Cooling
- Central Air, 2 Units, Zoned
Appliances
- Included: Built-In Oven, Cooktop, Dishwasher, Disposal, Gas Water Heater, Microwave, Oven, Range
- Laundry: Electric Dryer Hookup
Features
- Attic, Laminate Counters, Ceiling Fan(s), Electric Oven Connection, Electric Range Connection
- Flooring: Carpet, Laminate, Tile
- Doors: Storm Door(s)
- Windows: Aluminum Frames, Insulated Windows
- Basement: None
- Number of fireplaces: 1
- Fireplace features: Wood Burning
Interior area
- Total structure area: 2,562
- Total interior livable area: 2,562 sqft
Property
Parking
- Total spaces: 2
- Parking features: Attached, Garage
- Attached garage spaces: 2
Features
- Patio & porch: Covered, Deck, Patio
- Exterior features: Sprinkler/Irrigation, Landscaping, Rain Gutters
- Pool features: Gunite, In Ground
- Has spa: Yes
- Spa features: Hot Tub
- Fencing: Privacy
Lot
- Size: 8,058 Square Feet
- Features: None
Details
- Additional structures: None
- Parcel number: 71100832324730
Construction
Type & style
- Home type: SingleFamily
- Property subtype: Single Family Residence
Materials
- Other, Stone, Wood Frame
- Foundation: Slab
- Roof: Asphalt,Fiberglass
Condition
- Year built: 1977
Utilities & green energy
- Sewer: Public Sewer
- Water: Public
- Utilities for property: Cable Available, Electricity Available, Natural Gas Available
Green energy
- Energy efficient items: Windows
Community & HOA
Community
- Features: Gutter(s)
- Security: No Safety Shelter, Security System Leased
- Subdivision: James Place
HOA
- Has HOA: No
Location
- Region: Tulsa
Financial & listing details
- Price per square foot: $119/sqft
- Annual tax amount: $2,774
- Date on market: 7/18/2026
- Cumulative days on market: 21 days
- Listing terms: Conventional,FHA,VA Loan
Estimated market value
Not available
Estimated sales range
Not available
Not available
Price history
| Date | Event | Price |
|---|---|---|
| 7/18/2026 | Listed for sale | $305,000$119/sqft |
Source:  MLS Technology, Inc. #2626451 Report a problem MLS Technology, Inc. #2626451 Report a problem | ||
Public tax history
Tax history is unavailable.
Monthly payment
Est. payment
Payment breakdown
Explore the cost of this home by adjusting the details. Changes won't be saved.Climate risks
Neighborhood: 74133
Nearby schools
GreatSchools rating
- 8/10Jenks East Intermediate Elementary SchoolGrades: 5-6Distance: 1.8 mi
- 7/10Jenks Middle SchoolGrades: 7-8Distance: 2.2 mi
- 9/10Jenks High SchoolGrades: 9-12Distance: 3.8 mi
Schools provided by the listing agent
- Elementary: East
- High: Jenks
- District: Jenks - Sch Dist (5)
Source: MLS Technology, Inc.. This data may not be complete. We recommend contacting the local school district to confirm school assignments for this home.
- $304,000-- bd2 ba2.4k sqft9922 S 66th Ave E, Tulsa, OK 74133Off Market
- $266,700-- bd2 ba1.7k sqft9918 S 66th Ave E, Tulsa, OK 74133Off Market
- $321,300-- bd2 ba2.8k sqft9928 S 66th Ave E, Tulsa, OK 74133Off Market
- $252,400-- bd2 ba1.6k sqft9914 S 66th Ave E, Tulsa, OK 74133Off Market
- $249,2003 bd2 ba1.6k sqft6602 E 99th Pl S, Tulsa, OK 74133Off Market
- $252,1003 bd2 ba1.6k sqft6602 E 99th Pl, Tulsa, OK 74133Off Market
- $268,2003 bd2 ba1.6k sqft6609 E 99th Pl S, Tulsa, OK 74133Off Market
- $263,6003 bd2 ba1.6k sqft6609 E 99th Pl, Tulsa, OK 74133Off Market
A local agent can set up tours, give advice and negotiate with sellers.
Similar homes
- $312,0004 bd3 ba2.2k sqft10906 S 84th East Ave, Tulsa, OK 74133For Sale
 MLS ID #2623972, Vernon Cooley, Chinowth & Cohen. MLS Technology, Inc.
 - $315,0004 bd3 ba2.4k sqft8722 E 74th Pl, Tulsa, OK 74133For Sale
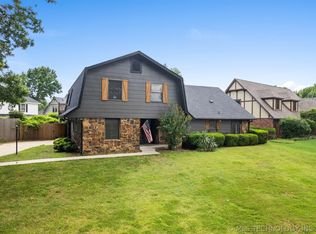 MLS ID #2624972, Lisa J. Goins, Solid Rock, REALTORS. MLS Technology, Inc.
 - $259,0003 bd2 ba1.7k sqft9703 S 70th East Ave, Tulsa, OK 74133For Sale
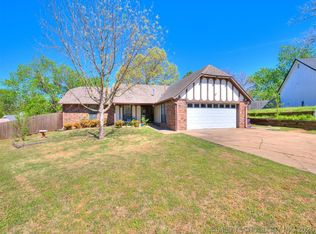 MLS ID #2612155, Tara Ballenger, Coldwell Banker Select. MLS Technology, Inc.
 - $359,5004 bd2 ba2.2k sqft5911 100th Pl S, Tulsa, OK 74137For Sale
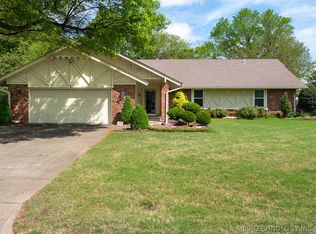 MLS ID #2613596, Jason Holt, Chinowth & Cohen. MLS Technology, Inc.
 - $359,9004 bd3 ba2.8k sqft5717 E 97th Pl S, Tulsa, OK 74137For SaleMLS ID #2616296, Stuart Gallagher, Coldwell Banker Select. MLS Technology, Inc.
- $322,0004 bd2 ba2.3k sqft4739 S Lakewood Ave, Tulsa, OK 74135For SaleMLS ID #2622178, Joe Land, McGraw, REALTORS. MLS Technology, Inc.
- $365,0003 bd2 ba1.8k sqft5859 S Quebec Ave, Tulsa, OK 74135For SaleMLS ID #2626128, Ricky L Powell, Skyline Realty, LLC. MLS Technology, Inc.
- $289,0003 bd2 ba2.1k sqft(Undisclosed Address), Tulsa, OK 74145For SaleMLS ID #2607841, Alejandro Amaya, HomeSmart Stellar Realty. MLS Technology, Inc.
- $295,9003 bd2 ba1.8k sqft7337 S Darlington Ave, Tulsa, OK 74136For SaleMLS ID #2605769, Jeb Perry, Coldwell Banker Select. MLS Technology, Inc.
- $299,9003 bd3 ba2.2k sqft6710 S 29th West Ave, Tulsa, OK 74132For SaleMLS ID #2624499, Bruce Day, Coldwell Banker Select. MLS Technology, Inc.
- $299,0004 bd3 ba2.4k sqft6652 E 46th Pl, Tulsa, OK 74145For SaleMLS ID #2623758, Donald Burns II, McGraw, REALTORS. MLS Technology, Inc.
- $239,9904 bd2 ba2.7k sqft6243 S 87th East Ave, Tulsa, OK 74133For SaleMLS ID #2614463, Bryan Day, Chinowth & Cohen. MLS Technology, Inc.
- $260,0003 bd2 ba1.7k sqft6714 S 111th East Ave, Tulsa, OK 74133For SaleMLS ID #2615923, Kelly Garrison, The Garrison Group LLC.. MLS Technology, Inc.
- $325,0003 bd2 ba1.3k sqft4315 S Detroit Ave, Tulsa, OK 74105For SaleMLS ID #2626762, Lacey Woodring, MORE Agency. MLS Technology, Inc.
- $280,0004 bd3 ba2.4k sqft4659 E 55th Pl, Tulsa, OK 74135For SaleMLS ID #2621429, Kelly Garrison, The Garrison Group LLC.. MLS Technology, Inc.
- $259,9003 bd2 ba1.6k sqft5215 E 90th St, Tulsa, OK 74137For SaleMLS ID #2622024, Leticia Sanchez, McGraw, REALTORS. MLS Technology, Inc.
- $291,0003 bd2 ba1.8k sqft9027 E 60th St, Tulsa, OK 74145For SaleMLS ID #2613275, Joe E Odom Jr, Keller Williams Preferred. MLS Technology, Inc.
- $299,9753 bd3 ba2.2k sqft7505 S Gum Ave, Broken Arrow, OK 74011For SaleMLS ID #2624573, Tracie Moore, Cochran & Co Realtors. MLS Technology, Inc.
- $349,0004 bd4 ba3.2k sqft8104 S Quebec Ave, Tulsa, OK 74137For SaleMLS ID #2547503, Austin Cochran, Cochran & Co Realtors. MLS Technology, Inc.
- $300,0003 bd2 ba1.3k sqft4899 E 191st St S, Bixby, OK 74008For SaleMLS ID #2622474, Sherri Sanders, McGraw, REALTORS. MLS Technology, Inc.
