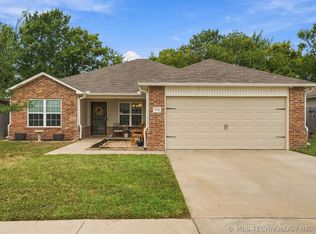
Wonderful 1 level full brick home on a treed 3 acre corner lot in Bixby! 3 beds, 2 baths and 2 car garage. Large front porch & huge covered back porch. Spacious living room with a wall of windows, built-in-wall shelving and ceiling fan. Great potential to possibly open up the wall from the living room to the kitchen to create a more open plan. Kitchen has an island with bar seating, ample counter and cabinet space ready for your updating! Dining with french doors opens to the back porch. Primary bedroom has a private bath with a new vanity, paint, lighting & flooring. Hall Bath is a full bath with shower/tub combo. Bedrooms all have hard surface flooring and ceiling fans. (No carpet in the home) Recent updates are a new electrical panel with whole home surge protector (2024). Water Heater (2024). New AC/Heater combo unit (2024). Ductwork were inspected/sealed (2024). New Metal roof (2017). Recent interior paint. Brand new driveway with extended parking, RV Hook up & pad. The property is zoned AG. No HOA! Fully fenced. Rare find at this price point especially located in a premier, up-and-coming area surrounded by new, luxury estates. Liberty Public Schools.
Pending
Price cut: $20.1K (10/9)
$279,900
4899 E 191st St S, Bixby, OK 74008
3beds
1,369sqft
Single Family Residence
Built in 1969
3 Acres Lot
$-- Zestimate®
$204/sqft
$-- HOA
What's special
Built-in-wall shelvingLarge front porchRecent interior paintFull brick homeFully fencedCeiling fanHuge covered back porch
- 127 days
- 2,132
- 200
Zillow last checked:
Listing updated:
Listed by:
Sherri Sanders 918-724-5008,
McGraw, REALTORS
Source: MLS Technology, Inc.,MLS#: 2622474 Originating MLS: MLS Technology
Originating MLS: MLS TechnologyFacts & features
Interior
Bedrooms & bathrooms
- Bedrooms: 3
- Bathrooms: 2
- Full bathrooms: 2
Primary bedroom
- Description: Master Bedroom,Private Bath
- Level: First
Bedroom
- Description: Bedroom,
- Level: First
Bedroom
- Description: Bedroom,
- Level: First
Primary bathroom
- Description: Master Bath,Full Bath,Shower Only
- Level: First
Bathroom
- Description: Hall Bath,Bathtub,Full Bath
- Level: First
Dining room
- Description: Dining Room,Breakfast
- Level: First
Kitchen
- Description: Kitchen,Breakfast Nook,Island
- Level: First
Living room
- Description: Living Room,
- Level: First
Utility room
- Description: Utility Room,Garage
- Level: First
Heating
- Central, Electric
Cooling
- Central Air
Appliances
- Included: Dishwasher, Electric Water Heater, Disposal, Oven, Range, Stove, Plumbed For Ice Maker
- Laundry: Washer Hookup, Electric Dryer Hookup
Features
- Laminate Counters, None, Stone Counters, Ceiling Fan(s), Electric Oven Connection, Electric Range Connection
- Flooring: Laminate, Vinyl
- Windows: Aluminum Frames
- Basement: None,Crawl Space
- Has fireplace: No
Interior area
- Total structure area: 1,369
- Total interior livable area: 1,369 sqft
Property
Parking
- Total spaces: 2
- Parking features: Attached, Boat, Garage, RV Access/Parking, Shelves, Workshop in Garage
- Attached garage spaces: 2
Features
- Levels: One
- Stories: 1
- Patio & porch: Covered, Patio, Porch
- Exterior features: Concrete Driveway, None
- Pool features: None
- Fencing: Chain Link,Full
Lot
- Size: 3 Acres
- Features: Corner Lot, Mature Trees, Wooded
Details
- Additional structures: Shed(s)
- Parcel number: 96304630469520
Construction
Type & style
- Home type: SingleFamily
- Architectural style: Other
- Property subtype: Single Family Residence
Materials
- Brick, Wood Frame
- Foundation: Crawlspace
- Roof: Metal
Condition
- Year built: 1969
Utilities & green energy
- Sewer: Aerobic Septic
- Water: Rural
- Utilities for property: Electricity Available, Water Available
Community & HOA
Community
- Security: No Safety Shelter
- Subdivision: Tulsa Co Unplatted
HOA
- Has HOA: No
Location
- Region: Bixby
Financial & listing details
- Price per square foot: $204/sqft
- Tax assessed value: $91,300
- Annual tax amount: $2,727
- Date on market: 6/19/2026
- Cumulative days on market: 128 days
- Listing terms: Conventional,FHA
Estimated market value
Not available
Estimated sales range
Not available
Not available
Price history
| Date | Event | Price |
|---|---|---|
| 10/24/2026 | Pending sale | $279,900$204/sqft |
Source:  MLS Technology, Inc. #2622474 Report a problem MLS Technology, Inc. #2622474 Report a problem | ||
| 10/9/2026 | Price change | $279,900-6.7%$204/sqft |
Source: MLS Technology, Inc. #2622474 Report a problem | ||
| 6/19/2026 | Listed for sale | $300,000+20%$219/sqft |
Source: MLS Technology, Inc. #2622474 Report a problem | ||
| 1/6/2025 | Sold | $250,000+8.7%$183/sqft |
Source: MLS Technology, Inc. #2443507 Report a problem | ||
| 12/15/2024 | Pending sale | $229,900$168/sqft |
Source: MLS Technology, Inc. #2443507 Report a problem | ||
| 12/12/2024 | Listed for sale | $229,900$168/sqft |
Source: MLS Technology, Inc. #2443507 Report a problem | ||
Public tax history
| Year | Property taxes | Tax assessment |
|---|---|---|
| 2015 | $1,076 -0.3% | $10,043 |
| 2014 | $1,079 +0.3% | $10,043 |
| 2013 | $1,076 +0.7% | $10,043 |
| 2012 | $1,069 -1.7% | $10,043 |
| 2011 | $1,087 | $10,043 |
| 2010 | $1,087 -2% | $10,043 |
| 2009 | $1,109 +14.7% | $10,043 +1.1% |
| 2008 | $967 | $9,938 +5% |
| 2007 | $967 +4.9% | $9,465 +5% |
| 2006 | $922 +2.3% | $9,014 +5% |
| 2005 | $901 | $8,585 |
Find assessor info on the county website
Monthly payment
Est. payment
Payment breakdown
Explore the cost of this home by adjusting the details. Changes won't be saved.Climate risks
Neighborhood: 74008
Nearby schools
Schools provided by the listing agent
- Elementary: Liberty
- Middle: Liberty
- High: Liberty
- District: Liberty-Tul Cty-Grades K-12 (14)
Source: MLS Technology, Inc.. This data may not be complete. We recommend contacting the local school district to confirm school assignments for this home.
Similar homes
- $280,0003 bd2 ba1.9k sqft15800 E 183rd St S, Bixby, OK 74008For Sale
 MLS ID #2626265, Tedra A. Korf, Cochran & Co Realtors. MLS Technology, Inc.
 - $319,0003 bd2 ba1.9k sqft20815 S 142nd East Ave, Bixby, OK 74008For Sale
 MLS ID #2619560, Sally Mulready, Coldwell Banker Select. MLS Technology, Inc.
 - $260,0003 bd2 ba1.6k sqft14734 S Hudson Ave, Bixby, OK 74008For Sale
 MLS ID #2635177, Josh Gerig, Gerig Group Real Estate. MLS Technology, Inc.
 - $195,0003 bd2 ba1k sqft17256 S 91st Ave E, Bixby, OK 74008For Sale
 MLS ID #2636440, Siera Elliott, Keller Williams SEOK. MLS Technology, Inc.
