Discover unparalleled privacy and refined elegance on this gated 4-acre retreat, a serene sanctuary framed by mature trees and lush, parklike landscaping. This exceptional single-level estate masterfully combines sophisticated living with luxurious amenities, offering a lifestyle of comfort, leisure, and entertainment. Step inside to experience this meticulously designed living space, featuring 3 spacious bedrooms and 2.5 baths, including a master suite that epitomizes indulgence with its double vanity, jetted whirlpool tub, cozy fireplace, and private TV area. The home’s open layout flows seamlessly from the formal dining room and den to a grand family room with a gas log fireplace, perfect for relaxing or entertaining. Culinary enthusiasts will revel in the large eat-in kitchen adorned with granite countertops, stainless steel appliances, and ample cabinetry, complemented by a Florida room just off the kitchen, ideal for enjoying serene views of the property. For movie aficionados, the fully-equipped theater room, complete with theater seating, remains ready for cinematic experiences. Elegant custom crown molding, tile, and hardwood floors grace every corner of the home, emphasizing its attention to detail and timeless style. Step outside to your private paradise: a 16 x 32 inground pool, outdoor kitchen with built-in BBQ, pergola, and fenced garden area provide endless opportunities for entertaining and outdoor enjoyment. Water features include a large pond with fountain at the entrance and a majestic waterfall along the side of the home, enhancing the tranquil ambiance of this estate. A spacious 23 x 80 workshop offers incredible versatility for hobbies, storage, or a private studio, completing this one-of-a-kind property. This estate is more than a home—it’s a private retreat where luxury, comfort, and nature converge, creating a rare opportunity to embrace the ultimate rural lifestyle. Call for more details and to schedule your own private showing today.
For sale
Price cut: $125K (6/25)
$1,275,000
18968 S Yale Ave E, Bixby, OK 74008
4beds
4,212sqft
:
Get pre-qualified$8,116/mo
Single Family Residence
Built in 2012
3.39 Acres Lot
$-- Zestimate®
$303/sqft
$-- HOA
What's special
Private tv areaFormal dining roomOpen layoutLarge eat-in kitchenFenced garden areaDouble vanityJetted whirlpool tub
- 74 days |
- 356 |
- 10 |
Zillow last checked:
Listing updated:
Listed by:
Mark Aguirre 801-514-1636,
Platinum Real Estate Professio
Source: MLS Technology, Inc.,MLS#: 2618955 Originating MLS: MLS Technology
Originating MLS: MLS TechnologyFacts & features
Interior
Bedrooms & bathrooms
- Bedrooms: 4
- Bathrooms: 3
- Full bathrooms: 2
- 1/2 bathrooms: 1
Primary bedroom
- Description: Master Bedroom,Dress,Fireplace,Private Bath,Walk-in Closet
- Level: First
Bedroom
- Description: Bedroom,Walk-in Closet
- Level: First
Bedroom
- Description: Bedroom,Walk-in Closet
- Level: First
Bedroom
- Description: Bedroom,Walk-in Closet
- Level: First
Primary bathroom
- Description: Master Bath,Bathtub,Double Sink,Fireplace,Full Bath,Separate Shower,Vent,Whirlpool
- Level: First
Bonus room
- Description: Additional Room,Florida,Mud Room
- Level: First
Den
- Description: Den/Family Room,Separate
- Level: First
Game room
- Description: Game/Rec Room,Closet,Home Theater
- Level: First
Great room
- Description: Great Room/Combo,
- Level: First
Kitchen
- Description: Kitchen,Breakfast Nook,Country,Eat-In,Pantry
- Level: First
Utility room
- Description: Utility Room,Inside,Separate
- Level: First
Heating
- Central, Gas
Cooling
- Central Air
Appliances
- Included: Built-In Range, Built-In Oven, Dishwasher, Disposal, Gas Water Heater, Microwave, Oven, Range, Refrigerator, Plumbed For Ice Maker
- Laundry: Washer Hookup, Gas Dryer Hookup
Features
- Attic, Granite Counters, High Ceilings, High Speed Internet, Intercom, Vaulted Ceiling(s), Wired for Data, Ceiling Fan(s), Gas Range Connection, Gas Oven Connection
- Flooring: Hardwood, Tile, Wood
- Doors: Storm Door(s)
- Windows: Vinyl
- Basement: None
- Number of fireplaces: 2
- Fireplace features: Gas Log, Gas Starter, Outside
Interior area
- Total structure area: 4,212
- Total interior livable area: 4,212 sqft
Video & virtual tour
Property
Parking
- Total spaces: 3
- Parking features: Attached, Detached, Garage, Garage Faces Side, Shelves, Storage, Workshop in Garage
- Attached garage spaces: 3
Features
- Levels: One
- Stories: 1
- Patio & porch: Covered, Enclosed, Patio, Porch
- Exterior features: Fire Pit, Sprinkler/Irrigation, Landscaping, Lighting, Outdoor Grill, Outdoor Kitchen, Rain Gutters
- Pool features: In Ground, Liner
- Fencing: Decorative,Electric,Full,Other,Privacy
Lot
- Size: 3.39 Acres
- Features: Farm, Fruit Trees, Mature Trees, Pond on Lot, Ranch
Details
- Additional structures: Shed(s), Workshop, Gazebo, Pergola
- Parcel number: 96304630468720
- Other equipment: Intercom
- Horses can be raised: Yes
- Horse amenities: Horses Allowed
Construction
Type & style
- Home type: SingleFamily
- Property subtype: Single Family Residence
Materials
- Brick, Other
- Foundation: Slab
- Roof: Asphalt,Fiberglass
Condition
- Year built: 2012
Utilities & green energy
- Sewer: Aerobic Septic
- Water: Rural
- Utilities for property: Electricity Available, Natural Gas Available, Water Available
Community & HOA
Community
- Features: Gutter(s)
- Security: No Safety Shelter
- Subdivision: Tulsa Co Unplatted
HOA
- Has HOA: No
- Amenities included: None
- Services included: None
Location
- Region: Bixby
Financial & listing details
- Price per square foot: $303/sqft
- Tax assessed value: $339,200
- Annual tax amount: $4,287
- Date on market: 5/22/2026
- Cumulative days on market: 75 days
- Listing terms: Conventional,FHA,Other,VA Loan
Estimated market value
Not available
Estimated sales range
Not available
Not available
Price history
| Date | Event | Price |
|---|---|---|
| 6/25/2026 | Price change | $1,275,000-8.9%$303/sqft |
Source:  MLS Technology, Inc. #2618955 Report a problem MLS Technology, Inc. #2618955 Report a problem | ||
| 5/22/2026 | Listed for sale | $1,400,000$332/sqft |
Source: MLS Technology, Inc. #2618955 Report a problem | ||
Public tax history
| Year | Property taxes | Tax assessment |
|---|---|---|
| 2025 | $4,287 +10.5% | $36,312 |
| 2024 | $3,880 -2% | $36,312 |
| 2023 | $3,960 +6.5% | $36,312 +3% |
| 2022 | $3,718 +1.3% | $35,256 +0.2% |
| 2021 | $3,672 -0.2% | $35,200 |
| 2020 | $3,678 +12.1% | $35,200 |
| 2019 | $3,281 +0% | $35,200 +2.9% |
| 2018 | $3,281 -13.6% | $34,201 -2.8% |
| 2017 | $3,799 +0.9% | $35,200 |
| 2016 | $3,766 | $35,200 |
| 2015 | $3,766 +2.8% | $35,200 +788.9% |
| 2014 | $3,665 | $3,960 +12674.2% |
| 2013 | -- | $31 |
| 2012 | -- | $31 |
| 2007 | -- | $31 |
| 2006 | -- | $31 -8.8% |
| 2005 | -- | $34 |
Find assessor info on the county website
Monthly payment
Est. payment
Payment breakdown
Explore the cost of this home by adjusting the details. Changes won't be saved.Climate risks
Neighborhood: 74008
Nearby schools
GreatSchools rating
- 2/10Liberty Elementary SchoolGrades: PK-6Distance: 1.9 mi
- NALiberty Junior High SchoolGrades: 7-9Distance: 1.9 mi
- 5/10Liberty High SchoolGrades: 9-12Distance: 1.9 mi
Schools provided by the listing agent
- Elementary: Liberty
- High: Liberty
- District: Liberty-Tul Cty-Grades K-12 (14)
Source: MLS Technology, Inc.. This data may not be complete. We recommend contacting the local school district to confirm school assignments for this home.
- $256,600-- bd1 ba1.5k sqft18842 S Yale Ave E, Bixby, OK 74008Off Market
- $300,0003 bd2 ba1.3k sqft4899 E 191st St S, Bixby, OK 74008For Sale

- $168,060-- bd2 ba1.8k sqft18836 S Yale Ave E, Bixby, OK 74008Off Market
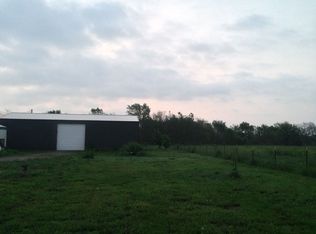
- $250,000-- bd1 ba1.3k sqft4899 E 191st St S, Bixby, OK 74008Sold
- $469,700-- bd3 ba1k sqft4761 191st St S, Bixby, OK 74008Off Market
- $399,200-- bd2 ba1.7k sqft5217 E 191st St S, Bixby, OK 74008Off Market
- $139,300-- bd1 ba1.2k sqft19118 S Yale Ave E, Bixby, OK 74008Off Market
- $334,9003 bd2 ba1.1k sqft4615 E 191st St S, Bixby, OK 74008Off Market
A local agent can set up tours, give advice and negotiate with sellers.
A local lender can help you make sure your offer is ready when you are.
Similar homes
- $1,147,0004 bd5 ba3.6k sqft4385 E 181st St S, Bixby, OK 74008For Sale
 MLS ID #2620748, Trish Ary, Keller Williams Advantage. MLS Technology, Inc.
 - $1,050,0004 bd4 ba4.6k sqft4203 E 191st St S, Bixby, OK 74008For Sale
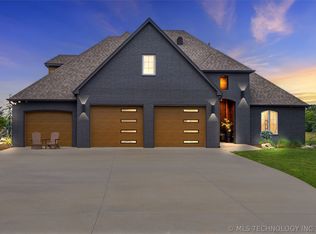 MLS ID #2620503, Amber Davis, Keller Williams Advantage. MLS Technology, Inc.
 - $1,299,0003 bd4 ba4.9k sqft17525 S 71st East Ave, Bixby, OK 74008For Sale
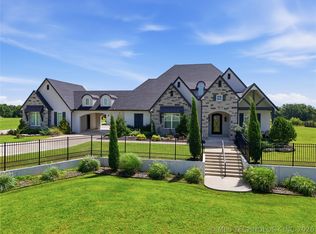 MLS ID #2624075, Amber Davis, Keller Williams Advantage. MLS Technology, Inc.
 - $1,399,0005 bd5 ba4.7k sqft5882 E 171st St S, Bixby, OK 74008For Sale
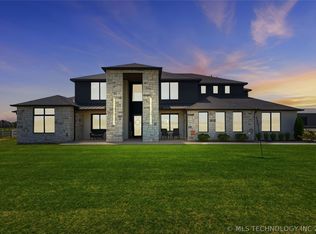 MLS ID #2618319, Amber Davis, Keller Williams Advantage. MLS Technology, Inc.
 - $1,095,0003 bd4 ba3.3k sqft16981 S 31st East Ave, Mounds, OK 74047For SaleMLS ID #2618816, Peggy Whitworth, Chinowth & Cohen. MLS Technology, Inc.
- $1,180,0004 bd4 ba3k sqft891 E 181st St S, Mounds, OK 74047For SaleMLS ID #2616214, Austin Cochran, Cochran & Co Realtors. MLS Technology, Inc.
- $819,0004 bd3 ba3k sqft16403 S 145th East Ave, Bixby, OK 74008For SaleMLS ID #2621952, Sarah Foley, McGraw, REALTORS. MLS Technology, Inc.
- $835,0004 bd4 ba4.4k sqft13994 S Hudson Ave, Bixby, OK 74008For SaleMLS ID #2625506, Annie Hatfield, McGraw, REALTORS. MLS Technology, Inc.
- $910,0005 bd3 ba5.4k sqft17331 S 174th Ave E, Bixby, OK 74008For SaleMLS ID #2622498, Jennifer Wykoff, Chinowth & Cohen. MLS Technology, Inc.
- $800,0004 bd3 ba4.1k sqft2707 E 171st St S, Mounds, OK 74047For SaleMLS ID #2624914, Evan Shaw, Cochran & Co Realtors. MLS Technology, Inc.
- $1,675,0005 bd6 ba5.6k sqft18342 S 132nd East Ave, Bixby, OK 74008For SaleMLS ID #2623140, Ashlee Williams, Coldwell Banker Select. MLS Technology, Inc.
- $885,0004 bd4 ba5.2k sqft13436 S 65th East Pl, Bixby, OK 74008For SaleMLS ID #2618692, Pam Case, McGraw, REALTORS. MLS Technology, Inc.
- $665,0004 bd3 ba2.3k sqft15525 S 149th East Ave, Bixby, OK 74008For SaleMLS ID #2619053, Michael Jennings, Black Label Agents. MLS Technology, Inc.
- $699,0005 bd4 ba5k sqft7213 E 111th Pl S, Bixby, OK 74008For SaleMLS ID #2627816, Corlie Agnew, Ellis Real Estate Brokerage. MLS Technology, Inc.
- $1,099,0006 bd6 ba5.6k sqft6685 E 128th St S, Bixby, OK 74008For SaleMLS ID #2611588, Joanna Ford, Realty One Group Dreamers. MLS Technology, Inc.
- $739,0005 bd5 ba4.1k sqft13711 S 18th St, Bixby, OK 74008For SaleMLS ID #2619891, Shane Vernon, Twin City Properties. MLS Technology, Inc.
- $999,9994 bd4 ba3.1k sqft524 E 118th St S, Jenks, OK 74037For SaleMLS ID #2615982, Tresa Hunter, C21/First Choice Realty. MLS Technology, Inc.
- $1,300,0005 bd6 ba5.4k sqft7110 S Evanston Ave, Tulsa, OK 74136For SaleMLS ID #2605274, Emily Burke, McGraw, REALTORS. MLS Technology, Inc.
- $1,250,0004 bd5 ba5.5k sqft9450 S Jamestown Ave, Tulsa, OK 74137For SaleMLS ID #2620983, Kevin Lynch, RE/MAX Results. MLS Technology, Inc.
- $1,160,0004 bd6 ba5k sqft16771 S 253rd East Ave, Coweta, OK 74429For SaleMLS ID #2623390, Mike Morris, Chinowth & Cohen. MLS Technology, Inc.
