This isn’t just a home—it’s a retreat. Perched high on a hill, this property offers breathtaking views and unmatched tranquility. From the expansive back deck, enjoy a front-row seat to nature’s beauty, with frequent wildlife sightings and a haven for birdwatchers. Whether you’re taking a peaceful moment to admire the Arkansas River on the horizon or cooling off with an evening swim in the resort-style diving pool, every day here feels like a getaway. This vintage ranch-style residence was built to last, with solid steel and concrete construction and a full tile roof. Inside, you’ll find timeless character throughout—arched doorways, hand-carved wood doors, built-ins, and rich wood accents. The brick-walled kitchen blends classic charm with tasteful updates, offering a cozy yet functional space to gather. For lovers of well-preserved vintage design, this home is a rare gem. And for those with a more modern vision, the possibilities for transformation are endless. With million-dollar views and a foundation built for generations, this is a truly special place to call home.
Pending
Price cut: $15K (7/14)
$910,000
17331 S 174th Ave E, Bixby, OK 74008
5beds
5,465sqft
Single Family Residence
Built in 1977
6.94 Acres Lot
$880,500 Zestimate®
$167/sqft
$11/mo HOA
What's special
Resort-style diving poolTimeless character throughoutHand-carved wood doorsFrequent wildlife sightingsBrick-walled kitchenMillion-dollar viewsRich wood accents
- 34 days |
- 1,071 |
- 45 |
Zillow last checked:
Listing updated:
Listed by:
Jennifer Wykoff 918-734-3518,
Chinowth & Cohen
Source: MLS Technology, Inc.,MLS#: 2622498 Originating MLS: MLS Technology
Originating MLS: MLS TechnologyFacts & features
Interior
Bedrooms & bathrooms
- Bedrooms: 5
- Bathrooms: 3
- Full bathrooms: 3
Primary bedroom
- Description: Master Bedroom,Private Bath,Walk-in Closet
- Level: First
Bedroom
- Description: Bedroom,Walk-in Closet
- Level: First
Bedroom
- Description: Bedroom,Walk-in Closet
- Level: First
Bedroom
- Description: Bedroom,Walk-in Closet
- Level: First
Primary bathroom
- Description: Master Bath,Bathtub,Double Sink,Full Bath,Separate Shower
- Level: First
Bathroom
- Description: Hall Bath,Full Bath
- Level: First
Bonus room
- Description: Additional Room,Music,Quarters,Workroom
- Level: First
Den
- Description: Den/Family Room,Fireplace
- Level: First
Dining room
- Description: Dining Room,Formal
- Level: First
Kitchen
- Description: Kitchen,Breakfast Nook,Island,Pantry
- Level: First
Living room
- Description: Living Room,Fireplace,Formal,Great Room,Sunken
- Level: First
Office
- Description: Office,Bookcase,Closet
- Level: First
Utility room
- Description: Utility Room,Inside
- Level: First
Heating
- Electric, Multiple Heating Units
Cooling
- 3+ Units
Appliances
- Included: Cooktop, Double Oven, Dishwasher, Electric Water Heater, Disposal, Oven, Range, Refrigerator, Trash Compactor, Water Heater, Plumbed For Ice Maker
- Laundry: Washer Hookup, Electric Dryer Hookup
Features
- Wet Bar, Ceramic Counters, Dry Bar, Granite Counters, Cable TV, Ceiling Fan(s), Electric Oven Connection, Electric Range Connection, Programmable Thermostat
- Flooring: Carpet, Other, Tile
- Doors: Insulated Doors, Storm Door(s)
- Windows: Other, Insulated Windows
- Basement: Partial
- Number of fireplaces: 2
- Fireplace features: Wood Burning
Interior area
- Total structure area: 5,465
- Total interior livable area: 5,465 sqft
Property
Parking
- Total spaces: 3
- Parking features: Attached, Garage, Porte-Cochere, Garage Faces Side, Shelves
- Attached garage spaces: 3
Features
- Levels: One
- Stories: 1
- Patio & porch: Covered, Patio, Porch
- Exterior features: Concrete Driveway, Landscaping, Rain Gutters
- Pool features: Gunite, In Ground
- Fencing: Partial,Privacy
- Has view: Yes
- View description: Mountain(s)
- Waterfront features: Other
- Body of water: Bixhoma Lake
Lot
- Size: 6.94 Acres
- Features: Cul-De-Sac, Greenbelt, Mature Trees, Rolling Slope, Sloped, Wooded
- Topography: Sloping,Terraced
Details
- Additional structures: Second Garage, Shed(s), Gazebo
- Parcel number: 57565743508020
- Horses can be raised: Yes
- Horse amenities: Horses Allowed
Construction
Type & style
- Home type: SingleFamily
- Architectural style: Spanish/Mediterranean
- Property subtype: Single Family Residence
Materials
- Brick, Wood Siding, Wood Frame
- Foundation: Basement, Slab
- Roof: Asphalt,Fiberglass
Condition
- Year built: 1977
Utilities & green energy
- Sewer: Septic Tank
- Water: Private
- Utilities for property: Cable Available, Electricity Available, High Speed Internet Available, Phone Available, Water Available
Green energy
- Energy efficient items: Doors, Insulation, Windows
Community & HOA
Community
- Features: Gutter(s)
- Security: Safe Room Interior, Security System Owned, Smoke Detector(s)
- Subdivision: Red S Airport
HOA
- Has HOA: Yes
- Amenities included: Gated
- HOA fee: $130 annually
Location
- Region: Bixby
Financial & listing details
- Price per square foot: $167/sqft
- Tax assessed value: $397,779
- Annual tax amount: $4,931
- Date on market: 6/18/2026
- Cumulative days on market: 398 days
- Listing terms: Conventional
Estimated market value
$880,500
$836,000 - $925,000
$4,978/mo
Price history
| Date | Event | Price |
|---|---|---|
| 7/17/2026 | Pending sale | $910,000$167/sqft |
Source:  MLS Technology, Inc. #2622498 Report a problem MLS Technology, Inc. #2622498 Report a problem | ||
| 7/14/2026 | Price change | $910,000-1.6%$167/sqft |
Source: MLS Technology, Inc. #2622498 Report a problem | ||
| 7/6/2026 | Price change | $925,000-5.1%$169/sqft |
Source: MLS Technology, Inc. #2622498 Report a problem | ||
| 6/30/2026 | Price change | $975,000-7.1%$178/sqft |
Source: MLS Technology, Inc. #2622498 Report a problem | ||
| 3/31/2026 | Price change | $1,050,000+10.5%$192/sqft |
Source: MLS Technology, Inc. #2550578 Report a problem | ||
| 12/19/2025 | Price change | $950,000-2.6%$174/sqft |
Source: MLS Technology, Inc. #2550578 Report a problem | ||
| 11/24/2025 | Price change | $975,000-2.5%$178/sqft |
Source: MLS Technology, Inc. #2526179 Report a problem | ||
| 8/31/2025 | Price change | $1,000,000-13%$183/sqft |
Source: MLS Technology, Inc. #2526179 Report a problem | ||
| 7/14/2025 | Price change | $1,150,000-4.2%$210/sqft |
Source: MLS Technology, Inc. #2526179 Report a problem | ||
| 6/20/2025 | Listed for sale | $1,200,000+352.8%$220/sqft |
Source: MLS Technology, Inc. #2526179 Report a problem | ||
| 8/24/2011 | Sold | $265,000$48/sqft |
Source: Public Record Report a problem | ||
Public tax history
| Year | Property taxes | Tax assessment |
|---|---|---|
| 2025 | $4,998 +2.8% | $42,756 |
| 2024 | $4,860 -3.7% | $42,756 |
| 2023 | $5,048 +2.2% | $42,756 +3% |
| 2022 | $4,939 +3.5% | $41,518 +0.6% |
| 2021 | $4,774 -0.4% | $41,279 |
| 2020 | $4,793 -0.5% | $41,279 |
| 2019 | $4,816 0% | $41,279 +2.5% |
| 2018 | $4,816 +0.4% | $40,279 -1.9% |
| 2017 | $4,795 +4.7% | $41,043 +3% |
| 2016 | $4,580 | $39,848 +3% |
| 2015 | $4,580 +9.4% | $38,687 |
| 2014 | $4,186 | $38,687 |
| 2013 | -- | $38,687 |
| 2012 | -- | $38,687 |
| 2011 | -- | $38,687 |
| 2010 | -- | $38,687 |
| 2009 | -- | $38,687 |
| 2008 | -- | $38,687 |
| 2007 | -- | $38,687 |
| 2006 | -- | $38,687 |
| 2005 | -- | $38,687 +2% |
| 2004 | $3,143 | $37,917 +2.1% |
| 2003 | -- | $37,146 +5% |
| 2002 | -- | $35,378 +5% |
| 2001 | -- | $33,694 +5% |
| 2000 | -- | $32,089 |
Find assessor info on the county website
Monthly payment
Est. payment
Payment breakdown
Explore the cost of this home by adjusting the details. Changes won't be saved.Climate risks
Neighborhood: 74008
Nearby schools
GreatSchools rating
- 5/10Central Intermediate SchoolGrades: 4-6Distance: 5.3 mi
- 7/10Bixby Middle SchoolGrades: 7-8Distance: 5.3 mi
- 9/10Bixby High SchoolGrades: 9-12Distance: 5.5 mi
Schools provided by the listing agent
- Elementary: Central
- Middle: Bixby
- High: Bixby
- District: Bixby - Sch Dist (4)
Source: MLS Technology, Inc.. This data may not be complete. We recommend contacting the local school district to confirm school assignments for this home.
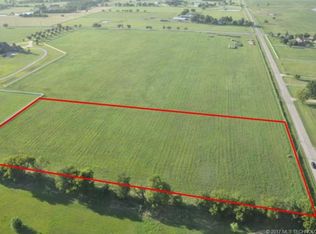
- $--4 Acres173RD Street, Bixby, OK 74008Off Market
- $712,7004 bd4 ba5k sqft17533 S 174th Ave E, Bixby, OK 74008Off Market
- $337,500-- bd2 ba2.7k sqft17338 S 175th Ave E, Bixby, OK 74008Off Market
- $645,400-- bd3 ba2.9k sqft17585 S 174th Ave E, Bixby, OK 74008Off Market
- $498,5003 bd3 ba3.2k sqft17219 E 174th St S, Bixby, OK 74008Off Market
- $659,0004 bd5 ba6k sqft17304 E 176th St S, Bixby, OK 74008Pending
- $833,300-- bd3 ba4.9k sqft17115 E 176th St S, Bixby, OK 74008Off Market
- $522,0004 bd3 ba2.9k sqft17018 E 174th St S, Bixby, OK 74008Off Market
A local agent can set up tours, give advice and negotiate with sellers.
A local lender can help you make sure your offer is ready when you are.
Similar homes
- $495,0004 bd3 ba2.9k sqft20348 S 151st Ave, Bixby, OK 74008For Sale
 MLS ID #2614322, Samantha Evans, Fathom Realty OK LLC. MLS Technology, Inc.
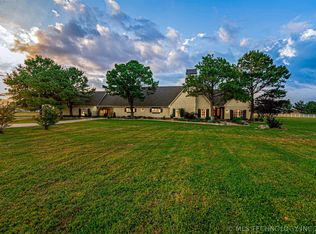
 - $1,147,0004 bd5 ba3.6k sqft4385 E 181st St S, Bixby, OK 74008For Sale
 MLS ID #2620748, Trish Ary, Keller Williams Advantage. MLS Technology, Inc.
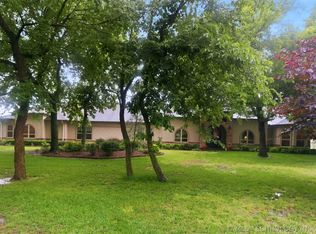
 - $1,275,0004 bd3 ba4.2k sqft18968 S Yale Ave E, Bixby, OK 74008For Sale
 MLS ID #2618955, Mark Aguirre, Platinum Real Estate Professio. MLS Technology, Inc.

 - $995,0007 bd6 ba5.6k sqft25888 E 191st St S, Haskell, OK 74436For Sale
 MLS ID #2541958, Donna Posey, Chinowth & Cohen. MLS Technology, Inc.
 - $749,9995 bd6 ba5k sqft14832 S 53rd East Ave, Bixby, OK 74008For SaleMLS ID #2619001, Kim Cruse, Keller Williams Advantage. MLS Technology, Inc.
- $949,9004 bd3 ba3.3k sqft4011 E 201st St S, Mounds, OK 74047For SaleMLS ID #2608443, Vickie M Kirby, Coldwell Banker Select. MLS Technology, Inc.
- $620,0003 bd4 ba3k sqft5617 E 188th St S, Bixby, OK 74008For SaleMLS ID #2618533, Michael Martin, Jason Mitchell Real Estate. MLS Technology, Inc.
- $899,9005 bd5 ba4.1k sqft26961 E 134th St S, Coweta, OK 74429For SaleMLS ID #2617361, Brian Kirk, Coldwell Banker Select. MLS Technology, Inc.
- $1,160,0004 bd6 ba5k sqft16771 S 253rd East Ave, Coweta, OK 74429For SaleMLS ID #2623390, Mike Morris, Chinowth & Cohen. MLS Technology, Inc.
- $895,0005 bd6 ba6.1k sqft3506 E 110th Pl, Tulsa, OK 74137For SaleMLS ID #2616661, Debbie Decker, Platinum Realty, LLC.. MLS Technology, Inc.
- $940,0004 bd4 ba4.2k sqft29141 E 21st Pl S, Broken Arrow, OK 74014For SaleMLS ID #2617739, Jessica Bennett, Coldwell Banker Select. MLS Technology, Inc.
- $739,0005 bd5 ba4.1k sqft13711 S 18th St, Bixby, OK 74008For SaleMLS ID #2619891, Shane Vernon, Twin City Properties. MLS Technology, Inc.
- $849,0004 bd6 ba6.1k sqft1241 Circle Dr, Sapulpa, OK 74066For SaleMLS ID #2617027, Brad Ramey, Coldwell Banker Select. MLS Technology, Inc.
- $995,0004 bd4 ba3.3k sqft72878 S 230th Rd, Wagoner, OK 74467For SaleMLS ID #2608156, Kimberly Biby, C21/First Choice Realty. MLS Technology, Inc.
- $685,0004 bd5 ba5.4k sqft4929 E 114th Pl, Tulsa, OK 74137For SaleMLS ID #2624773, Taylor Bay, Chinowth & Cohen. MLS Technology, Inc.
- $799,9004 bd3 ba4k sqft8320 S 257th East Ave, Broken Arrow, OK 74014For SaleMLS ID #2610074, Trish Allison, Coldwell Banker Select. MLS Technology, Inc.
- $775,0003 bd2 ba3k sqft27208 E 41st St S, Broken Arrow, OK 74014For SaleMLS ID #2626358, Falyn Cooper, Platinum Realty, LLC.. MLS Technology, Inc.
- $1,050,0004 bd4 ba3.1k sqft524 E 118th St S, Jenks, OK 74037For SaleMLS ID #2615982, Tresa Hunter, C21/First Choice Realty. MLS Technology, Inc.
- $749,9995 bd4 ba4.5k sqft11404 E 132nd Pl S, Broken Arrow, OK 74011For SaleMLS ID #2619516, Tahlor Fugate, Private Label Real Estate. MLS Technology, Inc.
- $895,0005 bd6 ba5.7k sqft4205 E 116th Pl, Tulsa, OK 74137For SaleMLS ID #2604460, Erin Catron, Erin Catron & Company, LLC. MLS Technology, Inc.
