Situated on a park like, 2 acres in South Tulsa, this home is an absolutely incredible opportunity! The open and generous floor plan offers abundant space on the main level and 2nd floor, and approximately 1800 feet of unfinished walk-out basement space, with so many possibilities! The gorgeous entryway features soaring ceilings and a beautiful railing. The vaulted wood ceilings in the primary suite are stunning! The generous main living room features a built-in bar. The private executive office has built-in bookcases and french doors leading to the front courtyard, perfect for a dedicated entrance for clients. Upstairs you will find an amazing walkway leading to 4 bedrooms and 3 bathrooms. With 3 garages total, the main living 2 car is perfect for everyday parking and the lower garage is ideal for a 3rd car, golf cart, lawn equipment or a workshop! Geothermal heat and air units. Due to unfinished drywall work etc., home able to be sold to cash buyers only. Home to be sold to cash or rehab loan buyers only.
For sale
$685,000
4929 E 114th Pl, Tulsa, OK 74137
4beds
5,407sqft
Single Family Residence
Built in 1978
2.04 Acres Lot
$-- Zestimate®
$127/sqft
$-- HOA
What's special
Front courtyardGorgeous entrywayBeautiful railingBuilt-in barBuilt-in bookcasesPrivate executive officeSoaring ceilings
- 101 days
- 1,182
- 82
Zillow last checked:
Listing updated:
Listed by:
Taylor Bay 918-770-5721,
Chinowth & Cohen
Source: MLS Technology, Inc.,MLS#: 2624773 Originating MLS: MLS Technology
Originating MLS: MLS TechnologyFacts & features
Interior
Bedrooms & bathrooms
- Bedrooms: 4
- Bathrooms: 5
- Full bathrooms: 4
- 1/2 bathrooms: 1
Primary bedroom
- Description: Master Bedroom,Private Bath,Walk-in Closet
- Level: First
Bedroom
- Description: Bedroom,Private Bath,Walk-in Closet
- Level: Second
Bedroom
- Description: Bedroom,Private Bath
- Level: Second
Bedroom
- Description: Bedroom,Private Bath,Walk-in Closet
- Level: Second
Primary bathroom
- Description: Master Bath,Bathtub,Double Sink,Full Bath,Separate Shower
- Level: First
Bonus room
- Description: Additional Room,Mud Room
- Level: First
Dining room
- Description: Dining Room,Breakfast
- Level: First
Game room
- Description: Game/Rec Room,
- Level: First
Kitchen
- Description: Kitchen,Island,Pantry
- Level: First
Living room
- Description: Living Room,Fireplace
- Level: First
Office
- Description: Office,Bookcase
- Level: First
Utility room
- Description: Utility Room,Inside
- Level: First
Heating
- Central, Electric, Multiple Heating Units, Geothermal, Heat Pump
Cooling
- Central Air, Geothermal, Heat Pump, 3+ Units
Appliances
- Included: Double Oven, Dryer, Dishwasher, Electric Water Heater, Disposal, Gas Water Heater, Ice Maker, Other, Oven, Range, Refrigerator, Water Heater, Washer
Features
- Central Vacuum, Granite Counters, Other, Vaulted Ceiling(s), Ceiling Fan(s), Electric Oven Connection, Gas Range Connection, Gas Oven Connection, Programmable Thermostat
- Flooring: Carpet, Tile, Wood
- Doors: Insulated Doors
- Windows: Other, Insulated Windows
- Basement: Unfinished,Walk-Out Access,Partial
- Number of fireplaces: 1
- Fireplace features: Blower Fan
Interior area
- Total structure area: 5,407
- Total interior livable area: 5,407 sqft
Property
Parking
- Total spaces: 3
- Parking features: Attached, Garage, Garage Faces Side, Circular Driveway
- Attached garage spaces: 3
Features
- Levels: Three Or More
- Stories: 3
- Patio & porch: Covered, Deck, Patio, Porch
- Exterior features: Sprinkler/Irrigation, Rain Gutters
- Pool features: None
- Fencing: Decorative
Lot
- Size: 2.04 Acres
- Features: Fruit Trees, Mature Trees
Details
- Additional structures: None
- Parcel number: 73425833451890
Construction
Type & style
- Home type: SingleFamily
- Architectural style: Other
- Property subtype: Single Family Residence
Materials
- Brick, Other, Wood Frame
- Foundation: Basement
- Roof: Metal
Condition
- Year built: 1978
Utilities & green energy
- Sewer: Septic Tank
- Water: Public
- Utilities for property: Electricity Available, Natural Gas Available, High Speed Internet Available, Water Available
Green energy
- Energy efficient items: Doors, Windows
Community & HOA
Community
- Features: Gutter(s)
- Security: Safe Room Interior
- Subdivision: Stonebridge
HOA
- Has HOA: No
Location
- Region: Tulsa
Financial & listing details
- Price per square foot: $127/sqft
- Tax assessed value: $610,406
- Annual tax amount: $9,351
- Date on market: 7/7/2026
- Cumulative days on market: 102 days
- Listing terms: Other
Estimated market value
Not available
Estimated sales range
Not available
Not available
Price history
| Date | Event | Price |
|---|---|---|
| 7/8/2026 | Listed for sale | $685,000+31.9%$127/sqft |
Source:  MLS Technology, Inc. #2624773 Report a problem MLS Technology, Inc. #2624773 Report a problem | ||
| 6/20/2006 | Sold | $519,500$96/sqft |
Source: Public Record Report a problem | ||
Public tax history
| Year | Property taxes | Tax assessment |
|---|---|---|
| 2025 | $9,351 +7.3% | $66,144 +3% |
| 2024 | $8,714 +5.1% | $64,190 +3% |
| 2023 | $8,293 -0.1% | $62,291 +3.1% |
| 2022 | $8,299 +1.7% | $60,447 +1.3% |
| 2021 | $8,164 +2.2% | $59,657 |
| 2020 | $7,993 -2% | $59,657 +1.4% |
| 2019 | $8,152 0% | $58,860 +4.8% |
| 2018 | $8,152 +3.1% | $56,145 -1.7% |
| 2017 | $7,905 +2% | $57,145 |
| 2016 | $7,749 | $57,145 |
| 2015 | $7,749 -1.8% | $57,145 |
| 2014 | $7,895 | $57,145 |
| 2013 | -- | $57,145 |
| 2012 | -- | $57,145 |
| 2011 | -- | $57,145 |
| 2010 | -- | $57,145 |
| 2009 | -- | $57,145 |
| 2008 | -- | $57,145 |
| 2007 | -- | $57,145 +17.9% |
| 2006 | -- | $48,466 |
| 2005 | -- | $48,466 |
| 2004 | $5,991 | $48,466 +0.1% |
| 2003 | -- | $48,394 +5% |
| 2002 | -- | $46,090 |
| 2001 | -- | $46,090 |
| 2000 | -- | $46,090 |
Find assessor info on the county website
Monthly payment
Est. payment
Payment breakdown
Explore the cost of this home by adjusting the details. Changes won't be saved.Climate risks
Neighborhood: 74137
Nearby schools
Schools provided by the listing agent
- Elementary: Southeast
- Middle: Jenks
- High: Jenks
- District: Jenks - Sch Dist (5)
Source: MLS Technology, Inc.. This data may not be complete. We recommend contacting the local school district to confirm school assignments for this home.


Similar homes
- $645,0004 bd4 ba4.2k sqft5008 E 117th St, Tulsa, OK 74137For Sale
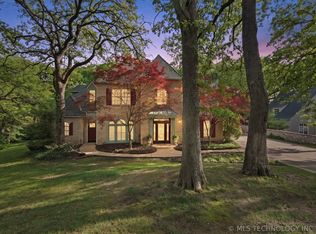 MLS ID #2636153, Vicky Watkins, Chinowth & Cohen. MLS Technology, Inc.
 - $699,0004 bd5 ba3.5k sqft9905 S Maplewood Ave, Tulsa, OK 74137For Sale
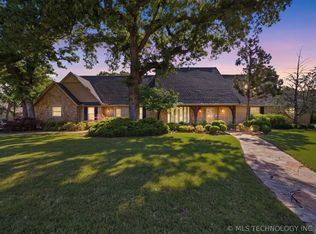 MLS ID #2634142, Sally Mulready, Coldwell Banker Select. MLS Technology, Inc.
 - $618,8884 bd4 ba3.7k sqft11208 S Vandalia Ave, Tulsa, OK 74137For Sale
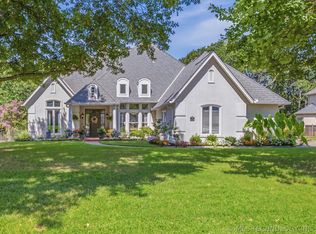 MLS ID #2628622, Polly Beasley, Coldwell Banker Select. MLS Technology, Inc.
 - $685,0004 bd5 ba3.9k sqft7305 S College Ave, Tulsa, OK 74136For Sale
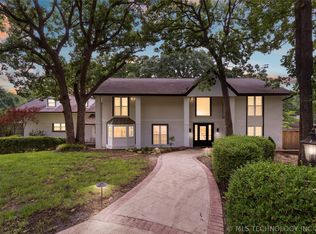 MLS ID #2621098, Allison C Sheffield, Sheffield Realty. MLS Technology, Inc.
