Beautifull upscale remodeled executive home in Prestigeous Holland Pointe, located in Union's Darnaby Elementary district and across from private Holland Hall School! This home is situated on a very large lot in a quiet cul-de-sac. Sprawling, private backyard with patio, deck, pergola and fire pit. Large primary suite on first floor with lots of natural light and large bathroom with double closets. 2nd first floor bedroom is located across from primary suite. Very spacious utility room with lots of storage cabinets and private exterior entrance. Two staircases lead upstairs to 3 bedrooms and 2 full baths, a very large game/bonus room, 3 walk-out accesses to the attic. Storage galore! The oversized 3 car garage has ample shelving and a work area. New roof in 2019 with GAF lifetime shingle. All 3 HVAC systems have been replaced in recent years. This custom-built home is a must see, perfect for your family to call home, and is move in ready.
For sale
$725,000
7951 S Hudson Pl, Tulsa, OK 74136
5beds
4,490sqft
Single Family Residence
Built in 1993
0.45 Acres Lot
$700,300 Zestimate®
$161/sqft
$31/mo HOA
What's special
Storage galoreQuiet cul-de-sacTwo staircases
- 275 days
- 410
- 27
Zillow last checked:
Listing updated:
Listed by:
Muhammad Asad 918-908-0699,
Keller Williams Preferred
Source: MLS Technology, Inc.,MLS#: 2601302 Originating MLS: MLS Technology
Originating MLS: MLS TechnologyFacts & features
Interior
Bedrooms & bathrooms
- Bedrooms: 5
- Bathrooms: 4
- Full bathrooms: 3
- 1/2 bathrooms: 1
Primary bedroom
- Description: Master Bedroom,Private Bath,Separate Closets,Walk-in Closet
- Level: First
Bedroom
- Description: Bedroom,No Bath,Walk-in Closet
- Level: First
Bedroom
- Description: Bedroom,Pullman Bath,Walk-in Closet
- Level: Second
Bedroom
- Description: Bedroom,Pullman Bath,Walk-in Closet
- Level: Second
Primary bathroom
- Description: Master Bath,Bathtub,Double Sink,Full Bath,Separate Shower
- Level: First
Bathroom
- Description: Hall Bath,Half Bath
- Level: First
Dining room
- Description: Dining Room,Formal
- Level: First
Game room
- Description: Game/Rec Room,Over Garage
- Level: Second
Kitchen
- Description: Kitchen,Breakfast Nook,Island,Pantry
- Level: First
Living room
- Description: Living Room,Combo,Fireplace,Great Room
- Level: First
Utility room
- Description: Utility Room,Inside
- Level: First
Heating
- Central, Electric, Gas, Multiple Heating Units
Cooling
- Central Air, 3+ Units
Appliances
- Included: Built-In Range, Built-In Oven, Dishwasher, Disposal, Gas Water Heater, Microwave, Oven, Range, Water Heater
- Laundry: Washer Hookup, Electric Dryer Hookup, Gas Dryer Hookup
Features
- Attic, Granite Counters, High Ceilings, High Speed Internet, Other, Quartz Counters, Stone Counters, Cable TV, Vaulted Ceiling(s), Wired for Data, Ceiling Fan(s), Electric Oven Connection, Gas Range Connection, Programmable Thermostat
- Flooring: Carpet, Tile, Wood
- Windows: Wood Frames
- Basement: None
- Number of fireplaces: 1
- Fireplace features: Gas Log, Gas Starter, Outside
Interior area
- Total structure area: 4,490
- Total interior livable area: 4,490 sqft
Property
Parking
- Total spaces: 3
- Parking features: Attached, Garage, Garage Faces Side
- Attached garage spaces: 3
Features
- Levels: Two
- Stories: 2
- Patio & porch: Covered, Deck, Patio, Porch
- Exterior features: Concrete Driveway, Fire Pit, Sprinkler/Irrigation, Landscaping, Lighting, Rain Gutters
- Pool features: None
- Fencing: Full,Privacy
Lot
- Size: 0.45 Acres
- Features: Corner Lot, Cul-De-Sac, Mature Trees
Details
- Additional structures: None, Gazebo, Pergola
- Parcel number: 76001831058470
Construction
Type & style
- Home type: SingleFamily
- Architectural style: Other
- Property subtype: Single Family Residence
Materials
- Brick, Wood Frame
- Foundation: Slab
- Roof: Asphalt,Fiberglass
Condition
- Year built: 1993
Utilities & green energy
- Electric: Generator Hookup
- Sewer: Public Sewer
- Water: Public
- Utilities for property: Cable Available, Electricity Available, Natural Gas Available, High Speed Internet Available, Water Available
Community & HOA
Community
- Features: Gutter(s), Sidewalks
- Security: No Safety Shelter, Smoke Detector(s)
- Subdivision: Holland Pointe
HOA
- Has HOA: Yes
- Amenities included: Other, Guard
- HOA fee: $375 annually
Location
- Region: Tulsa
Financial & listing details
- Price per square foot: $161/sqft
- Tax assessed value: $587,400
- Annual tax amount: $8,790
- Date on market: 1/12/2026
- Cumulative days on market: 174 days
- Listing terms: Conventional,FHA,VA Loan
Estimated market value
$700,300
$665,000 - $735,000
$3,411/mo
Price history
| Date | Event | Price |
|---|---|---|
| 5/26/2026 | Price change | $725,000-3.3%$161/sqft |
Source:  MLS Technology, Inc. #2601302 Report a problem MLS Technology, Inc. #2601302 Report a problem | ||
| 1/12/2026 | Listed for sale | $750,000+0.1%$167/sqft |
Source: MLS Technology, Inc. #2601302 Report a problem | ||
| 10/2/2025 | Listing removed | $749,000$167/sqft |
Source: MLS Technology, Inc. #2531695 Report a problem | ||
| 7/24/2025 | Listed for sale | $749,000-5.8%$167/sqft |
Source: MLS Technology, Inc. #2531695 Report a problem | ||
| 5/22/2025 | Listing removed | $795,000$177/sqft |
Source: MLS Technology, Inc. #2440851 Report a problem | ||
| 2/24/2025 | Price change | $795,000-5.4%$177/sqft |
Source: MLS Technology, Inc. #2440851 Report a problem | ||
| 11/22/2024 | Listed for sale | $840,000+75%$187/sqft |
Source: MLS Technology, Inc. #2440851 Report a problem | ||
| 1/9/2024 | Sold | $480,000-3%$107/sqft |
Source: MLS Technology, Inc. #2334085 Report a problem | ||
| 11/14/2023 | Pending sale | $495,000$110/sqft |
Source: MLS Technology, Inc. #2334085 Report a problem | ||
| 10/23/2023 | Listed for sale | $495,000$110/sqft |
Source: MLS Technology, Inc. #2334085 Report a problem | ||
| 10/18/2023 | Pending sale | $495,000$110/sqft |
Source: MLS Technology, Inc. #2334085 Report a problem | ||
| 10/3/2023 | Listed for sale | $495,000+30.3%$110/sqft |
Source: MLS Technology, Inc. #2334085 Report a problem | ||
| 8/19/2009 | Sold | $380,000-1.8%$85/sqft |
Source: Public Record Report a problem | ||
| 4/17/2009 | Price change | $387,000-0.5%$86/sqft |
Source: Sherry Lewis #905533 Report a problem | ||
| 3/2/2009 | Listed for sale | $389,000+23.5%$87/sqft |
Source: Sherry Lewis #905533 Report a problem | ||
| 12/27/2007 | Sold | $315,000+30.7%$70/sqft |
Source: Public Record Report a problem | ||
| 12/27/2006 | Sold | $241,000-35.7%$54/sqft |
Source: Public Record Report a problem | ||
| 11/17/2000 | Sold | $375,000$84/sqft |
Source: Public Record Report a problem | ||
Public tax history
| Year | Property taxes | Tax assessment |
|---|---|---|
| 2025 | $8,835 +0.5% | $64,614 -3.5% |
| 2024 | $8,790 +49.2% | $66,978 +45.3% |
| 2023 | $5,893 +0.8% | $46,085 +5% |
| 2022 | $5,847 +3.7% | $43,890 +5% |
| 2021 | $5,640 +1.5% | $41,800 |
| 2020 | $5,559 -3.4% | $41,800 |
| 2019 | $5,754 +0% | $41,800 |
| 2018 | $5,754 +0.2% | $41,800 |
| 2017 | $5,741 +1.7% | $41,800 |
| 2016 | $5,647 | $41,800 |
| 2015 | $5,647 -1.1% | $41,800 |
| 2014 | $5,708 | $41,800 |
| 2013 | -- | $41,800 |
| 2012 | -- | $41,800 |
| 2011 | -- | $41,800 |
| 2010 | -- | $41,800 +20.6% |
| 2009 | -- | $34,650 |
| 2008 | -- | $34,650 -16% |
| 2007 | -- | $41,250 |
| 2006 | -- | $41,250 |
| 2005 | -- | $41,250 |
| 2004 | $5,191 | $41,250 |
| 2003 | -- | $41,250 |
| 2002 | -- | $41,250 |
| 2001 | -- | $41,250 +14.1% |
| 2000 | -- | $36,146 |
Find assessor info on the county website
Monthly payment
Est. payment
Payment breakdown
Explore the cost of this home by adjusting the details. Changes won't be saved.Climate risks
Neighborhood: Holland Pointe
Nearby schools
Schools provided by the listing agent
- Elementary: Darnaby
- High: Union
- District: Union - Sch Dist (9)
Source: MLS Technology, Inc.. This data may not be complete. We recommend contacting the local school district to confirm school assignments for this home.

Similar homes
- $685,0004 bd5 ba3.9k sqft7305 S College Ave, Tulsa, OK 74136For Sale
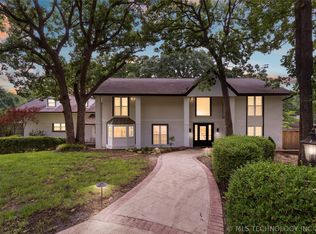 MLS ID #2621098, Allison C Sheffield, Sheffield Realty. MLS Technology, Inc.
 - $799,0004 bd5 ba4.6k sqft6172 S Marion Ave, Tulsa, OK 74136For Sale
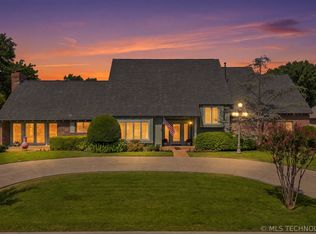 MLS ID #2631559, Cheryl Wackenhuth, Keller Williams Preferred. MLS Technology, Inc.
 - $720,0004 bd6 ba4.5k sqft4825 W Oak Leaf Dr, Tulsa, OK 74132For Sale
 MLS ID #2635310, Tim Hayes Jr, McGraw, REALTORS. MLS Technology, Inc.
 - $749,0005 bd4 ba4.5k sqft9332 S 36th West Ave, Tulsa, OK 74132For Sale
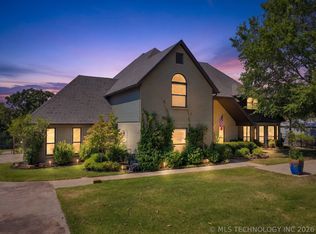 MLS ID #2633504, Sally Mulready, Coldwell Banker Select. MLS Technology, Inc.
