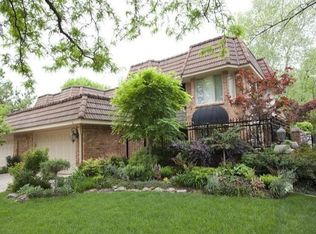
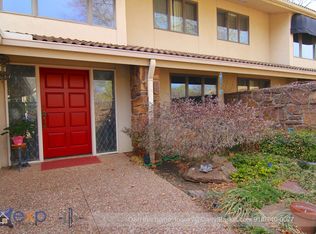
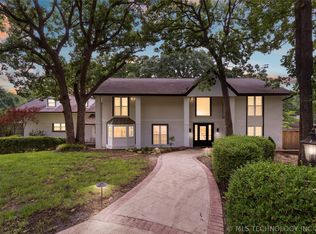
Fully updated 3-bedroom, 3.5-bath home in Jenks Schools, located on the quiet, private street of the Guierwoods III subdivision. The setting has an ultra-secluded feel without a neighbor directly behind the property. The home offers plenty of space and excellent storage throughout and is truly move-in ready. High-quality updates include recently installed herringbone and refinished hardwood floors, custom built-ins, newer appliances, and more. Fabulous for entertaining, the kitchen features an impressive butler’s pantry with a double-decker Jenn Air beverage refrigerator. The downstairs primary suite is oversized with separate closets and a private outdoor patio. Upstairs there are two large bedrooms, each with an ensuite bath, along with a versatile bonus room that could serve as a game room, media room, or office.
For sale
$585,000
7426 S Gary Pl, Tulsa, OK 74136
3beds
3,313sqft
Single Family Residence
Built in 1983
8,058 Square Feet Lot
$-- Zestimate®
$177/sqft
$29/mo HOA
What's special
Private outdoor patioQuiet private streetCustom built-insNewer appliancesSeparate closetsVersatile bonus room
- 7 days
- 499
- 47
Likely to sell faster than
Zillow last checked:
Listing updated:
Listed by:
Anna Brooks 918-344-2275,
McGraw, REALTORS
Source: MLS Technology, Inc.,MLS#: 2635927 Originating MLS: MLS Technology
Originating MLS: MLS TechnologyFacts & features
Interior
Bedrooms & bathrooms
- Bedrooms: 3
- Bathrooms: 4
- Full bathrooms: 3
- 1/2 bathrooms: 1
Primary bedroom
- Description: Primary Bedroom,Private Bath,Separate Closets,Walk-in Closet
- Level: First
Bedroom
- Description: Bedroom,Private Bath,Walk-in Closet
- Level: Second
Bedroom
- Description: Bedroom,Private Bath,Walk-in Closet
- Level: Second
Primary bathroom
- Description: Primary Bath,Bathtub,Double Sink,Full Bath,Separate Shower,Vent,Whirlpool
- Level: First
Bathroom
- Description: Hall Bath,Full Bath
- Level: Second
Den
- Description: Den/Family Room,
- Level: Second
Game room
- Description: Game/Rec Room,
- Level: Second
Kitchen
- Description: Kitchen,Eat-In,Pantry
- Level: First
Living room
- Description: Living Room,Great Room
- Level: First
Utility room
- Description: Utility Room,Inside
- Level: First
Heating
- Central, Gas, Multiple Heating Units, Zoned
Cooling
- Central Air, 2 Units, Zoned
Appliances
- Included: Built-In Range, Double Oven, Dryer, Dishwasher, Disposal, Gas Water Heater, Ice Maker, Oven, Range, Refrigerator, Washer
- Laundry: Gas Dryer Hookup
Features
- Attic, Wet Bar, Central Vacuum, Granite Counters, High Ceilings, High Speed Internet, Stone Counters, Cable TV, Vaulted Ceiling(s), Wired for Data, Ceiling Fan(s), Electric Oven Connection, Electric Range Connection, Programmable Thermostat
- Flooring: Carpet, Tile
- Doors: Insulated Doors
- Windows: Wood Frames, Insulated Windows
- Basement: None
- Number of fireplaces: 1
- Fireplace features: Gas Log, Gas Starter, Wood Burning
Interior area
- Total structure area: 3,313
- Total interior livable area: 3,313 sqft
Video & virtual tour
Property
Parking
- Total spaces: 2
- Parking features: Attached, Garage, Shelves
- Attached garage spaces: 2
Features
- Levels: Two
- Stories: 2
- Patio & porch: Covered, Patio
- Exterior features: Concrete Driveway, Sprinkler/Irrigation, Landscaping, Lighting, Rain Gutters
- Pool features: None
- Fencing: Decorative,Full
Lot
- Size: 8,058 Square Feet
- Features: Greenbelt, Mature Trees
Details
- Additional structures: None
- Parcel number: 70870830832995
Construction
Type & style
- Home type: SingleFamily
- Architectural style: Other
- Property subtype: Single Family Residence
Materials
- Stone, Stucco, Wood Frame
- Foundation: Slab
- Roof: Tile
Condition
- Year built: 1983
Utilities & green energy
- Sewer: Public Sewer
- Water: Public
- Utilities for property: Cable Available, Electricity Available, Fiber Optic Available, Natural Gas Available, Phone Available, Water Available
Green energy
- Energy efficient items: Doors, Windows
Community & HOA
Community
- Features: Gutter(s)
- Security: No Safety Shelter, Security System Owned, Smoke Detector(s)
- Subdivision: Guierwoods Iii
HOA
- Has HOA: Yes
- Amenities included: Other
- HOA fee: $350 annually
Location
- Region: Tulsa
Financial & listing details
- Price per square foot: $177/sqft
- Tax assessed value: $513,896
- Annual tax amount: $7,992
- Date on market: 10/1/2026
- Cumulative days on market: 196 days
- Listing terms: Conventional,FHA,Other,VA Loan
Estimated market value
Not available
Estimated sales range
Not available
Not available
Price history
| Date | Event | Price |
|---|---|---|
| 10/1/2026 | Listed for sale | $585,000-7.5%$177/sqft |
Source:  MLS Technology, Inc. #2635927 Report a problem MLS Technology, Inc. #2635927 Report a problem | ||
| 9/18/2026 | Listing removed | $632,500$191/sqft |
Source: MLS Technology, Inc. #2608552 Report a problem | ||
| 5/8/2026 | Price change | $632,500-2.7%$191/sqft |
Source: MLS Technology, Inc. #2608552 Report a problem | ||
| 3/13/2026 | Listed for sale | $650,000+44.4%$196/sqft |
Source: MLS Technology, Inc. #2608552 Report a problem | ||
| 9/21/2018 | Sold | $450,000-4.1%$136/sqft |
Source: MLS Technology, Inc. #1822242 Report a problem | ||
| 8/16/2018 | Pending sale | $469,000$142/sqft |
Source: Walter & Associates, Inc. #1822242 Report a problem | ||
| 7/24/2018 | Price change | $469,000-4.3%$142/sqft |
Source: Walter & Associates, Inc. #1822242 Report a problem | ||
| 6/6/2018 | Price change | $490,000-2%$148/sqft |
Source: Trinity Properties #1815016 Report a problem | ||
| 5/14/2018 | Price change | $500,000-2.4%$151/sqft |
Source: Trinity Properties #1815016 Report a problem | ||
| 5/9/2018 | Price change | $512,500-0.5%$155/sqft |
Source: Trinity Properties #1815016 Report a problem | ||
| 4/25/2018 | Listed for sale | $515,000+35.5%$155/sqft |
Source: Trinity Properties #1815016 Report a problem | ||
| 1/30/2013 | Sold | $380,000-7.3%$115/sqft |
Source: MLS Technology, Inc. #1225767 Report a problem | ||
| 9/30/2012 | Price change | $410,000-2.4%$124/sqft |
Source: McGraw Realtors #1225767 Report a problem | ||
| 8/25/2012 | Listed for sale | $420,000+23.5%$127/sqft |
Source: McGraw Realtors #1225767 Report a problem | ||
| 7/28/2005 | Sold | $340,000+6.6%$103/sqft |
Source: Agent Provided Report a problem | ||
| 12/8/2000 | Sold | $319,000$96/sqft |
Source: Public Record Report a problem | ||
Public tax history
| Year | Property taxes | Tax assessment |
|---|---|---|
| 2025 | $7,992 +9.4% | $56,528 +5% |
| 2024 | $7,308 +7.1% | $53,836 +5% |
| 2023 | $6,826 -4.3% | $51,273 -1.4% |
| 2022 | $7,136 +3.6% | $51,975 +5% |
| 2021 | $6,890 +2.2% | $49,500 |
| 2020 | $6,745 -3.3% | $49,500 |
| 2019 | $6,974 +0% | $49,500 +21.3% |
| 2018 | $6,974 +21.4% | $40,800 -2.4% |
| 2017 | $5,744 +2% | $41,800 |
| 2016 | $5,631 | $41,800 |
| 2015 | $5,631 -1.8% | $41,800 |
| 2014 | $5,737 | $41,800 +11.8% |
| 2013 | -- | $37,400 |
| 2012 | -- | $37,400 |
| 2011 | -- | $37,400 |
| 2010 | -- | $37,400 |
| 2009 | -- | $37,400 |
| 2008 | -- | $37,400 |
| 2007 | -- | $37,400 |
| 2006 | -- | $37,400 +6.6% |
| 2005 | -- | $35,090 |
| 2004 | $4,303 | $35,090 |
| 2003 | -- | $35,090 |
| 2002 | -- | $35,090 |
| 2001 | -- | $35,090 |
| 2000 | -- | $35,090 |
Find assessor info on the county website
Monthly payment
Est. payment
Payment breakdown
Explore the cost of this home by adjusting the details. Changes won't be saved.Climate risks
Neighborhood: 74136
Nearby schools
Schools provided by the listing agent
- Elementary: West
- High: Jenks
- District: Jenks - Sch Dist (5)
Source: MLS Technology, Inc.. This data may not be complete. We recommend contacting the local school district to confirm school assignments for this home.
Similar homes
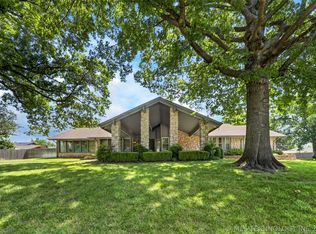
- $599,0003 bd3 ba3.6k sqft6415 S Knoxville Ave, Tulsa, OK 74136For Sale
 MLS ID #2623193, Darryl G Baskin, eXp Realty, LLC. MLS Technology, Inc.
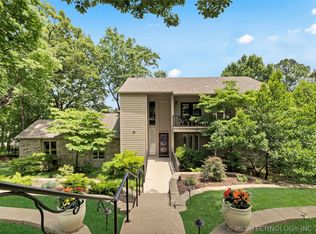
 - $629,9003 bd3 ba3.1k sqft7757 S Jamestown Ave, Tulsa, OK 74136For Sale
 MLS ID #2625496, Garrett Robinson, MORE Agency. MLS Technology, Inc.
 - $460,0004 bd3 ba2.8k sqft4321 E 74th Pl, Tulsa, OK 74136For Sale
 MLS ID #2613255, Veronica Oswald, McGraw, REALTORS. MLS Technology, Inc.
 - $685,0004 bd5 ba3.9k sqft7305 S College Ave, Tulsa, OK 74136For Sale
 MLS ID #2621098, Allison C Sheffield, Sheffield Realty. MLS Technology, Inc.
