Owner finance options! Renovated and remodeled this midtown adjacent 1930's home features 4 spacious bedrooms in the main home along with 2 master suites. One master suite up and one master suite down. Multiple living and dining room options and a spacious eat-in kitchen make it perfect for entertaining. An added bonus is the separate add-on apartment/ mother-in-law, /Airbnb you choose! Mature trees lend to a park-like setting in the backyard with a large deck on almost a half-acre lot. A large detached 20 x 24 shop allows for great storage and has utility hook-ups. With 2 driveways, the main one with newly poured concrete, parking large trailers or recreational vehicles is a breeze thanks to a large side gate on the east side of the home. New upstairs A/C / Heating system, front gate, paint and more in 2025, other updates in home done in last 5 years. The Owner is licensed agent who is able to offer owner financing (dueno a dueno) along with conventional /fha/va lending.
For sale
$549,000
2448 E 56th Pl, Tulsa, OK 74105
5beds
4,289sqft
Single Family Residence
Built in 1930
0.48 Acres Lot
$532,000 Zestimate®
$128/sqft
$-- HOA
What's special
Front gateAlmost a half-acre lotLarge deckSpacious eat-in kitchen
- 210 days
- 604
- 50
Zillow last checked:
Listing updated:
Listed by:
Aaron Meriwether 918-645-0668,
Waypoint Realty
Source: MLS Technology, Inc.,MLS#: 2608644 Originating MLS: MLS Technology
Originating MLS: MLS TechnologyFacts & features
Interior
Bedrooms & bathrooms
- Bedrooms: 5
- Bathrooms: 5
- Full bathrooms: 4
- 1/2 bathrooms: 1
Primary bedroom
- Description: Master Bedroom,Private Bath,Separate Closets,Walk-in Closet
- Level: First
Primary bedroom
- Description: Master Bedroom,Private Bath,Separate Closets,Walk-in Closet
- Level: Second
Bedroom
- Description: Bedroom,Walk-in Closet
- Level: First
Bedroom
- Description: Bedroom,
- Level: First
Bathroom
- Description: Hall Bath,Bathtub,Half Bath
- Level: First
Bonus room
- Description: Additional Room,In Law Plan
- Level: First
Den
- Description: Den/Family Room,
- Level: First
Dining room
- Description: Dining Room,Formal
- Level: First
Kitchen
- Description: Kitchen,Eat-In,Island,Pantry
- Level: First
Living room
- Description: Living Room,Formal
- Level: First
Office
- Description: Office,
- Level: First
Utility room
- Description: Utility Room,Inside,Separate,Sink
- Level: First
Heating
- Central, Electric, Gas, Multiple Heating Units
Cooling
- Central Air
Appliances
- Included: Built-In Oven, Cooktop, Dishwasher, Gas Water Heater, Microwave, Oven, Range, Refrigerator
- Laundry: Washer Hookup, Electric Dryer Hookup, Gas Dryer Hookup
Features
- Granite Counters, High Ceilings, Stone Counters, Vaulted Ceiling(s), Ceiling Fan(s), Electric Oven Connection, Gas Range Connection, Programmable Thermostat
- Flooring: Carpet, Tile, Wood
- Doors: Insulated Doors
- Windows: Aluminum Frames, Vinyl
- Basement: None,Crawl Space
- Has fireplace: No
Interior area
- Total structure area: 4,289
- Total interior livable area: 4,289 sqft
Property
Parking
- Total spaces: 2
- Parking features: Attached, Garage
- Attached garage spaces: 2
Features
- Levels: Two
- Stories: 2
- Patio & porch: Covered, Deck, Patio, Porch
- Exterior features: Gravel Driveway, Landscaping, Rain Gutters
- Pool features: None
- Fencing: Chain Link,Full,Privacy
Lot
- Size: 0.48 Acres
- Features: Mature Trees
Details
- Additional structures: Workshop
- Parcel number: 99332933230080
Construction
Type & style
- Home type: SingleFamily
- Architectural style: Ranch
- Property subtype: Single Family Residence
Materials
- Stone, Vinyl Siding, Wood Siding, Wood Frame
- Foundation: Crawlspace, Slab
- Roof: Asphalt,Fiberglass
Condition
- Year built: 1930
Utilities & green energy
- Sewer: Public Sewer
- Water: Public
- Utilities for property: Electricity Available, Natural Gas Available, Water Available
Green energy
- Energy efficient items: Doors
Community & HOA
Community
- Features: Gutter(s)
- Security: No Safety Shelter, Smoke Detector(s)
- Subdivision: Wedgewood
HOA
- Has HOA: No
Location
- Region: Tulsa
Financial & listing details
- Price per square foot: $128/sqft
- Tax assessed value: $374,300
- Annual tax amount: $5,518
- Date on market: 3/12/2026
- Cumulative days on market: 210 days
- Listing terms: Conventional,FHA,Owner Will Carry,VA Loan
Estimated market value
$532,000
$505,000 - $559,000
$6,536/mo
Price history
| Date | Event | Price |
|---|---|---|
| 6/3/2026 | Price change | $549,000-1.8%$128/sqft |
Source:  MLS Technology, Inc. #2608644 Report a problem MLS Technology, Inc. #2608644 Report a problem | ||
| 5/8/2026 | Price change | $559,000-1.1%$130/sqft |
Source: MLS Technology, Inc. #2608644 Report a problem | ||
| 3/24/2026 | Price change | $565,000-0.7%$132/sqft |
Source: MLS Technology, Inc. #2608644 Report a problem | ||
| 3/12/2026 | Listed for sale | $569,000+3.6%$133/sqft |
Source: MLS Technology, Inc. #2608644 Report a problem | ||
| 12/10/2025 | Listing removed | $549,000$128/sqft |
Source: MLS Technology, Inc. #2501159 Report a problem | ||
| 10/18/2025 | Price change | $549,000-1.1%$128/sqft |
Source: MLS Technology, Inc. #2501159 Report a problem | ||
| 9/26/2025 | Price change | $554,900-0.9%$129/sqft |
Source: MLS Technology, Inc. #2501159 Report a problem | ||
| 9/4/2025 | Price change | $559,900-0.9%$131/sqft |
Source: MLS Technology, Inc. #2501159 Report a problem | ||
| 8/6/2025 | Price change | $564,900-0.5%$132/sqft |
Source: MLS Technology, Inc. #2501159 Report a problem | ||
| 6/12/2025 | Price change | $568,000-0.4%$132/sqft |
Source: MLS Technology, Inc. #2501159 Report a problem | ||
| 5/19/2025 | Price change | $570,000-0.9%$133/sqft |
Source: MLS Technology, Inc. #2501159 Report a problem | ||
| 4/16/2025 | Price change | $574,900-0.7%$134/sqft |
Source: MLS Technology, Inc. #2501159 Report a problem | ||
| 3/24/2025 | Price change | $579,000-1%$135/sqft |
Source: MLS Technology, Inc. #2501159 Report a problem | ||
| 3/12/2025 | Listed for sale | $585,000$136/sqft |
Source: MLS Technology, Inc. #2501159 Report a problem | ||
| 2/11/2025 | Pending sale | $585,000$136/sqft |
Source: MLS Technology, Inc. #2501159 Report a problem | ||
| 2/8/2025 | Price change | $585,000+3.5%$136/sqft |
Source: MLS Technology, Inc. #2501159 Report a problem | ||
| 2/6/2025 | Listed for sale | $565,000$132/sqft |
Source: MLS Technology, Inc. #2501159 Report a problem | ||
| 1/11/2025 | Pending sale | $565,000$132/sqft |
Source: MLS Technology, Inc. #2501159 Report a problem | ||
| 1/3/2025 | Listed for sale | $565,000+3%$132/sqft |
Source: MLS Technology, Inc. #2501159 Report a problem | ||
| 9/22/2023 | Sold | $548,500-2.9%$128/sqft |
Source: MLS Technology, Inc. #2319407 Report a problem | ||
| 8/21/2023 | Pending sale | $564,900$132/sqft |
Source: MLS Technology, Inc. #2319407 Report a problem | ||
| 8/10/2023 | Price change | $564,900-5.8%$132/sqft |
Source: MLS Technology, Inc. #2319407 Report a problem | ||
| 6/28/2023 | Price change | $599,900-5.5%$140/sqft |
Source: MLS Technology, Inc. #2319407 Report a problem | ||
| 6/1/2023 | Listed for sale | $635,000+337.9%$148/sqft |
Source: MLS Technology, Inc. #2319407 Report a problem | ||
| 12/17/2021 | Sold | $145,000-3.3%$34/sqft |
Source: MLS Technology, Inc. #2136754 Report a problem | ||
| 11/22/2021 | Pending sale | $150,000$35/sqft |
Source: MLS Technology, Inc. #2136754 Report a problem | ||
Public tax history
| Year | Property taxes | Tax assessment |
|---|---|---|
| 2025 | $5,518 -29.4% | $41,173 -31.8% |
| 2024 | $7,814 +127.7% | $60,335 +123.1% |
| 2023 | $3,432 -0.1% | $27,039 +5% |
| 2022 | $3,433 +13.2% | $25,752 +7.5% |
| 2021 | $3,032 +4.6% | $23,958 +3% |
| 2020 | $2,900 -1.9% | $23,261 +3% |
| 2019 | $2,957 +0% | $22,583 +6.7% |
| 2018 | $2,957 +1.8% | $21,162 -1.6% |
| 2017 | $2,906 +5.5% | $21,516 |
| 2016 | $2,754 | $21,516 |
| 2015 | $2,754 -0.2% | $21,516 |
| 2014 | $2,760 | $21,516 |
| 2013 | -- | $21,516 |
| 2012 | -- | $21,516 |
| 2011 | -- | $21,516 |
| 2010 | -- | $21,516 |
| 2009 | -- | $21,516 +7.5% |
| 2008 | -- | $20,016 +5% |
| 2007 | -- | $19,063 |
| 2006 | -- | $19,063 |
| 2005 | -- | $19,063 |
| 2004 | $2,253 | $19,063 +1.1% |
| 2003 | -- | $18,854 +2.9% |
| 2002 | -- | $18,315 |
| 2001 | -- | $18,315 |
| 2000 | -- | $18,315 |
Find assessor info on the county website
Monthly payment
Est. payment
Payment breakdown
Explore the cost of this home by adjusting the details. Changes won't be saved.Climate risks
Neighborhood: Lewis Crest
Nearby schools
Schools provided by the listing agent
- Elementary: Carnegie
- High: Memorial
- District: Tulsa - Sch Dist (1)
Source: MLS Technology, Inc.. This data may not be complete. We recommend contacting the local school district to confirm school assignments for this home.
Similar homes
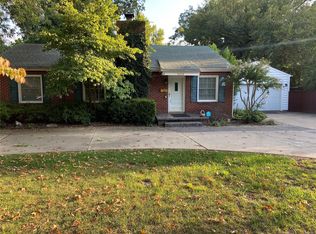
- $535,0004 bd3 ba2.3k sqft4733 S Evanston Ave, Tulsa, OK 74105For Sale
 MLS ID #2619523, Madison Beasler, Coldwell Banker Select. MLS Technology, Inc.
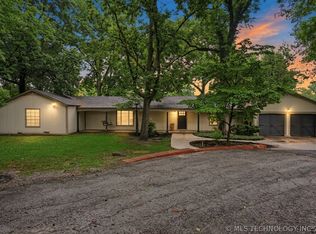
 - $550,0003 bd3 ba2.5k sqft3127 S Lewis Ave, Tulsa, OK 74105For Sale
 MLS ID #2622870, Jill Taylor, Chinowth & Cohen. MLS Technology, Inc.
 - $599,0003 bd3 ba3.6k sqft6415 S Knoxville Ave, Tulsa, OK 74136For Sale
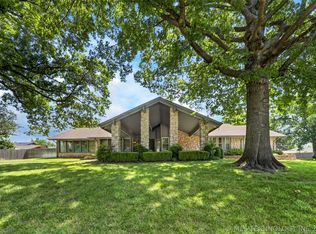 MLS ID #2623193, Darryl G Baskin, eXp Realty, LLC. MLS Technology, Inc.
 - $499,0004 bd3 ba2.3k sqft3631 S Gary Pl, Tulsa, OK 74105For Sale
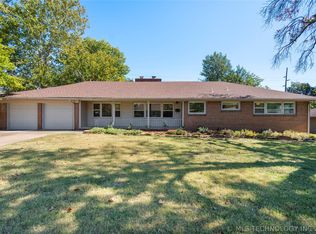 MLS ID #2623106, Mike Keys, McGraw, REALTORS. MLS Technology, Inc.
