This stately Colonial-style home blends timeless character with extensive updates. Refinished hardwood floors, fresh paint, new carpet and pad, updated HVAC, and a newer hot water tank make this home truly move-in ready. Plus, the setting on an oversized corner lot with a circle drive is icing on the cake.
The functional floor plan includes a paneled office with closet next to a full bathroom, formal living and dining rooms, breakfast nook with built-in banquette, updated kitchen with new appliances and pantry, mudroom, and workroom. Upstairs, the spacious primary suite offers a beautiful treehouse-like view, a remodeled bath, and walk-in closet. Three additional bedrooms include one with a private bath, full hall bath, plus a large game room with built in storage and a second staircase. An upstairs laundry room adds everyday convenience.
The backyard features an outdoor kitchen with a pizza oven, gas grill, charcoal grill, fire pit, and refrigerator (not warranted), along with plenty of room to add a pool. A rare combination of classic style, modern updates, and exceptional indoor-outdoor living. Make it yours now!
For sale
$685,000
7305 S College Ave, Tulsa, OK 74136
4beds
3,955sqft
Single Family Residence
Built in 1972
0.68 Acres Lot
$-- Zestimate®
$173/sqft
$-- HOA
What's special
Beautiful treehouse-like viewWalk-in closetFresh paintOversized corner lotFull hall bathSpacious primary suiteThree additional bedrooms
- 131 days
- 540
- 44
Zillow last checked:
Listing updated:
Listed by:
Allison C Sheffield 918-951-7000,
Sheffield Realty
Source: MLS Technology, Inc.,MLS#: 2621098 Originating MLS: MLS Technology
Originating MLS: MLS TechnologyFacts & features
Interior
Bedrooms & bathrooms
- Bedrooms: 4
- Bathrooms: 5
- Full bathrooms: 4
- 1/2 bathrooms: 1
Primary bedroom
- Description: Master Bedroom,Private Bath,Walk-in Closet
- Level: Second
Bedroom
- Description: Bedroom,Walk-in Closet
- Level: Second
Bedroom
- Description: Bedroom,Walk-in Closet
- Level: Second
Bedroom
- Description: Bedroom,Walk-in Closet
- Level: Second
Primary bathroom
- Description: Master Bath,Bathtub,Double Sink,Full Bath,Separate Shower
- Level: Second
Bathroom
- Description: Hall Bath,Bathtub,Full Bath
- Level: Second
Den
- Description: Den/Family Room,
- Level: First
Dining room
- Description: Dining Room,Formal
- Level: First
Game room
- Description: Game/Rec Room,Over Garage
- Level: Second
Kitchen
- Description: Kitchen,Eat-In
- Level: First
Living room
- Description: Living Room,Fireplace,Great Room
- Level: First
Office
- Description: Office,Closet,Paneled
- Level: First
Utility room
- Description: Utility Room,Inside,Separate
- Level: First
Heating
- Central, Gas, Multiple Heating Units
Cooling
- Central Air, 2 Units
Appliances
- Included: Built-In Oven, Cooktop, Dishwasher, Disposal, Gas Water Heater, Microwave, Oven, Range, Plumbed For Ice Maker
- Laundry: Washer Hookup, Gas Dryer Hookup
Features
- Wet Bar, Granite Counters, Cable TV, Ceiling Fan(s), Electric Oven Connection, Gas Range Connection, Programmable Thermostat
- Flooring: Carpet, Tile, Wood Veneer
- Windows: Vinyl
- Number of fireplaces: 1
- Fireplace features: Wood Burning, Outside
Interior area
- Total structure area: 3,955
- Total interior livable area: 3,955 sqft
Property
Parking
- Total spaces: 3
- Parking features: Attached, Garage, Garage Faces Side, Storage
- Attached garage spaces: 3
Features
- Levels: Two
- Stories: 2
- Patio & porch: Covered, Deck, Patio, Porch
- Exterior features: Concrete Driveway, Fire Pit, Landscaping, Lighting, Outdoor Grill, Outdoor Kitchen, Rain Gutters
- Pool features: None
- Fencing: Full,Privacy
Lot
- Size: 0.68 Acres
- Features: Mature Trees, Other
Details
- Additional structures: Shed(s)
- Parcel number: 71885830802220
Construction
Type & style
- Home type: SingleFamily
- Architectural style: Colonial
- Property subtype: Single Family Residence
Materials
- Brick, Other, Wood Frame
- Foundation: Slab
- Roof: Asphalt,Fiberglass
Condition
- Year built: 1972
Utilities & green energy
- Sewer: Public Sewer
- Water: Public
- Utilities for property: Cable Available, Electricity Available, Natural Gas Available, Phone Available, Water Available
Community & HOA
Community
- Features: Gutter(s)
- Security: No Safety Shelter, Smoke Detector(s)
- Subdivision: Rockwood Hills Manor
HOA
- Has HOA: No
Location
- Region: Tulsa
Financial & listing details
- Price per square foot: $173/sqft
- Tax assessed value: $342,067
- Annual tax amount: $5,320
- Date on market: 6/9/2026
- Cumulative days on market: 36 days
- Listing terms: Conventional,Other,VA Loan
Estimated market value
Not available
Estimated sales range
Not available
Not available
Price history
| Date | Event | Price |
|---|---|---|
| 6/9/2026 | Listed for sale | $685,000+242.5%$173/sqft |
Source:  MLS Technology, Inc. #2621098 Report a problem MLS Technology, Inc. #2621098 Report a problem | ||
| 9/8/2008 | Sold | $200,000$51/sqft |
Source: Public Record Report a problem | ||
| 5/29/2008 | Listed for sale | $200,000$51/sqft |
Source: Prudential Real Estate #814413 Report a problem | ||
Public tax history
| Year | Property taxes | Tax assessment |
|---|---|---|
| 2025 | $5,320 +9.4% | $37,627 +5% |
| 2024 | $4,865 +7.1% | $35,835 +5% |
| 2023 | $4,544 +1.8% | $34,129 +5% |
| 2022 | $4,463 +3.6% | $32,504 +5% |
| 2021 | $4,309 +7.3% | $30,957 +5% |
| 2020 | $4,017 +1.5% | $29,482 +5% |
| 2019 | $3,956 0% | $28,078 +5% |
| 2018 | $3,956 +5.1% | $26,741 +5% |
| 2017 | $3,765 +12.5% | $25,468 +5% |
| 2016 | $3,347 | $24,255 -28.8% |
| 2015 | $3,347 +3% | $34,062 +54.8% |
| 2014 | $3,248 | $22,000 |
| 2013 | -- | $22,000 |
| 2012 | -- | $22,000 |
| 2011 | -- | $22,000 |
| 2010 | -- | $22,000 |
| 2009 | -- | $22,000 -48.9% |
| 2008 | -- | $43,076 +4% |
| 2007 | -- | $41,407 +5% |
| 2006 | -- | $39,435 |
| 2005 | -- | $39,435 |
| 2004 | $4,977 | $39,435 |
| 2003 | -- | $39,435 |
| 2002 | -- | $39,435 |
| 2001 | -- | $39,435 |
| 2000 | -- | $39,435 |
Find assessor info on the county website
Monthly payment
Est. payment
Payment breakdown
Explore the cost of this home by adjusting the details. Changes won't be saved.Climate risks
Neighborhood: 74136
Nearby schools
Schools provided by the listing agent
- Elementary: East
- High: Jenks
- District: Jenks - Sch Dist (5)
Source: MLS Technology, Inc.. This data may not be complete. We recommend contacting the local school district to confirm school assignments for this home.


Similar homes
- $699,9003 bd5 ba4.4k sqft3215 E 61st St, Tulsa, OK 74136For Sale
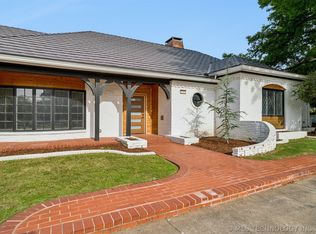 MLS ID #2615880, Erin Catron, Erin Catron & Company, LLC. MLS Technology, Inc.
 - $619,0003 bd3 ba3.1k sqft7757 S Jamestown Ave, Tulsa, OK 74136For Sale
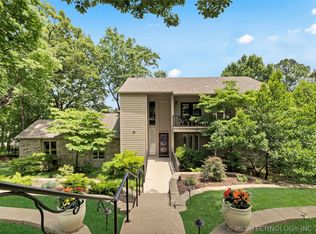 MLS ID #2625496, Garrett Robinson, MORE Agency. MLS Technology, Inc.
 - $599,0003 bd3 ba3.6k sqft6415 S Knoxville Ave, Tulsa, OK 74136For Sale
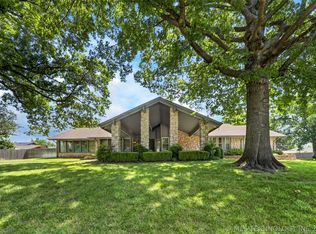 MLS ID #2623193, Darryl G Baskin, eXp Realty, LLC. MLS Technology, Inc.
 - $699,0004 bd5 ba3.5k sqft9905 S Maplewood Ave, Tulsa, OK 74137For Sale
 MLS ID #2634142, Sally Mulready, Coldwell Banker Select. MLS Technology, Inc.
