This beautiful Midtown home sits on a large, fully sprinklered lot, offering a quiet and serene setting in the heart of the city. The bright and airy kitchen creates a welcoming centerpiece for the home, complemented by two generous living areas, three spacious bedrooms, and three full bathrooms.
The expansive backyard is a standout feature, offering plenty of room for entertaining, gardening, pets, or play. A gorgeous pergola enhances the back patio and creates an inviting outdoor living space, while extensive drainage improvements, updated landscaping, new fencing, and a gated driveway add both function and privacy.
The home has been thoughtfully updated with major improvements, including:
-New roof — 2025
-New hardwood floors throughout
-Fresh interior paint throughout
-New sprinkler system in the front and backyard
-Extensive front and backyard drainage improvements
-Updated front landscaping
-New gated driveway
-New fencing around the property and driveway
-Pergola added to the back patio
-Concrete improvements to the driveway
-Updated plumbing — 2026
-New tankless water heater — 2026
-Updated electrical panel
With significant infrastructure improvements already completed and beautiful indoor and outdoor living spaces, this Midtown home offers the character of an established property with the benefit of extensive recent updates.
For sale
$865,000
3701 S Atlanta Ave, Tulsa, OK 74105
3beds
3,354sqft
Single Family Residence
Built in 1952
0.67 Acres Lot
$810,900 Zestimate®
$258/sqft
$-- HOA
What's special
New fencingUpdated landscapingUpdated front landscapingExpansive backyardGated drivewayThree spacious bedroomsLarge fully sprinklered lot
- 12 days
- 989
- 39
Likely to sell faster than
Zillow last checked:
Listing updated:
Listed by:
Shannon Nunneley 918-899-4747,
Sage Sotheby's International
Source: MLS Technology, Inc.,MLS#: 2635873 Originating MLS: MLS Technology
Originating MLS: MLS TechnologyFacts & features
Interior
Bedrooms & bathrooms
- Bedrooms: 3
- Bathrooms: 3
- Full bathrooms: 3
Heating
- Central, Gas
Cooling
- 2 Units
Appliances
- Included: Dishwasher, Disposal, Gas Water Heater, Microwave, Oven, Range, Refrigerator
- Laundry: Washer Hookup, Gas Dryer Hookup
Features
- Granite Counters, High Speed Internet, Solid Surface Counters, Cable TV, Wired for Data, Ceiling Fan(s)
- Flooring: Tile, Wood
- Windows: Bay Window(s), Vinyl, Wood Frames, Storm Window(s)
- Basement: Crawl Space
- Number of fireplaces: 1
- Fireplace features: Gas Log
Interior area
- Total structure area: 3,354
- Total interior livable area: 3,354 sqft
Property
Parking
- Total spaces: 2
- Parking features: Garage Faces Rear
- Garage spaces: 2
Features
- Levels: One
- Stories: 1
- Pool features: None
- Fencing: Privacy
Lot
- Size: 0.67 Acres
- Features: None
Details
- Additional structures: None, Cabana, Pergola
- Parcel number: 30275932005680
Construction
Type & style
- Home type: SingleFamily
- Property subtype: Single Family Residence
Materials
- Stone, Wood Siding, Wood Frame
- Foundation: Crawlspace
- Roof: Asphalt,Fiberglass
Condition
- Year built: 1952
Utilities & green energy
- Sewer: Public Sewer
- Water: Public
- Utilities for property: Cable Available, Electricity Available, Phone Available
Community & HOA
Community
- Security: No Safety Shelter
- Subdivision: Oakview Estates Resub
HOA
- Has HOA: No
Location
- Region: Tulsa
Financial & listing details
- Price per square foot: $258/sqft
- Tax assessed value: $453,201
- Annual tax amount: $10,704
- Date on market: 9/30/2026
- Cumulative days on market: 14 days
Estimated market value
$810,900
$770,000 - $851,000
$3,155/mo
Price history
| Date | Event | Price |
|---|---|---|
| 10/1/2026 | Listed for sale | $865,000+15.3%$258/sqft |
Source:  MLS Technology, Inc. #2635873 Report a problem MLS Technology, Inc. #2635873 Report a problem | ||
| 6/13/2025 | Sold | $750,000-6.1%$224/sqft |
Source: MLS Technology, Inc. #2508087 Report a problem | ||
| 5/9/2025 | Pending sale | $799,000$238/sqft |
Source: MLS Technology, Inc. #2508087 Report a problem | ||
| 3/29/2025 | Price change | $799,000-6%$238/sqft |
Source: MLS Technology, Inc. #2508087 Report a problem | ||
| 3/13/2025 | Listed for sale | $850,000$253/sqft |
Source: MLS Technology, Inc. #2508087 Report a problem | ||
Public tax history
| Year | Property taxes | Tax assessment |
|---|---|---|
| 2025 | $6,547 +6.6% | $48,853 +3.1% |
| 2024 | $6,139 +5.2% | $47,400 +3.1% |
| 2023 | $5,837 -1.9% | $45,991 +3.1% |
| 2022 | $5,949 +4% | $44,622 +0.7% |
| 2021 | $5,718 +1.4% | $44,293 |
| 2020 | $5,640 -3.8% | $44,293 +1.2% |
| 2019 | $5,862 +0% | $43,783 +5.5% |
| 2018 | $5,862 +2.8% | $41,507 -1.7% |
| 2017 | $5,701 +6.2% | $42,227 +3% |
| 2016 | $5,370 | $40,997 -3.6% |
| 2015 | $5,370 +2.9% | $42,507 +10% |
| 2014 | $5,219 | $38,643 |
| 2013 | -- | $38,643 |
| 2012 | -- | $38,643 |
| 2011 | -- | $38,643 |
| 2010 | -- | $38,643 |
| 2009 | -- | $38,643 +17.1% |
| 2008 | -- | $33,010 +5% |
| 2007 | -- | $31,438 |
| 2006 | -- | $31,438 |
| 2005 | -- | $31,438 |
| 2004 | $3,597 | $31,438 +1.5% |
| 2003 | -- | $30,987 +3% |
| 2002 | -- | $30,085 |
| 2001 | -- | $30,085 |
| 2000 | -- | $30,085 |
Find assessor info on the county website
Monthly payment
Est. payment
Payment breakdown
Explore the cost of this home by adjusting the details. Changes won't be saved.Climate risks
Neighborhood: Greater Oakview
Nearby schools
Schools provided by the listing agent
- Elementary: Eliot
- High: Edison
- District: Tulsa - Sch Dist (1)
Source: MLS Technology, Inc.. This data may not be complete. We recommend contacting the local school district to confirm school assignments for this home.

Similar homes
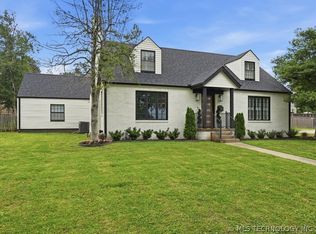
- $840,0004 bd4 ba3.2k sqft2853 E 35th Pl, Tulsa, OK 74105For Sale
 MLS ID #2625251, Mickie Bingham, McGraw, REALTORS. MLS Technology, Inc.
 - $1,050,0003 bd5 ba4k sqft2499 E 49th St, Tulsa, OK 74105For Sale
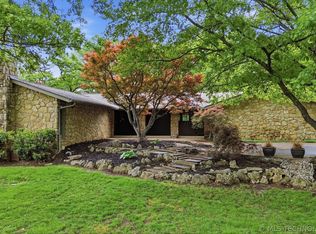 MLS ID #2636732, Laura Hawkins, McGraw, REALTORS. MLS Technology, Inc.
 - $799,0005 bd5 ba4.9k sqft3855 S Utica Ave, Tulsa, OK 74105For Sale
 MLS ID #2619060, Jamie Calkins, McGraw, REALTORS. MLS Technology, Inc.
 - $600,0003 bd3 ba2.2k sqft1909 E 35th Pl, Tulsa, OK 74105For Sale
 MLS ID #2632925, Kara Folkins, Keller Williams Advantage. MLS Technology, Inc.
