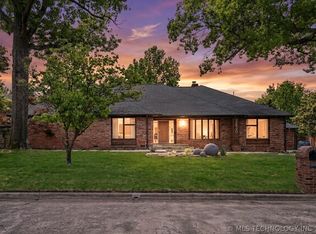
Timeless elegance meets modern luxury in this beautifully updated home nestled on a lush, oversized Midtown lot with mature trees and incredible outdoor living! Stunning curb appeal and storybook architecture set the tone for what’s inside: Light-filled Formal Living and Dining, soaring Vaulted Ceilings, designer Lighting, fresh neutral finishes, and gorgeous Blonde Hardwood floors throughout the main living spaces. The thoughtfully renovated Kitchen features custom Cabinetry, oversized Island, Quartz countertops, high-end appliances, open shelving, and Wet Bar area. The Kitchen is open to the Nook and Family Room. The Executive Office has dramatic built-ins and a gas Fireplace. The spacious Primary Suite offers a serene retreat with Spa-inspired Bath featuring a freestanding Soaking Tub, oversized shower, and Dual Vanities. Upstairs includes generous Secondary Bedrooms with En Suite Baths and a large Game Room/Play Space. Backyard Oasis complete with expansive green space, mature landscaping, charming pergola-covered patio, Hot Tub deck, and room to relax, entertain, or play. Every inch of this home has been carefully curated with timeless style and modern functionality - a rare opportunity to own a truly turnkey property in one of the area’s most desirable settings!
For sale
$1,295,000
3110 E 44th Pl, Tulsa, OK 74105
4beds
3,885sqft
Single Family Residence
Built in 1992
0.47 Acres Lot
$-- Zestimate®
$333/sqft
$-- HOA
What's special
Backyard oasisMature landscapingHot tub deckTimeless eleganceStorybook architectureModern luxuryThoughtfully renovated kitchen
- 150 days
- 453
- 40
Zillow last checked:
Listing updated:
Listed by:
Carrie DeWeese 918-605-6172,
Chinowth & Cohen
Source: MLS Technology, Inc.,MLS#: 2618002 Originating MLS: MLS Technology
Originating MLS: MLS TechnologyFacts & features
Interior
Bedrooms & bathrooms
- Bedrooms: 4
- Bathrooms: 4
- Full bathrooms: 3
- 1/2 bathrooms: 1
Primary bedroom
- Description: Master Bedroom,Private Bath,Separate Closets,Walk-in Closet
- Level: First
Bedroom
- Description: Bedroom,Private Bath,Walk-in Closet
- Level: Second
Bedroom
- Description: Bedroom,Pullman Bath,Walk-in Closet
- Level: Second
Bedroom
- Description: Bedroom,Pullman Bath,Walk-in Closet
- Level: Second
Primary bathroom
- Description: Master Bath,Bathtub,Double Sink,Full Bath,Separate Shower
- Level: First
Bathroom
- Description: Hall Bath,Half Bath
- Level: First
Den
- Description: Den/Family Room,Fireplace
- Level: First
Dining room
- Description: Dining Room,Formal
- Level: First
Game room
- Description: Game/Rec Room,Closet
- Level: Second
Great room
- Description: Great Room/Combo,
- Level: First
Kitchen
- Description: Kitchen,Breakfast Nook,Eat-In,Island,Pantry
- Level: First
Living room
- Description: Living Room,Formal
- Level: First
Office
- Description: Office,Fireplace
- Level: First
Utility room
- Description: Utility Room,Inside,Sink
- Level: First
Heating
- Central, Gas, Multiple Heating Units, Zoned
Cooling
- Central Air, 2 Units, Zoned
Appliances
- Included: Built-In Oven, Cooktop, Double Oven, Dishwasher, Disposal, Gas Water Heater, Microwave, Oven, Range, Refrigerator, Water Heater
Features
- High Ceilings, High Speed Internet, Pullman Bath, Quartz Counters, Stone Counters, Cable TV, Wired for Data, Ceiling Fan(s), Electric Oven Connection, Gas Range Connection, Programmable Thermostat
- Flooring: Carpet, Tile, Wood
- Doors: Insulated Doors
- Windows: Vinyl, Wood Frames, Insulated Windows
- Number of fireplaces: 2
- Fireplace features: Gas Log, Gas Starter
Interior area
- Total structure area: 3,885
- Total interior livable area: 3,885 sqft
Video & virtual tour
Property
Parking
- Total spaces: 3
- Parking features: Attached, Garage, Other, Garage Faces Side
- Attached garage spaces: 3
Features
- Patio & porch: Covered, Other, Patio
- Exterior features: Sprinkler/Irrigation, Landscaping, Lighting, Rain Gutters
- Pool features: None
- Fencing: Full
Lot
- Size: 0.47 Acres
- Features: Mature Trees
Details
- Additional structures: None
- Parcel number: 44925932907640
Construction
Type & style
- Home type: SingleFamily
- Architectural style: Other
- Property subtype: Single Family Residence
Materials
- Brick, Masonite, Stone Veneer, Wood Frame
- Foundation: Slab
- Roof: Asphalt,Fiberglass
Condition
- Year built: 1992
Utilities & green energy
- Sewer: Public Sewer
- Water: Public
- Utilities for property: Cable Available, Electricity Available, Natural Gas Available, Phone Available
Green energy
- Energy efficient items: Doors, Windows
Community & HOA
Community
- Features: Gutter(s)
- Security: No Safety Shelter, Security System Owned, Smoke Detector(s)
- Subdivision: Villa Grove Park
HOA
- Has HOA: No
Location
- Region: Tulsa
Financial & listing details
- Price per square foot: $333/sqft
- Tax assessed value: $1,200,000
- Annual tax amount: $17,555
- Date on market: 5/15/2026
- Cumulative days on market: 141 days
- Listing terms: Conventional,Other
Estimated market value
Not available
Estimated sales range
Not available
Not available
Price history
| Date | Event | Price |
|---|---|---|
| 5/15/2026 | Listed for sale | $1,295,000+7.9%$333/sqft |
Source:  MLS Technology, Inc. #2618002 Report a problem MLS Technology, Inc. #2618002 Report a problem | ||
| 3/31/2024 | Sold | $1,200,000+65.2%$309/sqft |
Source: MLS Technology, Inc. #2411402 Report a problem | ||
| 12/18/2023 | Sold | $726,192-3.2%$187/sqft |
Source: MLS Technology, Inc. #2339453 Report a problem | ||
| 11/28/2023 | Pending sale | $750,000+40.2%$193/sqft |
Source: MLS Technology, Inc. #2339453 Report a problem | ||
| 12/30/2013 | Sold | $535,000-5.3%$138/sqft |
Source: Public Record Report a problem | ||
| 9/28/2013 | Price change | $565,000-2.4%$145/sqft |
Source: Keller Williams Realty Owasso #1322072 Report a problem | ||
| 7/10/2013 | Listed for sale | $579,000-0.2%$149/sqft |
Source: Keller Williams Realty Owasso #1322072 Report a problem | ||
| 11/9/2012 | Listing removed | $579,900$149/sqft |
Source: Keller Williams Realty Owasso #1218307 Report a problem | ||
| 8/18/2012 | Price change | $579,900-3.3%$149/sqft |
Source: Keller Williams Realty Owasso #1218307 Report a problem | ||
| 5/1/2012 | Price change | $599,900-6.3%$154/sqft |
Source: Keller Williams Realty Owasso #1134916 Report a problem | ||
| 4/18/2012 | Price change | $639,900-1.5%$165/sqft |
Source: Keller Williams Realty Owasso #1134916 Report a problem | ||
| 12/10/2011 | Listed for sale | $649,900$167/sqft |
Source: Keller Williams Realty Owasso #1134916 Report a problem | ||
Public tax history
| Year | Property taxes | Tax assessment |
|---|---|---|
| 2025 | $17,555 +95.6% | $131,000 +89.1% |
| 2024 | $8,974 -0.6% | $69,293 -2.6% |
| 2023 | $9,025 -1.9% | $71,113 +3% |
| 2022 | $9,201 +4% | $69,012 +1.5% |
| 2021 | $8,845 +4.1% | $67,972 +2.6% |
| 2020 | $8,498 -2% | $66,236 +3% |
| 2019 | $8,674 +0% | $64,307 +4.7% |
| 2018 | $8,674 +2.8% | $61,434 +1.3% |
| 2017 | $8,437 +8.6% | $60,616 +3% |
| 2016 | $7,766 | $58,850 |
| 2015 | $7,766 -0.2% | $58,850 |
| 2014 | $7,781 | $58,850 +17.1% |
| 2013 | -- | $50,237 |
| 2012 | -- | $50,237 |
| 2011 | -- | $50,237 |
| 2010 | -- | $50,237 |
| 2009 | -- | $50,237 +19.2% |
| 2008 | -- | $42,158 +5% |
| 2007 | -- | $40,150 |
| 2006 | -- | $40,150 |
| 2005 | -- | $40,150 |
| 2004 | $4,626 | $40,150 +1.8% |
| 2003 | -- | $39,442 +5% |
| 2002 | -- | $37,564 +5% |
| 2001 | -- | $35,776 |
| 2000 | -- | $35,776 |
Find assessor info on the county website
Monthly payment
Est. payment
Payment breakdown
Explore the cost of this home by adjusting the details. Changes won't be saved.Climate risks
Neighborhood: 74105
Nearby schools
Schools provided by the listing agent
- Elementary: Patrick Henry
- High: Edison
- District: Tulsa - Sch Dist (1)
Source: MLS Technology, Inc.. This data may not be complete. We recommend contacting the local school district to confirm school assignments for this home.

Similar homes
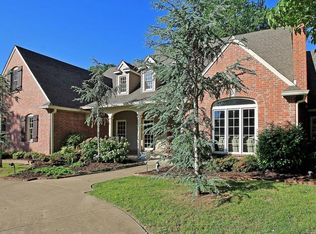
- $1,150,0004 bd4 ba3.8k sqft4650 S Columbia Pl, Tulsa, OK 74105For Sale
 MLS ID #2633189, Amy Tidwell, Coldwell Banker Select. MLS Technology, Inc.
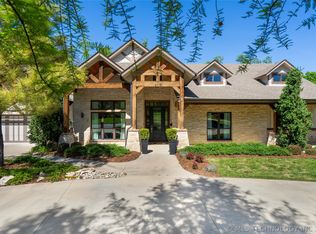
 - $1,050,0003 bd5 ba4k sqft2499 E 49th St, Tulsa, OK 74105For Sale
 MLS ID #2636732, Laura Hawkins, McGraw, REALTORS. MLS Technology, Inc.
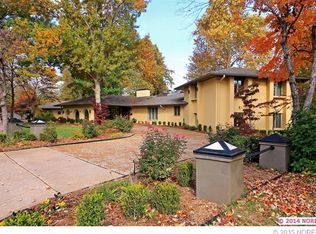
 - $1,350,0005 bd5 ba4.3k sqft3215 S Evanston Ave, Tulsa, OK 74105For Sale
 MLS ID #2625382, Madison Beasler, Coldwell Banker Select. MLS Technology, Inc.
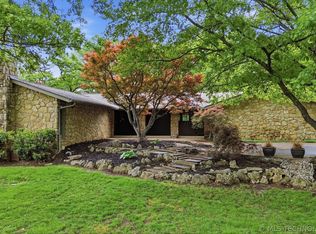
 - $1,444,9004 bd6 ba4.2k sqft2430 E 32nd St, Tulsa, OK 74105For Sale
 MLS ID #2615753, Adrienne Steinocher, Coldwell Banker Select. MLS Technology, Inc.
