Stunning fully renovated ranch in coveted Charlane Estates, offering timeless architecture, a full stone exterior, and exceptional indoor-outdoor living overlooking a sparkling pool and expansive backyard. Every detail has been thoughtfully updated with brand-new interior finishes and major mechanical systems, including a tankless water heater and new roof with ridge vent.
Inside, you'll find an expansive main living room with panoramic backyard and pool views, complemented by a cozy den with fireplace that flows seamlessly into the showstopping chef's kitchen. Designed for entertaining, the kitchen features double islands, a butler's pantry, and generous storage and workspace.
Just beyond, a spacious game room with a wet bar creates the perfect gathering space for family and friends. Off the garage, a walkout basement flex space with a private entrance, full bathroom, and kitchenette offers endless possibilities as a pool house, guest suite, home office, gym, media room, or multigenerational living space.
The home's thoughtful layout maximizes views of the backyard from the game room, main living area, dining room, private guest suite with en-suite bath, and the luxurious primary retreat. The primary suite features its own fireplace, dual walk-in closets, and a spa-inspired atmosphere designed for comfort and privacy.
With its extensive renovations, flexible floor plan, premium entertaining spaces, and one of the most desirable settings in Charlane Estates, this exceptional home is truly move-in ready and unlike anything else on the market.
For sale
Price cut: $50K (8/27)
$1,350,000
3215 S Evanston Ave, Tulsa, OK 74105
5beds
4,307sqft
Single Family Residence
Built in 1952
0.41 Acres Lot
$1,287,600 Zestimate®
$313/sqft
$-- HOA
What's special
Sparkling poolBrand-new interior finishesCozy den with fireplaceExpansive backyardLuxurious primary retreatFull stone exteriorDual walk-in closets
- 93 days
- 1,054
- 80
Zillow last checked:
Listing updated:
Listed by:
Madison Beasler 918-510-2593,
Coldwell Banker Select
Source: MLS Technology, Inc.,MLS#: 2625382 Originating MLS: MLS Technology
Originating MLS: MLS TechnologyFacts & features
Interior
Bedrooms & bathrooms
- Bedrooms: 5
- Bathrooms: 5
- Full bathrooms: 4
- 1/2 bathrooms: 1
Primary bedroom
- Description: Master Bedroom,Fireplace,Private Bath,Separate Closets,Walk-in Closet
- Level: First
Bedroom
- Description: Bedroom,Private Bath,Walk-in Closet
- Level: First
Bedroom
- Description: Bedroom,
- Level: First
Bedroom
- Description: Bedroom,
- Level: First
Primary bathroom
- Description: Master Bath,Bathtub,Double Sink,Full Bath,Separate Shower
- Level: First
Bathroom
- Description: Hall Bath,Double Sink,Full Bath,Shower Only
- Level: First
Den
- Description: Den/Family Room,Bookcase,Combo,Fireplace
- Level: First
Dining room
- Description: Dining Room,Formal
- Level: First
Game room
- Description: Game/Rec Room,Closet,Wetbar
- Level: First
Kitchen
- Description: Kitchen,Island,Pantry
- Level: First
Living room
- Description: Living Room,Formal
- Level: First
Utility room
- Description: Utility Room,Inside
- Level: First
Heating
- Central, Gas
Cooling
- Central Air
Appliances
- Included: Built-In Oven, Cooktop, Double Oven, Dishwasher, Freezer, Disposal, Gas Water Heater, Ice Maker, Oven, Range, Refrigerator, Tankless Water Heater, Water Heater, Wine Refrigerator, PlumbedForIce Maker
- Laundry: Washer Hookup, Electric Dryer Hookup
Features
- Wet Bar, Granite Counters, Quartz Counters, Stone Counters, Vaulted Ceiling(s), Ceiling Fan(s), Gas Range Connection, Gas Oven Connection
- Flooring: Tile, Wood
- Windows: Casement Window(s), Wood Frames
- Basement: Finished,Walk-Out Access,Crawl Space,Partial
- Number of fireplaces: 2
- Fireplace features: Gas Starter, Wood Burning
Interior area
- Total structure area: 4,307
- Total interior livable area: 4,307 sqft
Video & virtual tour
Property
Parking
- Total spaces: 2
- Parking features: Attached, Garage, Shelves, Storage
- Attached garage spaces: 2
Features
- Levels: One
- Stories: 1
- Patio & porch: Covered, Patio
- Exterior features: Sprinkler/Irrigation, Landscaping, Lighting, Rain Gutters
- Pool features: Gunite, In Ground
- Fencing: Full,Privacy
Lot
- Size: 0.41 Acres
- Features: Mature Trees
Details
- Additional structures: None
- Parcel number: 07800932002260
Construction
Type & style
- Home type: SingleFamily
- Architectural style: Ranch
- Property subtype: Single Family Residence
Materials
- Stone, Wood Frame
- Foundation: Basement, Crawlspace
- Roof: Asphalt,Fiberglass
Condition
- Year built: 1952
Utilities & green energy
- Sewer: Public Sewer
- Water: Public
- Utilities for property: Electricity Available, Natural Gas Available, Water Available
Green energy
- Indoor air quality: Ventilation
Community & HOA
Community
- Features: Gutter(s)
- Security: No Safety Shelter, Smoke Detector(s)
- Subdivision: Charlane Estates Amd B3-5
HOA
- Has HOA: No
Location
- Region: Tulsa
Financial & listing details
- Price per square foot: $313/sqft
- Tax assessed value: $1,039,100
- Annual tax amount: $15,317
- Date on market: 7/11/2026
- Cumulative days on market: 76 days
- Listing terms: Conventional,Other,VA Loan
Estimated market value
$1,287,600
$1.22M - $1.35M
$7,722/mo
Price history
| Date | Event | Price |
|---|---|---|
| 8/27/2026 | Price change | $1,350,000-3.6%$313/sqft |
Source:  MLS Technology, Inc. #2625382 Report a problem MLS Technology, Inc. #2625382 Report a problem | ||
| 7/11/2026 | Listed for sale | $1,400,000+98.6%$325/sqft |
Source: MLS Technology, Inc. #2625382 Report a problem | ||
| 7/12/2024 | Sold | $705,000+8.6%$164/sqft |
Source: MLS Technology, Inc. #2408271 Report a problem | ||
| 3/19/2024 | Pending sale | $649,000$151/sqft |
Source: MLS Technology, Inc. #2408271 Report a problem | ||
| 3/7/2024 | Listed for sale | $649,000+36.6%$151/sqft |
Source: MLS Technology, Inc. #2408271 Report a problem | ||
| 1/8/2020 | Sold | $475,000-12%$110/sqft |
Source: MLS Technology, Inc. #2000755 Report a problem | ||
| 10/3/2019 | Listed for sale | $540,000$125/sqft |
Source: Chinowth & Cohen #1936011 Report a problem | ||
| 10/3/2019 | Pending sale | $540,000$125/sqft |
Source: Chinowth & Cohen #1936011 Report a problem | ||
| 8/9/2019 | Price change | $540,000-1.8%$125/sqft |
Source: Chinowth & Cohen #1913094 Report a problem | ||
| 4/10/2019 | Listed for sale | $550,000$128/sqft |
Source: Chinowth & Cohen #1913094 Report a problem | ||
Public tax history
| Year | Property taxes | Tax assessment |
|---|---|---|
| 2025 | $15,317 +77.8% | $114,301 +71.8% |
| 2024 | $8,617 +7.2% | $66,535 +5% |
| 2023 | $8,042 0% | $63,366 +5% |
| 2022 | $8,046 +6% | $60,349 +5% |
| 2021 | $7,591 +3.8% | $57,475 +2.4% |
| 2020 | $7,311 -4.9% | $56,120 |
| 2019 | $7,690 0% | $56,120 +4.2% |
| 2018 | $7,690 +4% | $53,858 |
| 2017 | $7,397 +2.3% | $53,858 |
| 2016 | $7,230 | $53,858 |
| 2015 | $7,230 +4.6% | $53,858 +10% |
| 2014 | $6,915 | $48,961 |
| 2013 | -- | $48,961 |
| 2012 | -- | $48,961 |
| 2011 | -- | $48,961 |
| 2010 | -- | $48,961 |
| 2009 | -- | $48,961 +20.6% |
| 2008 | -- | $40,598 +5% |
| 2007 | -- | $38,665 |
| 2006 | -- | $38,665 |
| 2005 | -- | $38,665 +3% |
| 2004 | $4,436 | $37,543 +1.2% |
| 2003 | -- | $37,103 +2% |
| 2002 | -- | $36,377 |
| 2001 | -- | $36,377 |
| 2000 | -- | $36,377 |
Find assessor info on the county website
Monthly payment
Est. payment
Payment breakdown
Explore the cost of this home by adjusting the details. Changes won't be saved.Climate risks
Neighborhood: Charlene Estates
Nearby schools
Schools provided by the listing agent
- Elementary: Patrick Henry
- High: Edison
- District: Tulsa - Sch Dist (1)
Source: MLS Technology, Inc.. This data may not be complete. We recommend contacting the local school district to confirm school assignments for this home.
Similar homes
- $1,444,9004 bd6 ba4.2k sqft2430 E 32nd St, Tulsa, OK 74105For Sale
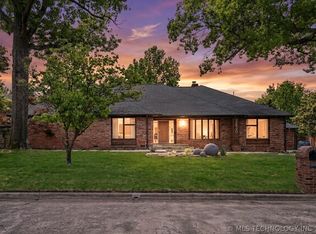 MLS ID #2615753, Adrienne Steinocher, Coldwell Banker Select. MLS Technology, Inc.
 - $1,295,0004 bd4 ba3.8k sqft3110 E 44th Pl, Tulsa, OK 74105For Sale
 MLS ID #2618002, Carrie DeWeese, Chinowth & Cohen. MLS Technology, Inc.
 - $1,150,0004 bd4 ba3.8k sqft4650 S Columbia Pl, Tulsa, OK 74105For Sale
 MLS ID #2633189, Amy Tidwell, Coldwell Banker Select. MLS Technology, Inc.
 - $1,050,0003 bd5 ba4k sqft2499 E 49th St, Tulsa, OK 74105For Sale
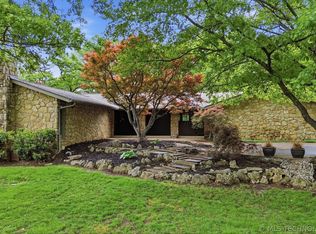 MLS ID #2636732, Laura Hawkins, McGraw, REALTORS. MLS Technology, Inc.
