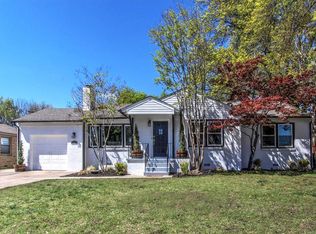
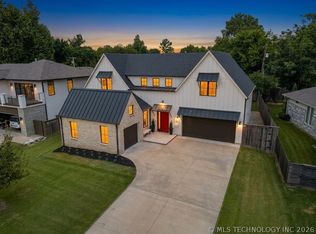
Newer Construction in desirable Midtown Tulsa. 4 beds, 2 downstairs bedrooms with en suites, and 2 upstairs bedrooms, also with en suite bathrooms. Tall ceilings and gorgeous hardwoods. Separate Office, downstairs. Open kitchen with bar and coffee nook next to pantry. Extra large game room + theater room upstairs with top of the line media equipment. 3 car garage, epoxy floors, with custom cabinetry and storage. Beautiful contemporary design with all the upgrades. Primary bedroom suite has 2 large walk-in closets. Large windows throughout provide tons of natural light. Covered backyard patio with grill, wired for speakers, and architectural renderings for extension on patio. Extensively landscaped. Security system. Foam Insulation. Custom shelving inside and in garage. Newer generator, fixed/hard wired. Smart home with myQ garage access and door bell security. Spacious attic, ample storage space throughout.
For sale
Price cut: $80K (9/18)
$1,375,000
3131 E 26th Pl, Tulsa, OK 74114
4beds
4,968sqft
Single Family Residence
Built in 2020
10,628 Square Feet Lot
$1,313,900 Zestimate®
$277/sqft
$-- HOA
What's special
- 135 days
- 284
- 16
Zillow last checked:
Listing updated:
Listed by:
Allison Jacobs 918-850-2207,
McGraw, REALTORS
Source: MLS Technology, Inc.,MLS#: 2619810 Originating MLS: MLS Technology
Originating MLS: MLS TechnologyFacts & features
Interior
Bedrooms & bathrooms
- Bedrooms: 4
- Bathrooms: 5
- Full bathrooms: 4
- 1/2 bathrooms: 1
Primary bedroom
- Description: Master Bedroom,Dress,Private Bath,Separate Closets,Walk-in Closet
- Level: First
Bedroom
- Description: Bedroom,Private Bath,Walk-in Closet
- Level: First
Bedroom
- Description: Bedroom,Private Bath
- Level: Second
Bedroom
- Description: Bedroom,Private Bath
- Level: Second
Primary bathroom
- Description: Master Bath,Double Sink,Full Bath,Separate Shower
- Level: First
Bathroom
- Description: Hall Bath,Half Bath
- Level: First
Bonus room
- Description: Additional Room,Exercise
- Level: Second
Bonus room
- Description: Additional Room,Attic
- Level: Second
Den
- Description: Den/Family Room,Separate
- Level: Second
Dining room
- Description: Dining Room,Formal
- Level: First
Game room
- Description: Game/Rec Room,Home Theater,Over Garage
- Level: Second
Kitchen
- Description: Kitchen,Eat-In,Island,Pantry
- Level: First
Living room
- Description: Living Room,Fireplace,Great Room
- Level: First
Office
- Description: Office,Closet
- Level: First
Utility room
- Description: Utility Room,Inside,Separate,Sink
- Level: First
Heating
- Central, Gas, Multiple Heating Units
Cooling
- 2 Units
Appliances
- Included: Cooktop, Double Oven, Dishwasher, Disposal, Gas Water Heater, Refrigerator, Tankless Water Heater
- Laundry: Washer Hookup
Features
- Attic, High Ceilings, High Speed Internet, Quartz Counters, Stone Counters, Vaulted Ceiling(s), Ceiling Fan(s), Electric Oven Connection, Gas Range Connection, Programmable Thermostat
- Flooring: Carpet, Tile, Wood
- Doors: Insulated Doors
- Windows: Vinyl, Insulated Windows
- Basement: None
- Number of fireplaces: 1
- Fireplace features: Blower Fan, Insert
Interior area
- Total structure area: 4,968
- Total interior livable area: 4,968 sqft
Property
Parking
- Total spaces: 3
- Parking features: Attached, Garage, Shelves, Storage, Workshop in Garage
- Attached garage spaces: 3
Features
- Levels: Two
- Stories: 2
- Patio & porch: Covered, Patio, Porch
- Exterior features: Concrete Driveway, Sprinkler/Irrigation, Outdoor Grill, Rain Gutters
- Pool features: None
- Fencing: Full
- Waterfront features: Other
- Body of water: Arkansas River
Lot
- Size: 10,628 Square Feet
- Features: None
Details
- Additional structures: None
- Parcel number: 37700931707880
Construction
Type & style
- Home type: SingleFamily
- Architectural style: Contemporary
- Property subtype: Single Family Residence
Materials
- Brick, Stucco, Wood Frame
- Foundation: Slab
- Roof: Asphalt,Fiberglass
Condition
- Year built: 2020
Utilities & green energy
- Sewer: Public Sewer
- Water: Public
- Utilities for property: Fiber Optic Available, Natural Gas Available, Water Available
Green energy
- Energy efficient items: Doors, Insulation, Windows
Community & HOA
Community
- Features: Gutter(s)
- Security: No Safety Shelter, Security System Owned, Smoke Detector(s)
- Subdivision: Sheila Terrace
HOA
- Has HOA: No
Location
- Region: Tulsa
Financial & listing details
- Price per square foot: $277/sqft
- Tax assessed value: $990,880
- Annual tax amount: $14,473
- Date on market: 6/2/2026
- Cumulative days on market: 134 days
- Listing terms: Conventional
Estimated market value
$1,313,900
$1.25M - $1.38M
$6,482/mo
Price history
| Date | Event | Price |
|---|---|---|
| 9/18/2026 | Price change | $1,375,000-5.5%$277/sqft |
Source:  MLS Technology, Inc. #2619810 Report a problem MLS Technology, Inc. #2619810 Report a problem | ||
| 6/2/2026 | Listed for sale | $1,455,000+55.8%$293/sqft |
Source: MLS Technology, Inc. #2619810 Report a problem | ||
| 10/29/2020 | Sold | $934,000-3.1%$188/sqft |
Source: MLS Technology, Inc. #2017824 Report a problem | ||
| 9/3/2020 | Pending sale | $964,000$194/sqft |
Source: McGraw, REALTORS #2017824 Report a problem | ||
| 8/13/2020 | Price change | $964,000-0.5%$194/sqft |
Source: McGraw, REALTORS #2017824 Report a problem | ||
| 5/20/2020 | Listed for sale | $969,000+303.8%$195/sqft |
Source: McGraw, REALTORS #2017824 Report a problem | ||
| 5/3/2019 | Sold | $240,000-4%$48/sqft |
Source: Public Record Report a problem | ||
| 2/3/2019 | Listed for sale | $250,000+133.6%$50/sqft |
Source: Owner Report a problem | ||
| 3/27/2017 | Listing removed | $1,200 |
Source: Owner Report a problem | ||
| 2/25/2017 | Price change | $1,200-4% |
Source: Owner Report a problem | ||
| 1/21/2017 | Listed for rent | $1,250 |
Source: Owner Report a problem | ||
| 4/23/2015 | Sold | $107,000+12.6%$22/sqft |
Source: Public Record Report a problem | ||
| 4/3/1998 | Sold | $95,000$19/sqft |
Source: Public Record Report a problem | ||
Public tax history
| Year | Property taxes | Tax assessment |
|---|---|---|
| 2025 | $14,473 +6.6% | $107,997 +3% |
| 2024 | $13,576 +4.1% | $104,823 +2% |
| 2023 | $13,039 -4.8% | $102,740 |
| 2022 | $13,697 +0.9% | $102,740 |
| 2021 | $13,569 +294.5% | $102,740 +289.2% |
| 2020 | $3,439 +93.4% | $26,400 +103.4% |
| 2019 | $1,778 +0% | $12,977 +5% |
| 2018 | $1,778 +4.8% | $12,359 +5% |
| 2017 | $1,697 +7.4% | $11,770 |
| 2016 | $1,580 | $11,770 -14.6% |
| 2015 | $1,580 +39% | $13,789 |
| 2014 | $1,137 | $13,789 +9% |
| 2013 | -- | $12,650 |
| 2012 | -- | $12,650 |
| 2011 | -- | $12,650 |
| 2010 | -- | $12,650 |
| 2009 | -- | $12,650 +21.1% |
| 2008 | -- | $10,450 |
| 2007 | -- | $10,450 |
| 2006 | -- | $10,450 |
| 2005 | -- | $10,450 |
| 2004 | $999 | $10,450 |
| 2003 | -- | $10,450 |
| 2002 | -- | $10,450 |
| 2001 | -- | $10,450 |
| 2000 | -- | $10,450 |
Find assessor info on the county website
Monthly payment
Est. payment
Payment breakdown
Explore the cost of this home by adjusting the details. Changes won't be saved.Climate risks
Neighborhood: 74114
Nearby schools
Schools provided by the listing agent
- Elementary: Eliot
- High: Edison
- District: Tulsa - Sch Dist (1)
Source: MLS Technology, Inc.. This data may not be complete. We recommend contacting the local school district to confirm school assignments for this home.


Similar homes
- $1,770,0005 bd6 ba5k sqft2920 E 27th Pl, Tulsa, OK 74114For Sale
 MLS ID #2637169, Keilani Guild, Shyft Real Estate LLC. MLS Technology, Inc.
 - $1,325,0004 bd5 ba4.3k sqft2631 S Florence Dr, Tulsa, OK 74114New Construction
 MLS ID #2626928, Truett Sage, H Sage Real Estate. MLS Technology, Inc.
 - $1,295,0004 bd6 ba5k sqft3661 S Lewis Ave, Tulsa, OK 74105For Sale
 MLS ID #2637416, Katy Houchin, McGraw, REALTORS. MLS Technology, Inc.
 - $1,350,0005 bd5 ba4.3k sqft3215 S Evanston Ave, Tulsa, OK 74105For Sale
 MLS ID #2625382, Madison Beasler, Coldwell Banker Select. MLS Technology, Inc.
