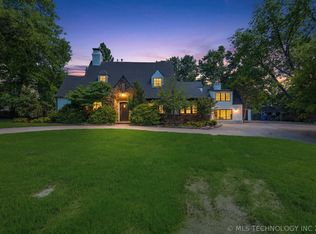
French Provincial-inspired architecture and resort-style outdoor living come together in this Midtown Tulsa residence. Built in 2014 on a landscaped .32-acre lot, the home offers 5,054 square feet with five bedrooms, six baths and a three-car garage. A brick, stone and stucco exterior introduces interiors featuring hardwood floors, high and vaulted ceilings, detailed millwork and two fireplaces. Multiple living areas provide room for both relaxed evenings and larger gatherings, complemented by wet and dry bars. The kitchen features quartz and granite countertops, double ovens, a built-in range and a wine refrigerator. The primary suite offers a retreat with a soaking tub and spacious walk-in closet. French doors open to a covered patio overlooking the gunite pool and spa. An outdoor kitchen with a grill, a fire pit, mature trees and privacy fencing create an inviting setting for dining and entertaining outdoors. A safe room, generator and security system add practical features to the home’s thoughtful design. Convenient to Midtown shopping and dining, this property brings generous living spaces and a well-appointed backyard together in one distinctive setting. Agent is related to owner.
For sale
$1,770,000
2920 E 27th Pl, Tulsa, OK 74114
5beds
5,054sqft
Single Family Residence
Built in 2014
0.32 Acres Lot
$-- Zestimate®
$350/sqft
$-- HOA
What's special
Fire pitResort-style outdoor livingSafe roomFrench provincial-inspired architecturePrivacy fencingGenerous living spacesWell-appointed backyard
- 1 day
- 680
- 47
Likely to sell faster than
Zillow last checked:
Listing updated:
Listed by:
Keilani Guild 539-777-5007,
Shyft Real Estate LLC
Source: MLS Technology, Inc.,MLS#: 2637169 Originating MLS: MLS Technology
Originating MLS: MLS TechnologyFacts & features
Interior
Bedrooms & bathrooms
- Bedrooms: 5
- Bathrooms: 6
- Full bathrooms: 4
- 1/2 bathrooms: 2
Primary bedroom
- Description: Primary Bedroom,Dress,Private Bath,Walk-in Closet
- Level: First
Bedroom
- Description: Bedroom,Private Bath,Walk-in Closet
- Level: First
Bedroom
- Description: Bedroom,Private Bath,Walk-in Closet
- Level: Second
Bedroom
- Description: Bedroom,Private Bath,Walk-in Closet
- Level: Second
Bedroom
- Description: Bedroom,No Bath,Walk-in Closet
- Level: Second
Bathroom
- Description: Hall Bath,Double Sink,Full Bath,Separate Shower,Whirlpool
- Level: Second
Bonus room
- Description: Additional Room,Exercise
- Level: Second
Dining room
- Description: Dining Room,Formal
- Level: First
Game room
- Description: Game/Rec Room,Home Theater
- Level: Second
Game room
- Description: Game/Rec Room,
- Level: Second
Kitchen
- Description: Kitchen,Island,Pantry
- Level: First
Living room
- Description: Living Room,Fireplace
- Level: First
Utility room
- Description: Utility Room,Inside,Sink
- Level: First
Heating
- Central, Gas, Multiple Heating Units
Cooling
- Central Air, 3+ Units
Appliances
- Included: Built-In Range, Built-In Oven, Double Oven, Dishwasher, Disposal, Gas Water Heater, Ice Maker, Microwave, Oven, Range, Refrigerator, Wine Refrigerator, PlumbedForIce Maker
- Laundry: Washer Hookup, Gas Dryer Hookup
Features
- Attic, Wet Bar, Dry Bar, Granite Counters, High Ceilings, High Speed Internet, Other, Quartz Counters, Stone Counters, Cable TV, Vaulted Ceiling(s), Wired for Data, Ceiling Fan(s), Gas Range Connection, Gas Oven Connection, Programmable Thermostat
- Flooring: Carpet, Hardwood, Tile, Wood
- Windows: Casement Window(s), Insulated Windows
- Basement: None
- Number of fireplaces: 2
- Fireplace features: Gas Starter, Outside
Interior area
- Total structure area: 5,054
- Total interior livable area: 5,054 sqft
Property
Parking
- Total spaces: 3
- Parking features: Attached, Garage, Other, Garage Faces Side, Storage
- Attached garage spaces: 3
Features
- Levels: Two
- Stories: 2
- Patio & porch: Covered, Patio, Porch
- Exterior features: Concrete Driveway, Fire Pit, IrrigationSprinklers, Landscaping, Outdoor Grill, Outdoor Kitchen, Rain Gutters
- Pool features: Gunite, In Ground
- Has spa: Yes
- Spa features: Hot Tub
- Fencing: Full,Privacy
Lot
- Size: 0.32 Acres
- Features: Mature Trees
Details
- Additional structures: None, Cabana
- Parcel number: 37700931708520
Construction
Type & style
- Home type: SingleFamily
- Architectural style: French Provincial
- Property subtype: Single Family Residence
Materials
- Brick, Stone, Stucco, Wood Frame
- Foundation: Slab
- Roof: Asphalt,Fiberglass
Condition
- Year built: 2014
Utilities & green energy
- Sewer: Public Sewer
- Water: Public
- Utilities for property: Cable Available, Electricity Available, Natural Gas Available, High Speed Internet Available, Other, Phone Available, Water Available
Green energy
- Energy efficient items: Insulation, Other, Windows
- Indoor air quality: Ventilation
Community & HOA
Community
- Features: Gutter(s), Sidewalks
- Security: Safe Room Interior, Security System Owned, Smoke Detector(s)
- Subdivision: Sheila Terrace
HOA
- Has HOA: No
Location
- Region: Tulsa
Financial & listing details
- Price per square foot: $350/sqft
- Tax assessed value: $1,029,073
- Annual tax amount: $14,531
- Date on market: 10/11/2026
- Cumulative days on market: 2 days
- Listing terms: Conventional
Estimated market value
Not available
Estimated sales range
Not available
Not available
Price history
| Date | Event | Price |
|---|---|---|
| 10/11/2026 | Listed for sale | $1,770,000$350/sqft |
Source:  MLS Technology, Inc. #2637169 Report a problem MLS Technology, Inc. #2637169 Report a problem | ||
| 6/23/2026 | Listing removed | $1,770,000$350/sqft |
Source: MLS Technology, Inc. #2526473 Report a problem | ||
| 6/23/2025 | Listed for sale | $1,770,000+82.5%$350/sqft |
Source: MLS Technology, Inc. #2526473 Report a problem | ||
| 5/13/2024 | Listing removed | -- |
Source: Zillow Rentals Report a problem | ||
| 3/16/2024 | Listed for rent | $12,700$3/sqft |
Source: Zillow Rentals Report a problem | ||
| 5/27/2020 | Sold | $970,000-2.8%$192/sqft |
Source: MLS Technology, Inc. #1942219 Report a problem | ||
| 4/17/2020 | Pending sale | $998,000$197/sqft |
Source: Keller Williams Advantage #1942219 Report a problem | ||
| 3/9/2020 | Price change | $998,000-4.5%$197/sqft |
Source: Keller Williams Advantage #1942219 Report a problem | ||
| 2/21/2020 | Price change | $1,045,000-4.6%$207/sqft |
Source: Keller Williams Advantage #1942219 Report a problem | ||
| 1/18/2020 | Price change | $1,095,000-4.4%$217/sqft |
Source: Keller Williams Advantage #1942219 Report a problem | ||
| 12/30/2019 | Listed for sale | $1,145,000-2.1%$227/sqft |
Source: Keller Williams Advantage #1942219 Report a problem | ||
| 6/12/2019 | Price change | $1,169,000-6.4%$231/sqft |
Source: eXp Realty #1918548 Report a problem | ||
| 5/20/2019 | Listed for sale | $1,249,000+64.3%$247/sqft |
Source: eXp Realty #1918548 Report a problem | ||
| 5/1/2015 | Sold | $760,000-4.9%$150/sqft |
Source: MLS Technology, Inc. #1430588 Report a problem | ||
| 3/26/2015 | Pending sale | $799,000$158/sqft |
Source: Walter & Associates, Inc. #1430588 Report a problem | ||
| 2/11/2015 | Price change | $799,000-3.2%$158/sqft |
Source: Walter & Associates, Inc. #0 Report a problem | ||
| 1/14/2015 | Price change | $825,000-3.6%$163/sqft |
Source: Walter & Associates, Inc. #1430588 Report a problem | ||
| 10/10/2014 | Listed for sale | $855,750+350.4%$169/sqft |
Source: Walter & Associates, Inc. #1430588 Report a problem | ||
| 8/23/2013 | Sold | $190,000$38/sqft |
Source: Public Record Report a problem | ||
Public tax history
| Year | Property taxes | Tax assessment |
|---|---|---|
| 2025 | $15,036 +6.6% | $112,198 +3% |
| 2024 | $14,104 +4.2% | $108,901 +2.1% |
| 2023 | $13,541 -4.8% | $106,700 |
| 2022 | $14,225 +0.9% | $106,700 |
| 2021 | $14,092 +25.1% | $106,700 +22% |
| 2020 | $11,262 -4.9% | $87,450 |
| 2019 | $11,845 +0% | $87,450 +1.2% |
| 2018 | $11,845 -0.2% | $86,450 -1.1% |
| 2017 | $11,873 +7.1% | $87,450 +4.6% |
| 2016 | $11,089 | $83,600 +126.9% |
| 2015 | $11,089 +123.7% | $36,850 +40.8% |
| 2014 | $4,957 | $26,180 |
| 2013 | -- | $26,180 |
| 2012 | -- | $26,180 |
| 2011 | -- | $26,180 |
| 2010 | -- | $26,180 |
| 2009 | -- | $26,180 +56.6% |
| 2008 | -- | $16,720 +8.3% |
| 2007 | -- | $15,433 |
| 2006 | -- | $15,433 |
| 2005 | -- | $15,433 +3.5% |
| 2004 | $1,643 | $14,905 +5% |
| 2003 | -- | $14,195 +5% |
| 2002 | -- | $13,519 +5% |
| 2001 | -- | $12,875 |
| 2000 | -- | $12,875 |
Find assessor info on the county website
Monthly payment
Est. payment
Payment breakdown
Explore the cost of this home by adjusting the details. Changes won't be saved.Climate risks
Neighborhood: 74114
Nearby schools
Schools provided by the listing agent
- Elementary: Patrick Henry
- High: Edison
- District: Tulsa - Sch Dist (1)
Source: MLS Technology, Inc.. This data may not be complete. We recommend contacting the local school district to confirm school assignments for this home.


Similar homes
- $2,350,0005 bd6 ba5.2k sqft2457 E 26th Pl, Tulsa, OK 74114For Sale
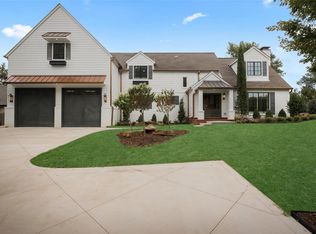 MLS ID #2636381, Belinda L Tucker, McGraw, REALTORS. MLS Technology, Inc.
 - $1,470,0005 bd4 ba4.6k sqft2507 S Columbia Ave, Tulsa, OK 74114For Sale
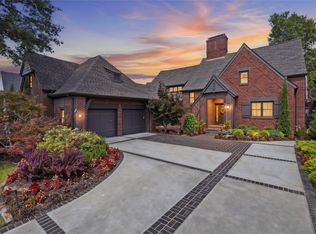 MLS ID #2628000, Katy Houchin, McGraw, REALTORS. MLS Technology, Inc.
 - $1,714,9004 bd5 ba4.6k sqft1708 E 30th St, Tulsa, OK 74114For Sale
 MLS ID #2619843, Adrienne Steinocher, Coldwell Banker Select. MLS Technology, Inc.
 - $1,375,0004 bd5 ba4.9k sqft3131 E 26th Pl, Tulsa, OK 74114For Sale
 MLS ID #2619810, Allison Jacobs, McGraw, REALTORS. MLS Technology, Inc.
