Welcome to a show-stopping new construction in the heart of Midtown with easy access to Tulsa Tennis Club, Utica Square, Monte Cassino and Cascia Hall.
From the moment you walk in, you’ll notice the space and intentional design, featuring 4 bedrooms, 4.5 bathrooms, a dedicated office, and a game room—perfect for both everyday living and entertaining.
The centerpiece of the home is a true chef’s kitchen, an oversized built-in refrigerator, high-end finishes, and a butler’s pantry with wine fridge—designed for hosting and making everyday life feel elevated.
The primary suite offers a private retreat, while each additional bedroom provides space and privacy for family or guests.
Built with energy efficiency in mind, this home includes spray foam insulation, a 2-stage HVAC system, and tankless gas water heaters—helping keep utility costs low year-round.
Step outside to your covered patio with outdoor fireplace, the perfect setting for relaxing evenings or entertaining guests.
Additional highlights include:
• 3-car garage with EV charging station
• Smart security system
• In-ground sprinkler system
All of this just minutes from Utica Square Shopping Center, dining, and major highways—offering the perfect blend of convenience and tranquility.
New construction
$1,325,000
2631 S Florence Dr, Tulsa, OK 74114
4beds
4,365sqft
:
Get pre-qualified$8,517/mo
Single Family Residence
Built in 2025
9,321 Square Feet Lot
$1,307,000 Zestimate®
$304/sqft
$-- HOA
What's special
In-ground sprinkler systemHigh-end finishesSpray foam insulationOversized built-in refrigeratorTankless gas water heatersDedicated officeGame room
- 7 days |
- 834 |
- 23 |
Zillow last checked:
Listing updated:
Listed by:
Truett Sage 918-645-3144,
H Sage Real Estate
Source: MLS Technology, Inc.,MLS#: 2626928 Originating MLS: MLS Technology
Originating MLS: MLS TechnologyFacts & features
Interior
Bedrooms & bathrooms
- Bedrooms: 4
- Bathrooms: 5
- Full bathrooms: 4
- 1/2 bathrooms: 1
Heating
- Central, Gas, Multiple Heating Units, Zoned
Cooling
- Central Air, Zoned
Appliances
- Included: Built-In Range, Double Oven, Dishwasher, Disposal, Ice Maker, Microwave, Oven, Range, Tankless Water Heater, Water Heater, Wine Refrigerator, PlumbedForIce Maker
- Laundry: Washer Hookup, Electric Dryer Hookup, Gas Dryer Hookup
Features
- Attic, High Ceilings, High Speed Internet, Quartz Counters, Stone Counters, Vaulted Ceiling(s), Ceiling Fan(s), Electric Oven Connection, Gas Range Connection, Programmable Thermostat
- Flooring: Carpet, Hardwood, Tile
- Doors: Insulated Doors
- Windows: Other, Insulated Windows
- Number of fireplaces: 2
- Fireplace features: Glass Doors, Gas Starter, Outside
Interior area
- Total structure area: 4,365
- Total interior livable area: 4,365 sqft
Property
Parking
- Total spaces: 3
- Parking features: Attached, Garage, Storage, Workshop in Garage
- Attached garage spaces: 3
Features
- Levels: Two
- Stories: 2
- Patio & porch: Covered, Patio, Porch
- Exterior features: Fire Pit, Sprinkler/Irrigation, Landscaping, Lighting, Rain Gutters
- Pool features: None
- Fencing: Full,Pipe,Privacy
Lot
- Size: 9,321 Square Feet
- Features: None
Details
- Additional structures: None
- Parcel number: 37700931708170
Construction
Type & style
- Home type: SingleFamily
- Property subtype: Single Family Residence
Materials
- Stucco, Wood Siding, Wood Frame
- Foundation: Slab
- Roof: Asphalt,Fiberglass
Condition
- New Construction
- New construction: Yes
- Year built: 2025
Utilities & green energy
- Sewer: Public Sewer
- Water: Public
- Utilities for property: Electricity Available, Natural Gas Available, Phone Available, Water Available
Green energy
- Energy efficient items: Doors, Insulation, Windows
- Indoor air quality: Ventilation
Community & HOA
Community
- Features: Gutter(s)
- Security: No Safety Shelter, Security System Owned, Smoke Detector(s)
- Subdivision: Sheila Terrace
HOA
- Has HOA: No
Location
- Region: Tulsa
Financial & listing details
- Price per square foot: $304/sqft
- Tax assessed value: $55,886
- Annual tax amount: $3,092
- Date on market: 7/22/2026
- Cumulative days on market: 205 days
- Listing terms: Conventional,FHA
Estimated market value
$1,307,000
$1.24M - $1.37M
$3,703/mo
Price history
| Date | Event | Price |
|---|---|---|
| 7/22/2026 | Listed for sale | $1,325,000-0.7%$304/sqft |
Source:  MLS Technology, Inc. #2626928 Report a problem MLS Technology, Inc. #2626928 Report a problem | ||
| 7/22/2026 | Listing removed | $1,335,000$306/sqft |
Source: MLS Technology, Inc. #2600029 Report a problem | ||
| 6/17/2026 | Price change | $1,335,000-1.1%$306/sqft |
Source: MLS Technology, Inc. #2600029 Report a problem | ||
| 5/15/2026 | Price change | $1,350,000-1.8%$309/sqft |
Source: MLS Technology, Inc. #2600029 Report a problem | ||
| 3/2/2026 | Price change | $1,375,000-1.1%$315/sqft |
Source: MLS Technology, Inc. #2600029 Report a problem | ||
| 1/5/2026 | Listed for sale | $1,390,000+434.6%$318/sqft |
Source: MLS Technology, Inc. #2600029 Report a problem | ||
| 10/15/2024 | Sold | $260,000$60/sqft |
Source: Public Record Report a problem | ||
| 6/3/2024 | Sold | $260,000+28.1%$60/sqft |
Source: Public Record Report a problem | ||
| 12/31/2015 | Sold | $203,000-5.6%$47/sqft |
Source: MLS Technology, Inc. #1535002 Report a problem | ||
| 12/11/2015 | Pending sale | $215,000$49/sqft |
Source: Keller Williams Advantage #1535002 Report a problem | ||
| 11/19/2015 | Price change | $215,000-6.5%$49/sqft |
Source: Keller Williams - Keller Williams Realty Advantage #1535002 Report a problem | ||
| 9/29/2015 | Price change | $230,000-2.1%$53/sqft |
Source: Keller Williams - Keller Williams Realty Advantage #1535002 Report a problem | ||
| 9/4/2015 | Price change | $235,000-2.1%$54/sqft |
Source: Keller Williams - Keller Williams Realty Advantage #1535002 Report a problem | ||
| 7/27/2015 | Price change | $240,000-2%$55/sqft |
Source: Keller Williams - Keller Williams Realty Advantage #1535002 Report a problem | ||
| 5/27/2015 | Listed for sale | $245,000+38%$56/sqft |
Source: Keller Williams - Keller Williams Realty Advantage #1530954 Report a problem | ||
| 10/1/2010 | Sold | $177,500+108.8%$41/sqft |
Source: Public Record Report a problem | ||
| 12/8/1997 | Sold | $85,000$19/sqft |
Source: Public Record Report a problem | ||
Public tax history
| Year | Property taxes | Tax assessment |
|---|---|---|
| 2025 | $824 -73.4% | $6,147 -74.3% |
| 2024 | $3,092 +5.2% | $23,874 +3.1% |
| 2023 | $2,938 -6% | $23,150 -1.3% |
| 2022 | $3,126 +6% | $23,446 +5% |
| 2021 | $2,949 +1.4% | $22,330 |
| 2020 | $2,909 -4.9% | $22,330 |
| 2019 | $3,060 0% | $22,330 |
| 2018 | $3,060 -0.2% | $22,330 |
| 2017 | $3,067 +2.3% | $22,330 |
| 2016 | $2,998 | $22,330 +4.9% |
| 2015 | $2,998 +10.3% | $21,283 |
| 2014 | $2,719 | $21,283 +9% |
| 2013 | -- | $19,525 |
| 2012 | -- | $19,525 |
| 2011 | -- | $19,525 +40.3% |
| 2010 | -- | $13,915 |
| 2009 | -- | $13,915 |
| 2008 | -- | $13,915 +12.8% |
| 2007 | -- | $12,331 |
| 2006 | -- | $12,331 |
| 2005 | -- | $12,331 +3.3% |
| 2004 | $1,292 | $11,932 +5% |
| 2003 | -- | $11,365 +5% |
| 2002 | -- | $10,824 +5% |
| 2001 | -- | $10,308 |
| 2000 | -- | $10,308 |
Find assessor info on the county website
Monthly payment
Est. payment
Payment breakdown
Explore the cost of this home by adjusting the details. Changes won't be saved.Climate risks
Neighborhood: 74114
Nearby schools
GreatSchools rating
- 3/10Patrick Henry Elementary SchoolGrades: PK-5Distance: 1.5 mi
- 8/10Edison Preparatory Middle SchoolGrades: 6-8Distance: 1.5 mi
- 9/10Thomas Edison Preparatory High SchoolGrades: 9-12Distance: 1.5 mi
Schools provided by the listing agent
- Elementary: Lanier
- Middle: Edison Prep.
- High: Edison
- District: Tulsa - Sch Dist (1)
Source: MLS Technology, Inc.. This data may not be complete. We recommend contacting the local school district to confirm school assignments for this home.
- $871,1004 bd4 ba3.8k sqft2637 S Florence Dr, Tulsa, OK 74114Off Market
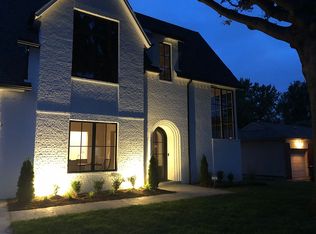
- $752,0004 bd4 ba3.6k sqft2625 S Florence Dr, Tulsa, OK 74114Off Market

- $299,600-- bd1 ba1.4k sqft2643 S Florence Dr, Tulsa, OK 74114Off Market
- $705,8003 bd3 ba2.4k sqft2619 S Florence Dr, Tulsa, OK 74114Off Market
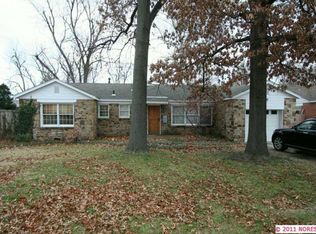
- $537,8004 bd6 ba3.4k sqft2712 S Gary Dr, Tulsa, OK 74114Off Market
- $254,4003 bd1 ba1.1k sqft2718 S Gary Dr, Tulsa, OK 74114Off Market
- $943,4005 bd5 ba3.5k sqft2640 S Florence Dr, Tulsa, OK 74114Off Market
- $362,7004 bd2 ba1.6k sqft2634 S Florence Dr, Tulsa, OK 74114Off Market
A local agent can set up tours, give advice and negotiate with sellers.
A local lender can help you make sure your offer is ready when you are.
Similar homes
- $1,200,0004 bd5 ba4.2k sqft3123 E 26th Pl, Tulsa, OK 74114For Sale
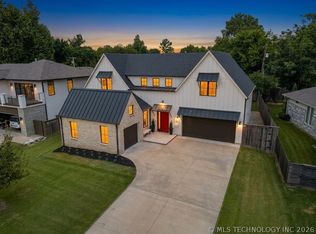 MLS ID #2624471, Taylor Zinn, Engel & Voelkers Tulsa. MLS Technology, Inc.
 - $1,295,0004 bd4 ba3.8k sqft3110 E 44th Pl, Tulsa, OK 74105For Sale
 MLS ID #2618002, Carrie DeWeese, Chinowth & Cohen. MLS Technology, Inc.
 - $1,515,0004 bd6 ba4.4k sqft1226 E 30th St, Tulsa, OK 74114For Sale
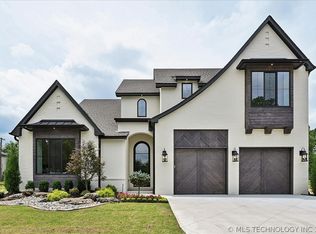 MLS ID #2618669, Shawn Peters, Sage Sotheby's International. MLS Technology, Inc.
 - $995,0004 bd4 ba3.4k sqft2405 E 26th St, Tulsa, OK 74114For Sale
 MLS ID #2625882, Laurie Ann Jenkins, Coldwell Banker Select. MLS Technology, Inc.
 - $1,449,9004 bd6 ba4.2k sqft2430 E 32nd St, Tulsa, OK 74105For SaleMLS ID #2615753, Adrienne Steinocher, Coldwell Banker Select. MLS Technology, Inc.
- $1,719,9004 bd5 ba4.6k sqft1708 E 30th St, Tulsa, OK 74114For SaleMLS ID #2619843, Adrienne Steinocher, Coldwell Banker Select. MLS Technology, Inc.
- $1,265,0004 bd6 ba4.2k sqft1433 E 37th Pl, Tulsa, OK 74105For SaleMLS ID #2617293, Lacey Woodring, MORE Agency. MLS Technology, Inc.
- $1,274,9004 bd4 ba3.8k sqft1424 E 37th St, Tulsa, OK 74105For SaleMLS ID #2618956, Donald Burns II, McGraw, REALTORS. MLS Technology, Inc.
- $970,0004 bd3 ba3.2k sqft3025 S Boston Ct, Tulsa, OK 74114For SaleMLS ID #2621276, Jennifer Stanley, RE/MAX Results. MLS Technology, Inc.
- $1,399,0005 bd5 ba4.6k sqft7785 Forest Ln, Tulsa, OK 74132For SaleMLS ID #2624719, Laura Bryant, McGraw, REALTORS. MLS Technology, Inc.
- $925,0004 bd4 ba3.6k sqft3528 S Wheeling Ave, Tulsa, OK 74105For SaleMLS ID #2615675, Mary Kollmann, McGraw, REALTORS. MLS Technology, Inc.
- $1,225,0005 bd5 ba4.9k sqft8007 S Galveston Ct, Tulsa, OK 74132For SaleMLS ID #2624965, Sally Mulready, Coldwell Banker Select. MLS Technology, Inc.
- $1,299,0003 bd4 ba4.3k sqft3474 W 75th St S, Tulsa, OK 74132For SaleMLS ID #2608815, Donald Burns II, McGraw, REALTORS. MLS Technology, Inc.
- $1,235,0005 bd6 ba4.2k sqft3150 S Madison Ave, Tulsa, OK 74105For SaleMLS ID #2625065, Stephen Brocks, MORE Agency. MLS Technology, Inc.
- $965,0005 bd6 ba3.9k sqft1029 E 38th Pl, Tulsa, OK 74105For SaleMLS ID #2626548, Mike Keys, McGraw, REALTORS. MLS Technology, Inc.
- $1,245,0005 bd5 ba4.1k sqft237 E 35th Pl, Tulsa, OK 74105New ConstructionMLS ID #2620799, Angela Cozort, McGraw, REALTORS. MLS Technology, Inc.
- $1,350,0005 bd5 ba4.3k sqft15228 S 27th Ave E, Bixby, OK 74008For SaleMLS ID #2625306, Chris Noel, McGraw, REALTORS. MLS Technology, Inc.
- $1,599,0004 bd5 ba5.3k sqft3557 W 75th St S, Tulsa, OK 74136For SaleMLS ID #2622720, Cheryl Wackenhuth, Keller Williams Preferred. MLS Technology, Inc.
- $1,050,0004 bd5 ba4.5k sqft8008 S Galveston Ct, Tulsa, OK 74132For SaleMLS ID #2624279, Sally Mulready, Coldwell Banker Select. MLS Technology, Inc.
- $1,299,0005 bd4 ba4.2k sqft15227 S 27th Ave E, Bixby, OK 74008For SaleMLS ID #2623914, Belinda L Tucker, McGraw, REALTORS. MLS Technology, Inc.
