Exceptional new construction with design, comfort, and craftsmanship throughout. From the moment you arrive, the private front courtyard creates a warm and inviting first impression, ideal for gathering with friends or welcoming guests. Inside, the dramatic entry opens to a staircase accented by custom millwork and wrought iron railing.
A handsome office with built-in bookshelves offers the perfect work-from-home space. Around the corner, the expansive kitchen, dining, and living areas come together beautifully for everyday living and entertaining. Every room reflects thoughtful selections, including marble accents, designer tile, quartz surfaces, and elevated hardware and fixtures throughout.
The primary suite is designed as a true retreat with a spa-inspired bath and peaceful atmosphere. Upstairs offers three spacious bedrooms with generous closets, including a Jack and Jill layout plus an additional full bath, along with a large game room.
Built for efficiency and convenience with foam insulation, tankless hot water, and hot/cold water access in the garage for washing pets, vehicles, or projects. A standout home where quality, style, and livability come together.
For sale
Price cut: $24.9K (9/18)
$1,225,000
1424 E 37th St, Tulsa, OK 74105
4beds
3,819sqft
Single Family Residence
Built in 2026
7,405 Square Feet Lot
$1,207,500 Zestimate®
$321/sqft
$-- HOA
What's special
Private front courtyardPeaceful atmosphereSpa-inspired bathJack and jill layoutQuartz surfacesMarble accentsDesigner tile
- 137 days
- 419
- 29
Zillow last checked:
Listing updated:
Listed by:
Donald Burns II 918-607-2434,
McGraw, REALTORS
Source: MLS Technology, Inc.,MLS#: 2618956 Originating MLS: MLS Technology
Originating MLS: MLS TechnologyFacts & features
Interior
Bedrooms & bathrooms
- Bedrooms: 4
- Bathrooms: 4
- Full bathrooms: 3
- 1/2 bathrooms: 1
Primary bedroom
- Description: Master Bedroom,Private Bath,Separate Closets,Walk-in Closet
- Level: First
Bedroom
- Description: Bedroom,Pullman Bath,Walk-in Closet
- Level: Second
Bedroom
- Description: Bedroom,Pullman Bath,Walk-in Closet
- Level: Second
Bedroom
- Description: Bedroom,Walk-in Closet
- Level: Second
Primary bathroom
- Description: Master Bath,Bathtub,Double Sink,Full Bath,Separate Shower,Vent
- Level: First
Bathroom
- Description: Hall Bath,Full Bath,Vent
- Level: Second
Bathroom
- Description: Hall Bath,Half Bath
- Level: First
Dining room
- Description: Dining Room,Combo w/ Living
- Level: First
Game room
- Description: Game/Rec Room,Closet,Over Garage
- Level: Second
Kitchen
- Description: Kitchen,Eat-In,Island,Pantry
- Level: First
Living room
- Description: Living Room,Fireplace,Great Room
- Level: First
Office
- Description: Office,Bookcase
- Level: First
Utility room
- Description: Utility Room,Inside,Separate,Sink
- Level: First
Heating
- Central, Gas, Multiple Heating Units
Cooling
- Central Air, 2 Units
Appliances
- Included: Convection Oven, Cooktop, Double Oven, Dishwasher, Freezer, Disposal, Gas Water Heater, Microwave, Oven, Range, Refrigerator, Tankless Water Heater, Wine Refrigerator, Plumbed For Ice Maker
- Laundry: Electric Dryer Hookup, Gas Dryer Hookup
Features
- Attic, Dry Bar, Granite Counters, High Ceilings, High Speed Internet, Pullman Bath, Quartz Counters, Stone Counters, Cable TV, Vaulted Ceiling(s), Wired for Data, Ceiling Fan(s), Electric Oven Connection, Gas Range Connection, Programmable Thermostat
- Flooring: Carpet, Tile, Wood
- Doors: Insulated Doors
- Windows: Vinyl, Insulated Windows
- Basement: None
- Number of fireplaces: 1
- Fireplace features: Wood Burning
Interior area
- Total structure area: 3,819
- Total interior livable area: 3,819 sqft
Property
Parking
- Total spaces: 2
- Parking features: Attached, Garage, Other
- Attached garage spaces: 2
Features
- Levels: Two
- Stories: 2
- Patio & porch: Enclosed, Patio, Porch
- Exterior features: Concrete Driveway, Sprinkler/Irrigation, Landscaping, Lighting, Rain Gutters, Satellite Dish
- Pool features: None
- Fencing: Full,Privacy
Lot
- Size: 7,405 Square Feet
- Features: None
Details
- Additional structures: None
- Parcel number: 22700931907620
Construction
Type & style
- Home type: SingleFamily
- Architectural style: Other
- Property subtype: Single Family Residence
Materials
- Brick Veneer, HardiPlank Type, Stucco, Wood Frame
- Foundation: Slab
- Roof: Asphalt,Fiberglass
Condition
- Year built: 2026
Utilities & green energy
- Sewer: Public Sewer
- Water: Public
- Utilities for property: Cable Available, Electricity Available, Natural Gas Available, High Speed Internet Available, Water Available
Green energy
- Energy efficient items: Doors, Insulation, Other, Windows
Community & HOA
Community
- Features: Gutter(s), Sidewalks
- Security: Safe Room Interior, Security System Owned, Smoke Detector(s)
- Subdivision: Leoki Place
HOA
- Has HOA: No
Location
- Region: Tulsa
Financial & listing details
- Price per square foot: $321/sqft
- Annual tax amount: $3,893
- Date on market: 5/26/2026
- Cumulative days on market: 138 days
- Listing terms: Conventional,VA Loan
Estimated market value
$1,207,500
$1.15M - $1.27M
$5,529/mo
Price history
| Date | Event | Price |
|---|---|---|
| 9/18/2026 | Price change | $1,225,000-2%$321/sqft |
Source:  MLS Technology, Inc. #2618956 Report a problem MLS Technology, Inc. #2618956 Report a problem | ||
| 8/22/2026 | Price change | $1,249,900-2%$327/sqft |
Source: MLS Technology, Inc. #2618956 Report a problem | ||
| 7/29/2026 | Price change | $1,274,900-0.4%$334/sqft |
Source: MLS Technology, Inc. #2618956 Report a problem | ||
| 7/14/2026 | Price change | $1,279,900-1.2%$335/sqft |
Source: MLS Technology, Inc. #2618956 Report a problem | ||
| 5/26/2026 | Listed for sale | $1,295,000+280.9%$339/sqft |
Source: MLS Technology, Inc. #2618956 Report a problem | ||
| 5/23/2025 | Sold | $340,000$89/sqft |
Source: MLS Technology, Inc. #2515284 Report a problem | ||
| 4/10/2025 | Pending sale | $340,000$89/sqft |
Source: MLS Technology, Inc. #2515284 Report a problem | ||
| 4/10/2025 | Listed for sale | $340,000+36%$89/sqft |
Source: MLS Technology, Inc. #2515284 Report a problem | ||
| 12/21/2020 | Sold | $250,000$65/sqft |
Source: MLS Technology, Inc. #2044371 Report a problem | ||
Public tax history
Tax history is unavailable.
Monthly payment
Est. payment
Payment breakdown
Explore the cost of this home by adjusting the details. Changes won't be saved.Climate risks
Neighborhood: Brookside
Nearby schools
Schools provided by the listing agent
- Elementary: Eliot
- High: Edison
- District: Tulsa - Sch Dist (1)
Source: MLS Technology, Inc.. This data may not be complete. We recommend contacting the local school district to confirm school assignments for this home.


Similar homes
- $1,195,0004 bd4 ba3.1k sqft3325 S Troost Ave, Tulsa, OK 74105For Sale
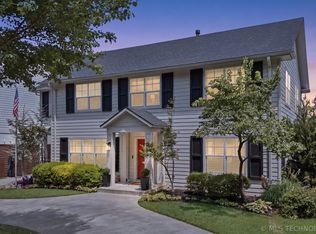 MLS ID #2631113, Cheryl Wackenhuth, Keller Williams Preferred. MLS Technology, Inc.
 - $1,239,0004 bd5 ba4.4k sqft3917 S Rockford Ave, Tulsa, OK 74105New Construction
 MLS ID #2623184, Stephen Brocks, MORE Agency. MLS Technology, Inc.
 - $1,150,0004 bd4 ba3.8k sqft4650 S Columbia Pl, Tulsa, OK 74105For Sale
 MLS ID #2633189, Amy Tidwell, Coldwell Banker Select. MLS Technology, Inc.
 - $1,295,0004 bd4 ba3.8k sqft3110 E 44th Pl, Tulsa, OK 74105For Sale
 MLS ID #2618002, Carrie DeWeese, Chinowth & Cohen. MLS Technology, Inc.
