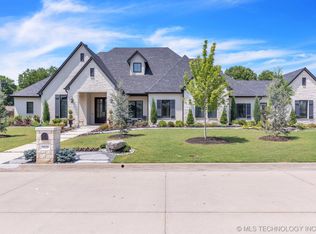
Stunning Custom Built 1 story home in highly desired gated community of Oak Leaf Estates. This exceptional property offers 4 spacious bedrooms, 4.5 baths and a thoughtfully designed floor plan situated on a beautifully landscaped 1 Acre Lot M/L. The vaulted and beamed great room serves as the heart of the home with a floor to ceiling rock fireplace, framed with beautifully designed art by Angela Finch. The chef's kitchen offers high end appliances and a massive quartz island with seating for 6 and abundant prep space. The walk-in pantry has a sink and ice maker. Just off the kitchen is a game/theater room and powder bath which provides an ideal setting for entertaining. The living area has a wall of sliding glass doors leading to an expansive outdoor living area with fully equipped outdoor kitchen, expansive covered patio, fireplace, and remote controlled screens. The luxurious primary features a fireplace, massive his/hers walk-in closets, work-out room and spa-inspired bath with double entry shower, 2 heads, steam shower, multi-jets & a hand held wand. Additional home features are whole-home sound system, filtered water, water softener, and new humidifier. A porte-cochere leads to 4th car with cooling and flooring. 3 car has new epoxy coated floors and storage. Ideally located just minutes from Tulsa Hills, Oaks CC, and dowtown.
For sale
Price cut: $99K (7/31)
$1,500,000
3557 W 75th St S, Tulsa, OK 74132
4beds
5,317sqft
Single Family Residence
Built in 2019
1.04 Acres Lot
$-- Zestimate®
$282/sqft
$208/mo HOA
What's special
Fully equipped outdoor kitchenRemote controlled screensWater softenerThoughtfully designed floor planWhole-home sound systemNew humidifierExpansive covered patio
- 80 days
- 308
- 23
Zillow last checked:
Listing updated:
Listed by:
Cheryl Wackenhuth 918-798-3593,
Keller Williams Preferred
Source: MLS Technology, Inc.,MLS#: 2622720 Originating MLS: MLS Technology
Originating MLS: MLS TechnologyFacts & features
Interior
Bedrooms & bathrooms
- Bedrooms: 4
- Bathrooms: 5
- Full bathrooms: 4
- 1/2 bathrooms: 1
Primary bedroom
- Description: Master Bedroom,Fireplace,Private Bath,Separate Closets,Walk-in Closet
- Level: First
Bedroom
- Description: Bedroom,Private Bath,Walk-in Closet
- Level: First
Bedroom
- Description: Bedroom,Private Bath,Walk-in Closet
- Level: First
Bedroom
- Description: Bedroom,Private Bath,Walk-in Closet
- Level: First
Primary bathroom
- Description: Master Bath,Bathtub,Fireplace,Full Bath,Separate Shower
- Level: First
Bathroom
- Description: Hall Bath,Half Bath
- Level: First
Bonus room
- Description: Additional Room,Exercise
- Level: First
Dining room
- Description: Dining Room,Combo w/ Family
- Level: First
Game room
- Description: Game/Rec Room,Home Theater
- Level: First
Kitchen
- Description: Kitchen,Breakfast Nook,Eat-In,Island,Pantry
- Level: First
Living room
- Description: Living Room,Fireplace,Great Room
- Level: First
Office
- Description: Office,Bookcase
- Level: First
Utility room
- Description: Utility Room,Inside,Separate,Sink
- Level: First
Heating
- Central, Gas, Multiple Heating Units, Zoned
Cooling
- Central Air, 3+ Units, Zoned
Appliances
- Included: Cooktop, Double Oven, Dishwasher, Disposal, Microwave, Oven, Range, Refrigerator, Tankless Water Heater, Plumbed For Ice Maker
- Laundry: Washer Hookup, Electric Dryer Hookup, Gas Dryer Hookup
Features
- Attic, Wet Bar, Central Vacuum, Granite Counters, High Ceilings, High Speed Internet, Quartz Counters, Stone Counters, Sauna, Cable TV, Vaulted Ceiling(s), Wired for Data, Ceiling Fan(s), Gas Oven Connection, Programmable Thermostat
- Flooring: Tile, Wood
- Doors: Insulated Doors
- Windows: Vinyl, Insulated Windows
- Basement: None
- Number of fireplaces: 3
- Fireplace features: Gas Log, Gas Starter, Wood Burning, Outside
Interior area
- Total structure area: 5,317
- Total interior livable area: 5,317 sqft
Video & virtual tour
Property
Parking
- Total spaces: 4
- Parking features: Porte-Cochere, Garage Faces Side, Shelves, Storage
- Garage spaces: 4
Features
- Levels: One
- Stories: 1
- Patio & porch: Covered, Enclosed, Patio, Porch
- Exterior features: Fire Pit, Sprinkler/Irrigation, Landscaping, Outdoor Kitchen, Rain Gutters
- Pool features: None
- Fencing: Decorative,Full
Lot
- Size: 1.04 Acres
- Features: Fruit Trees, Mature Trees
Details
- Additional structures: None
- Parcel number: 301000001000008000 & 30100000100000900
Construction
Type & style
- Home type: SingleFamily
- Architectural style: French Provincial
- Property subtype: Single Family Residence
Materials
- Brick, Stone, Stucco, Wood Frame
- Foundation: Slab
- Roof: Asphalt,Fiberglass
Condition
- Year built: 2019
Utilities & green energy
- Sewer: Public Sewer
- Water: Public
- Utilities for property: Electricity Available, Natural Gas Available, Water Available
Green energy
- Energy efficient items: Doors, Insulation, Windows
Community & HOA
Community
- Features: Gutter(s)
- Security: Safe Room Interior, Security System Owned, Smoke Detector(s)
- Subdivision: Oak Leaf Estates
HOA
- Has HOA: Yes
- Amenities included: Gated
- HOA fee: $2,500 annually
Location
- Region: Tulsa
Financial & listing details
- Price per square foot: $282/sqft
- Tax assessed value: $165,837
- Annual tax amount: $14,026
- Date on market: 6/19/2026
- Cumulative days on market: 82 days
- Listing terms: Conventional,FHA
Estimated market value
Not available
Estimated sales range
Not available
Not available
Price history
| Date | Event | Price |
|---|---|---|
| 7/31/2026 | Price change | $1,500,000-6.2%$282/sqft |
Source:  MLS Technology, Inc. #2622720 Report a problem MLS Technology, Inc. #2622720 Report a problem | ||
| 6/20/2026 | Listed for sale | $1,599,000+1067.2%$301/sqft |
Source: MLS Technology, Inc. #2622720 Report a problem | ||
| 4/22/2020 | Sold | $137,000-17%$26/sqft |
Source: Public Record Report a problem | ||
| 2/6/2019 | Sold | $165,000$31/sqft |
Source: MLS Technology, Inc. #1837045 Report a problem | ||
Public tax history
| Year | Property taxes | Tax assessment |
|---|---|---|
| 2024 | $2,419 +3% | $19,900 |
| 2023 | $2,348 +2.7% | $19,900 |
| 2022 | $2,286 -3.2% | $19,900 |
| 2021 | $2,361 +0.6% | $19,900 |
| 2020 | $2,348 +2763.4% | $19,900 +2767.4% |
| 2019 | $82 +2.5% | $694 +5% |
| 2017 | $80 | $661 |
Find assessor info on the county website
Monthly payment
Est. payment
Payment breakdown
Explore the cost of this home by adjusting the details. Changes won't be saved.Climate risks
Neighborhood: 74132
Nearby schools
Schools provided by the listing agent
- Elementary: Freedom
- High: Sapulpa
- District: Sapulpa - Sch Dist (51)
Source: MLS Technology, Inc.. This data may not be complete. We recommend contacting the local school district to confirm school assignments for this home.

Similar homes
- $1,394,0005 bd5 ba5.1k sqft7785 Forest Ln, Tulsa, OK 74132For Sale
 MLS ID #2624719, Laura Bryant, McGraw, REALTORS. MLS Technology, Inc.
 - $1,350,0004 bd5 ba5.6k sqft8001 S Galveston Ct, Tulsa, OK 74132For Sale
 MLS ID #2623997, Jessica Brogan, Realty One Group Dreamers. MLS Technology, Inc.
 - $1,475,0005 bd7 ba6k sqft3022 W 81st St, Tulsa, OK 74132For Sale
 MLS ID #2622596, Brad Borem, Chinowth & Cohen. MLS Technology, Inc.
 - $1,000,0004 bd5 ba5.1k sqft3306 W 68th St, Tulsa, OK 74132For Sale
 MLS ID #2615047, Marcela Guerrero Garcia, Copper Creek Real Estate. MLS Technology, Inc.
