Smart. Superior. Simply exceptional. Welcome to this stunning new-construction home featuring a sparkling pool and spa, exceptional indoor/outdoor living, and thoughtful luxury throughout.
The main level offers a spacious primary suite, guest suite, private office with custom built-ins, expansive living area, and additional family room overlooking the backyard. A full pocket sliding door opens seamlessly to the covered outdoor living space. Upstairs features two additional bedrooms, each with a full bath, plus a game room and walk-out attic storage. The private, zero-maintenance backyard is an entertainer’s dream with a pool and spa, turf, oversized covered patio with fireplace, and fully equipped outdoor kitchen. Conveniently located near Creek Turnpike and Highway 75 off 111th Street in Jenks, this exceptional home truly must be seen in person!
New construction
$1,400,000
4118 W 114th Pl S, Jenks, OK 74037
4beds
4,733sqft
Single Family Residence
Built in 2025
10,628 Square Feet Lot
$-- Zestimate®
$296/sqft
$104/mo HOA
What's special
Guest suiteSparkling pool and spaPrivate zero-maintenance backyardFully equipped outdoor kitchenWalk-out attic storageSpacious primary suiteCovered outdoor living space
- 8 days
- 381
- 50
Zillow last checked:
Listing updated:
Listed by:
Allison C Sheffield 918-951-7000,
Sheffield Realty
Source: MLS Technology, Inc.,MLS#: 2634082 Originating MLS: MLS Technology
Originating MLS: MLS TechnologyFacts & features
Interior
Bedrooms & bathrooms
- Bedrooms: 4
- Bathrooms: 5
- Full bathrooms: 4
- 1/2 bathrooms: 1
Primary bedroom
- Description: Primary Bedroom,Private Bath,Walk-in Closet
- Level: First
Bedroom
- Description: Bedroom,Private Bath,Walk-in Closet
- Level: First
Bedroom
- Description: Bedroom,Private Bath,Walk-in Closet
- Level: Second
Bedroom
- Description: Bedroom,Pullman Bath,Walk-in Closet
- Level: Second
Primary bathroom
- Description: Primary Bath,Bathtub,Double Sink,Full Bath,Separate Shower,Vent
- Level: First
Bathroom
- Description: Hall Bath,Half Bath
- Level: First
Bathroom
- Description: Hall Bath,Bathtub,Full Bath
- Level: Second
Bonus room
- Description: Additional Room,Mud Room
- Level: First
Bonus room
- Description: Additional Room,Split Bedroom
- Level: First
Bonus room
- Description: Additional Room,Attic
- Level: Second
Den
- Description: Den/Family Room,
- Level: First
Dining room
- Description: Dining Room,Breakfast
- Level: First
Game room
- Description: Game/Rec Room,Over Garage
- Level: Second
Game room
- Description: Game/Rec Room,
- Level: First
Kitchen
- Description: Kitchen,Breakfast Nook,Eat-In,Island,Pantry
- Level: First
Living room
- Description: Living Room,Fireplace,Great Room
- Level: First
Office
- Description: Office,Bookcase
- Level: First
Utility room
- Description: Utility Room,Inside,Separate,Sink
- Level: First
Heating
- Central, Gas
Cooling
- Central Air, 2 Units, Zoned
Appliances
- Included: Built-In Oven, Cooktop, Double Oven, Dishwasher, Freezer, Disposal, Gas Water Heater, Microwave, Oven, Range, Refrigerator, Tankless Water Heater, Wine Refrigerator, Plumbed For Ice Maker
- Laundry: Washer Hookup, Electric Dryer Hookup, Gas Dryer Hookup
Features
- Attic, Dry Bar, High Ceilings, High Speed Internet, Other, Pullman Bath, Quartz Counters, Stone Counters, Cable TV, Vaulted Ceiling(s), Wired for Data, Ceiling Fan(s), Electric Oven Connection, Gas Range Connection, Programmable Thermostat
- Flooring: Carpet, Tile, Wood
- Doors: Insulated Doors
- Windows: Vinyl, Insulated Windows
- Number of fireplaces: 2
- Fireplace features: Insert, Gas Log, Other, Outside
Interior area
- Total structure area: 4,733
- Total interior livable area: 4,733 sqft
Property
Parking
- Total spaces: 3
- Parking features: Attached, Garage
- Attached garage spaces: 3
Features
- Levels: Two
- Stories: 2
- Patio & porch: Covered, Patio, Porch
- Exterior features: Concrete Driveway, Fire Pit, Sprinkler/Irrigation, Landscaping, Lighting, Outdoor Grill, Outdoor Kitchen, Other, Rain Gutters
- Pool features: Gunite, In Ground
- Has spa: Yes
- Spa features: Hot Tub
- Fencing: Full,Privacy
Lot
- Size: 10,628 Square Feet
- Features: None
Details
- Additional structures: None
- Parcel number: 60817823418500
Construction
Type & style
- Home type: SingleFamily
- Architectural style: Contemporary
- Property subtype: Single Family Residence
Materials
- HardiPlank Type, Stone, Stucco, Wood Frame
- Foundation: Slab
- Roof: Asphalt,Fiberglass
Condition
- New Construction
- New construction: Yes
- Year built: 2025
Utilities & green energy
- Sewer: Public Sewer
- Water: Public
- Utilities for property: Cable Available, Electricity Available, Fiber Optic Available, Natural Gas Available, Water Available
Green energy
- Energy efficient items: Appliances, Doors, HVAC, Insulation, Lighting, Other, Water Heater, Windows
Community & HOA
Community
- Features: Gutter(s)
- Security: No Safety Shelter, Security System Owned, Smoke Detector(s)
- Subdivision: The Reserve At Southern Woods
HOA
- Has HOA: Yes
- Amenities included: Gated, Other, Trail(s)
- HOA fee: $1,250 annually
Location
- Region: Jenks
Financial & listing details
- Price per square foot: $296/sqft
- Date on market: 9/15/2026
- Cumulative days on market: 9 days
- Listing terms: Conventional,VA Loan
Estimated market value
Not available
Estimated sales range
Not available
Not available
Price history
| Date | Event | Price |
|---|---|---|
| 9/15/2026 | Listed for sale | $1,400,000$296/sqft |
Source:  MLS Technology, Inc. #2634082 Report a problem MLS Technology, Inc. #2634082 Report a problem | ||
Public tax history
Tax history is unavailable.
Monthly payment
Est. payment
Payment breakdown
Explore the cost of this home by adjusting the details. Changes won't be saved.Climate risks
Neighborhood: 74037
Nearby schools
Schools provided by the listing agent
- Elementary: West
- Middle: Jenks
- High: Jenks
- District: Jenks - Sch Dist (5)
Source: MLS Technology, Inc.. This data may not be complete. We recommend contacting the local school district to confirm school assignments for this home.

Similar homes
- $1,750,0004 bd7 ba5.9k sqft710 W 107th Pl S, Jenks, OK 74037For Sale
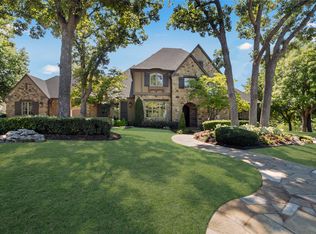 MLS ID #2631887, Amy Prosser, Chinowth & Cohen. MLS Technology, Inc.
 - $820,0004 bd4 ba3.7k sqft10608 S Nandina Ct, Jenks, OK 74037For Sale
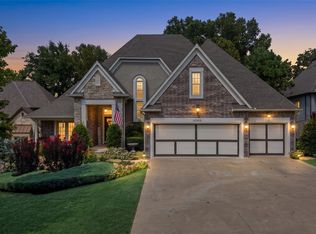 MLS ID #2632573, Nicole Dawson, Engel & Voelkers Tulsa. MLS Technology, Inc.
 - $1,450,0004 bd5 ba5.3k sqft3557 W 75th St S, Tulsa, OK 74132For Sale
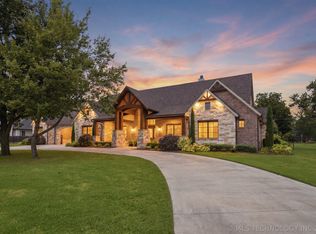 MLS ID #2622720, Cheryl Wackenhuth, Keller Williams Preferred. MLS Technology, Inc.
 - $1,650,0005 bd5 ba5.8k sqft10704 S Holley St, Jenks, OK 74037For Sale
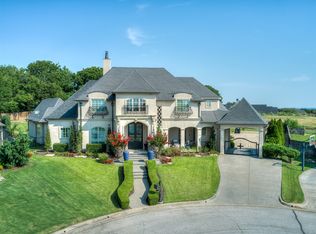 MLS ID #2621681, Laura Grunewald, McGraw, REALTORS. MLS Technology, Inc.
