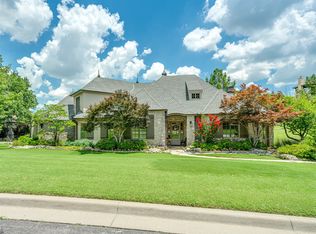
Exceptional move-in ready, single-story new construction home situated on a prominent corner lot in the gated Reserve at Southern Woods; serene pond views! Distinctive architecture, sophisticated finishes and thoughtfully designed living spaces define this remarkable residence. A striking exterior combines natural stone, contrasting textures and dramatic rooflines, while an arched entry welcomes you into an interior rich with architectural detail. Graceful archways, warm wood flooring, designer lighting and custom cabinetry create a beautiful balance of contemporary style and timeless character. The spacious great room features decorative ceiling beams, a sleek linear fireplace with dramatic dark stone surround, illuminated natural wood built-ins and expansive sliding glass doors opening to the covered patio. The kitchen is equally impressive with ceiling-height cabinetry, oversized natural wood island, professional-style range, built-in appliances and an extraordinary walk-in pantry with additional refrigeration, counter space and custom storage. A light-filled dining room overlooks the neighborhood through oversized picture windows. A separate den and dedicated office offer exceptional flexibility, each featuring vaulted ceilings and distinctive architectural details. The private primary suite boasts a dramatic wood-planked vaulted ceiling, while the spa-inspired bath features dual vanities, freestanding soaking tub, oversized tiled shower and striking checkerboard flooring. An expansive primary closet connects to the laundry room with built-in cabinetry, utility sink and workspace. Each bedroom features its own ensuite bathroom, offering comfort and privacy throughout. Outdoor living includes a generous covered patio with wood-planked ceiling and fireplace. Residents enjoy neighborhood ponds, walking trails, pickleball courts and playground. Jenks West schools.
New construction
$1,055,000
4129 W 113th Pl S, Jenks, OK 74037
3beds
3,456sqft
Single Family Residence
Built in 2026
0.28 Acres Lot
$-- Zestimate®
$305/sqft
$-- HOA
What's special
Graceful archwaysDistinctive architectureSerene pond viewsProminent corner lotProfessional-style rangeOversized natural wood islandWarm wood flooring
- 14 hours
- 96
- 7
Zillow last checked:
Listing updated:
Listed by:
Brian Frere 918-298-6900,
Keller Williams Preferred
Source: MLS Technology, Inc.,MLS#: 2640152 Originating MLS: MLS Technology
Facts & features
Interior
Bedrooms & bathrooms
- Bedrooms: 3
- Bathrooms: 4
- Full bathrooms: 3
- 1/2 bathrooms: 1
Primary bedroom
- Description: Primary Bedroom,Private Bath,Walk-in Closet
- Level: First
Bedroom
- Description: Bedroom,Private Bath,Walk-in Closet
- Level: First
Bedroom
- Description: Bedroom,Private Bath,Walk-in Closet
- Level: First
Primary bathroom
- Description: Primary Bath,Bathtub,Double Sink,Full Bath,Separate Shower,Vent
- Level: First
Bathroom
- Description: Hall Bath,Half Bath
- Level: First
Bonus room
- Description: Additional Room,Mud Room
- Level: First
Den
- Description: Den/Family Room,
- Level: First
Dining room
- Description: Dining Room,
- Level: First
Kitchen
- Description: Kitchen,Island,Pantry
- Level: First
Living room
- Description: Living Room,Fireplace,Great Room
- Level: First
Office
- Description: Office,
- Level: First
Utility room
- Description: Utility Room,Inside,Sink
- Level: First
Heating
- Central, Gas
Cooling
- Central Air
Appliances
- Included: Built-In Range, Built-In Oven, Convection Oven, Dishwasher, Freezer, Disposal, Gas Water Heater, Microwave, Oven, Range, Refrigerator, Plumbed For Ice Maker
- Laundry: Washer Hookup, Electric Dryer Hookup, Gas Dryer Hookup
Features
- High Ceilings, High Speed Internet, Other, Quartz Counters, Stone Counters, Cable TV, Vaulted Ceiling(s), Ceiling Fan(s), Gas Range Connection, Programmable Thermostat
- Flooring: Tile, Wood
- Doors: Insulated Doors
- Windows: Casement Window(s), Vinyl, Insulated Windows
- Number of fireplaces: 1
- Fireplace features: Gas Log, Outside
Interior area
- Total structure area: 3,456
- Total interior livable area: 3,456 sqft
Property
Parking
- Total spaces: 3
- Parking features: Attached, Garage, Garage Faces Side
- Attached garage spaces: 3
Features
- Levels: One
- Stories: 1
- Patio & porch: Covered, Patio, Porch
- Exterior features: Fire Pit, Irrigation Sprinklers, Landscaping, Lighting, Rain Gutters
- Pool features: None
- Fencing: None
Lot
- Size: 0.28 Acres
- Features: Corner Lot
Details
- Additional structures: None
- Parcel number: 60817823418250
Construction
Type & style
- Home type: SingleFamily
- Architectural style: Contemporary
- Property subtype: Single Family Residence
Materials
- Masonite, Stone, Stucco, Wood Frame
- Foundation: Slab
- Roof: Asphalt,Fiberglass
Condition
- New Construction
- New construction: Yes
- Year built: 2026
Utilities & green energy
- Sewer: Public Sewer
- Water: Public
- Utilities for property: Cable Available, Electricity Available, Natural Gas Available, Water Available
Green energy
- Energy efficient items: Doors, Windows
Community & HOA
Community
- Features: Gutter(s), Sidewalks
- Security: No Safety Shelter, Security System Owned, Smoke Detector(s)
- Subdivision: The Reserve At Southern Woods
HOA
- Has HOA: Yes
- Amenities included: Gated, Park, Tennis Court(s), Trail(s)
Location
- Region: Jenks
Financial & listing details
- Price per square foot: $305/sqft
- Date on market: 11/6/2026
- Cumulative days on market: 1 day
- Listing terms: Conventional,FHA,VA Loan
Estimated market value
Not available
Estimated sales range
Not available
Not available
Price history
| Date | Event | Price |
|---|---|---|
| 11/6/2026 | Listed for sale | $1,055,000$305/sqft |
Source:  MLS Technology, Inc. #2640152 Report a problem | ||
Public tax history
Tax history is unavailable.
Monthly payment
Est. payment
Payment breakdown
Explore the cost of this home by adjusting the details. Changes won't be saved.Climate risks
Neighborhood: 74037
Nearby schools
Schools provided by the listing agent
- Elementary: West
- Middle: Jenks
- High: Jenks
- District: Jenks - Sch Dist (5)
Source: MLS Technology, Inc.. This data may not be complete. We recommend contacting the local school district to confirm school assignments for this home.

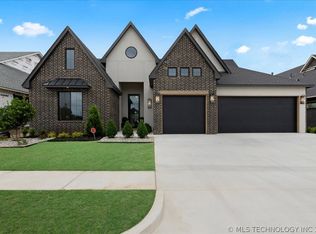
Similar homes
- $1,250,0004 bd5 ba3.8k sqft3132 W 114th Cir S, Jenks, OK 74037For Sale
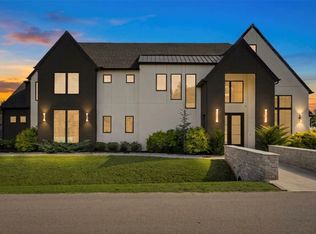 MLS ID #2637807, Sandra Licciardello, Coldwell Banker Select. MLS Technology, Inc.
- $998,0004 bd4 ba3.6k sqft770 W 121st St S, Jenks, OK 74037For Sale
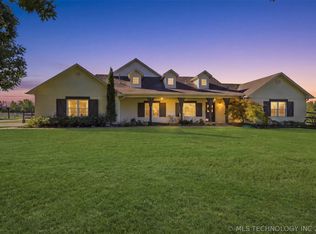 MLS ID #2637168, Shaun Kennedy, Keller Williams Advantage. MLS Technology, Inc.
- $859,0003 bd4 ba3.3k sqft4125 W 113th Pl, Jenks, OK 74037New Construction
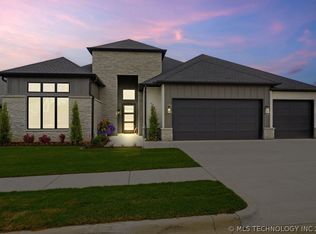 MLS ID #2621467, Janet C Holt, Chinowth & Cohen. MLS Technology, Inc.
- $1,065,0003 bd5 ba4.3k sqft10615 S Fir Ave, Jenks, OK 74037For Sale
 MLS ID #2624605, Laura Grunewald, McGraw, REALTORS. MLS Technology, Inc.
