Looking for the perfect place for you and your outdoor animals? You found it!! Check out this great 4 bed/4 full bath/2 car attached garage home on 4 acres that is zoned agricultural. The 3-stall barn includes a loafing shed, a tack room, a huge storage room, & attached 2 car garage/shop. The property is fully fenced & features a pond in the front. The main level features a beautiful living with vaulted ceiling & stone fireplace, fully remodeled kitchen with casual dining, formal dining, spacious primary suite, 2nd first floor bedroom, full hall bath, separate office & laundry room with upper/lower cabinets and a sink. Is a 5th bedroom more important than having an office? The office is perfect for that as it has a walk-in closet & is across from the hall bath. The 2nd floor features two mirror image bedroom suites that include lofts, full baths, & walk-in closets. The primary suite bath includes whirlpool tub, separate shower, 2 sink vanities, & 2 walk-in closets. Hardwood floors flow through the entry, dining, hallway, living room & kitchen. Doors from the living lead to a covered patio that includes retractable sunscreens. Patio has natural gas supply for grill & a built-in firepit. Home includes a natural gas-powered generator that powers the a/c systems, furnace, kitchen refrigerator, kitchen lights, living room outlets, primary suite lights & primary bath outlets. A list of seller improvements & utility averages is available to your agent via MLS Documents. Schedule your appointment today! Your horses, goats, bunnies, chickens, or the ones you dream of having, will love this place.
For sale
Price cut: $17K (10/26)
$998,000
770 W 121st St S, Jenks, OK 74037
4beds
3,601sqft
Single Family Residence
Built in 1996
4.01 Acres Lot
$954,500 Zestimate®
$277/sqft
$-- HOA
What's special
Spacious primary suitePond in the front
- 22 days
- 2,332
- 172
Zillow last checked:
Listing updated:
Listed by:
Shaun Kennedy 918-261-8178,
Keller Williams Advantage
Source: MLS Technology, Inc.,MLS#: 2637168 Originating MLS: MLS Technology
Facts & features
Interior
Bedrooms & bathrooms
- Bedrooms: 4
- Bathrooms: 4
- Full bathrooms: 4
Primary bedroom
- Description: Primary Bedroom,Private Bath,Separate Closets,Walk-in Closet
- Level: First
Bedroom
- Description: Bedroom,No Bath,Walk-in Closet
- Level: First
Bedroom
- Description: Bedroom,Private Bath,Walk-in Closet
- Level: Second
Bedroom
- Description: Bedroom,Private Bath,Walk-in Closet
- Level: First
Primary bathroom
- Description: Primary Bath,Double Sink,Full Bath,Separate Shower,Whirlpool
- Level: First
Bathroom
- Description: Hall Bath,Full Bath
- Level: First
Dining room
- Description: Dining Room,Formal
- Level: First
Kitchen
- Description: Kitchen,Eat-In,Pantry
- Level: First
Living room
- Description: Living Room,Fireplace,Great Room
- Level: First
Office
- Description: Office,Closet
- Level: First
Utility room
- Description: Utility Room,Inside,Separate,Sink
- Level: First
Heating
- Central, Electric, Gas, Multiple Heating Units
Cooling
- Central Air, 2 Units
Appliances
- Included: Built-In Oven, Convection Oven, Cooktop, Dishwasher, Disposal, Gas Water Heater, Microwave, Oven, Range, Water Heater, Plumbed For Ice Maker
- Laundry: Washer Hookup, Electric Dryer Hookup, Gas Dryer Hookup
Features
- Granite Counters, High Ceilings, Vaulted Ceiling(s), Ceiling Fan(s), Electric Oven Connection, Gas Range Connection, Programmable Thermostat
- Flooring: Carpet, Tile, Wood
- Doors: Insulated Doors
- Windows: Vinyl, Insulated Windows
- Basement: None
- Number of fireplaces: 1
- Fireplace features: Gas Log, Outside
Interior area
- Total structure area: 3,601
- Total interior livable area: 3,601 sqft
Video & virtual tour
Property
Parking
- Total spaces: 4
- Parking features: Attached, Detached, Garage
- Attached garage spaces: 4
Features
- Patio & porch: Covered, Patio, Porch
- Exterior features: Concrete Driveway, Fire Pit, Gravel Driveway, Irrigation Sprinklers, Landscaping, Rain Gutters
- Pool features: None
- Fencing: Chain Link,Cross Fenced,Full,Other
Lot
- Size: 4.01 Acres
- Features: Farm, Mature Trees, Pond on Lot, Ranch
Details
- Additional structures: Barn(s), Second Garage
- Parcel number: 97202720201010
- Horses can be raised: Yes
- Horse amenities: Horses Allowed
Construction
Type & style
- Home type: SingleFamily
- Architectural style: French Provincial
- Property subtype: Single Family Residence
Materials
- Brick, HardiPlank Type, Wood Frame
- Foundation: Slab
- Roof: Asphalt,Fiberglass
Condition
- Year built: 1996
Utilities & green energy
- Sewer: Septic Tank
- Water: Rural
- Utilities for property: Electricity Available, Fiber Optic Available, Natural Gas Available, Water Available
Green energy
- Energy efficient items: Doors, Windows
Community & HOA
Community
- Features: Gutter(s)
- Security: Safe Room Interior, Security System Owned, Smoke Detector(s)
- Subdivision: Tulsa Co Unplatted
HOA
- Has HOA: No
Location
- Region: Jenks
Financial & listing details
- Price per square foot: $277/sqft
- Tax assessed value: $636,903
- Annual tax amount: $8,279
- Date on market: 10/12/2026
- Cumulative days on market: 22 days
- Listing terms: Conventional
Estimated market value
$954,500
$907,000 - $1.00M
$4,232/mo
Price history
| Date | Event | Price |
|---|---|---|
| 10/26/2026 | Price change | $998,000-1.7%$277/sqft |
Source:  MLS Technology, Inc. #2637168 Report a problem | ||
| 10/16/2026 | Listed for sale | $1,015,000+37.9%$282/sqft |
Source: MLS Technology, Inc. #2637168 Report a problem | ||
| 10/8/2021 | Sold | $736,000+111.8%$204/sqft |
Source: MLS Technology, Inc. #2128924 Report a problem | ||
| 10/4/2010 | Sold | $347,500+46.6%$97/sqft |
Source: Public Record Report a problem | ||
| 7/12/2010 | Sold | $237,000-63.5%$66/sqft |
Source: Public Record Report a problem | ||
| 7/25/2009 | Listing removed | $650,000$181/sqft |
Source: www.tulsarealtors.com - The Real Estate Place, Inc. #914986 Report a problem | ||
| 5/29/2009 | Listed for sale | $650,000$181/sqft |
Source: www.tulsarealtors.com - The Real Estate Place, Inc. #914986 Report a problem | ||
Public tax history
| Year | Property taxes | Tax assessment |
|---|---|---|
| 2025 | $8,279 -0.1% | $69,059 0% |
| 2024 | $8,289 +2.5% | $69,060 |
| 2023 | $8,085 +0.1% | $69,060 -1.4% |
| 2022 | $8,074 +98.6% | $70,060 +96% |
| 2021 | $4,067 -0.7% | $35,751 |
| 2020 | $4,097 -0.7% | $35,751 |
| 2019 | $4,125 +0% | $35,751 +2.9% |
| 2018 | $4,125 +0.4% | $34,751 -1.9% |
| 2017 | $4,108 +2.1% | $35,432 |
| 2016 | $4,022 | $35,432 |
| 2015 | $4,022 +0.5% | $35,432 |
| 2014 | $4,001 | $35,432 -8.2% |
| 2013 | -- | $38,599 |
| 2012 | -- | $38,599 -7.6% |
| 2011 | -- | $41,778 +158.9% |
| 2010 | -- | $16,139 -0.1% |
| 2009 | -- | $16,161 |
| 2008 | -- | $16,161 |
| 2007 | -- | $16,161 +3.7% |
| 2006 | -- | $15,583 +5% |
| 2005 | -- | $14,841 |
| 2003 | -- | $14,841 +9.1% |
| 2002 | -- | $13,603 +15.4% |
| 2001 | -- | $11,783 |
| 2000 | -- | $11,783 |
Find assessor info on the county website
Monthly payment
Est. payment
Payment breakdown
Explore the cost of this home by adjusting the details. Changes won't be saved.Climate risks
Neighborhood: 74037
Nearby schools
Schools provided by the listing agent
- Elementary: Glenpool
- High: Glenpool
- District: Glenpool - Sch Dist (13)
Source: MLS Technology, Inc.. This data may not be complete. We recommend contacting the local school district to confirm school assignments for this home.

Similar homes
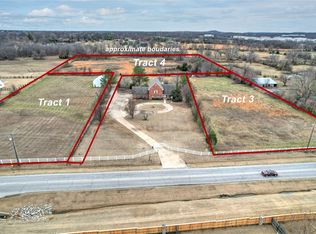
- $925,0004 bd4 ba3.1k sqft524 E 118th St S, Jenks, OK 74037For Sale
 MLS ID #2615982, Tresa Hunter, C21/First Choice Realty. MLS Technology, Inc.
- $949,9005 bd5 ba4.8k sqft12813 S 14th Cir, Jenks, OK 74037For Sale
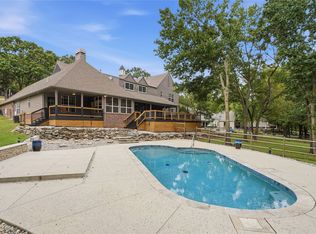 MLS ID #2635944, Alex Wilkerson, Platinum Realty, LLC.. MLS Technology, Inc.
- $1,055,0003 bd4 ba3.4k sqft4129 W 113th Pl S, Jenks, OK 74037New Construction
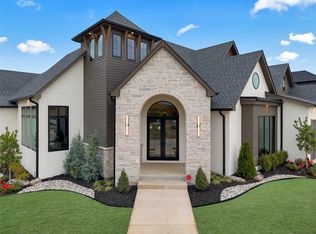 MLS ID #2640152, Brian Frere, Keller Williams Preferred. MLS Technology, Inc.
- $875,0004 bd4 ba4.1k sqft10610 S Nandina Ct, Jenks, OK 74037For Sale
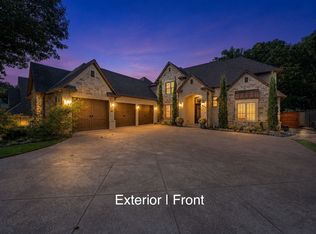 MLS ID #2633982, Gabe Roybal, Chinowth & Cohen. MLS Technology, Inc.
