
Located in the exclusive community of Brook at Stonebluff, this custom home by Chase Ryan Homes showcases exceptional craftsmanship, luxurious finishes & thoughtfully designed living spaces. The striking curb appeal w/ elegant white stucco, iron window boxes & a beautiful iron front door. Welcomed inside with hand-scraped hardwood floors, private office, & wine cellar + a formal dining rm with detailed wall paneling. The spacious living room flows into the kitchen & features wood beams, a fireplace, built-in cabinetry & wall of windows overlooking the lovely backyard. The kitchen is designed for entertaining with a new full-size refrigerator & freezer, new oven, commercial-grade range, dishwasher, microwave, ceiling-height cabinetry, under-cabinet lighting, a large island with bar seating, walk-in pantry & Butler's pantry complete with beverage fridge. Nook off the kitchen offers abundant natural light. The downstairs primary suite has brand-new carpets, wood beam ceilings, a private bath w/ marble counters, soaking tub, lg walk-in shower & walk-in closet that conveniently connects to the utility room complete with sink, cabinetry, desk area & folding space. A 2nd downstairs guest suite also includes a walk-in closet and private fb. Upstairs, the home offers an expansive game room ideal for a second living area, a separate theater room with adjacent wet bar, 3 bedrooms & 3 full bathrooms. Plus a downstairs powder bath & abundant storage throughout. Designed for exceptional outdoor living, the backyard features a lg covered patio w/vaulted stained wood ceilings, built-in buffet & grill, an outdoor stone fireplace seating area & a gorgeous in-ground pool w/ stacked stone water features, tanning ledge, splash area w/ bubblers & lush landscaping & mature trees + full fencing. Highly sought-after Jenks Schools & minutes from The Ten District offering premier shopping, dining & entertainment, this home combines luxury, comfort & convenience in one remarkable property.
For sale
Price cut: $20K (9/23)
$1,175,000
1119 W 108th Pl S, Jenks, OK 74037
5beds
5,400sqft
Single Family Residence
Built in 2015
0.35 Acres Lot
$-- Zestimate®
$218/sqft
$150/mo HOA
What's special
Full fencingTanning ledgeElegant white stuccoWood beamsBrand-new carpetsCommercial-grade rangeNew oven
- 129 days
- 454
- 31
Zillow last checked:
Listing updated:
Listed by:
Summer Ratzlaff 918-850-6306,
Keller Williams Preferred
Source: MLS Technology, Inc.,MLS#: 2620139 Originating MLS: MLS Technology
Originating MLS: MLS TechnologyFacts & features
Interior
Bedrooms & bathrooms
- Bedrooms: 5
- Bathrooms: 6
- Full bathrooms: 5
- 1/2 bathrooms: 1
Primary bedroom
- Description: Master Bedroom,Private Bath,Walk-in Closet
- Level: First
Bedroom
- Description: Bedroom,Private Bath,Walk-in Closet
- Level: First
Bedroom
- Description: Bedroom,Private Bath,Walk-in Closet
- Level: Second
Bedroom
- Description: Bedroom,Private Bath,Walk-in Closet
- Level: Second
Primary bathroom
- Description: Master Bath,Double Sink,Full Bath,Separate Shower,Whirlpool
- Level: First
Bathroom
- Description: Hall Bath,Half Bath
- Level: First
Bonus room
- Description: Additional Room,In Law Plan
- Level: First
Bonus room
- Description: Additional Room,Mud Room
- Level: First
Bonus room
- Description: Additional Room,Split Bedroom
- Level: First
Bonus room
- Description: Additional Room,Attic
- Level: Second
Den
- Description: Den/Family Room,
- Level: Second
Dining room
- Description: Dining Room,Formal
- Level: First
Game room
- Description: Game/Rec Room,Home Theater
- Level: Second
Kitchen
- Description: Kitchen,Breakfast Nook,Island,Pantry
- Level: First
Living room
- Description: Living Room,Fireplace,Great Room
- Level: First
Office
- Description: Office,
- Level: First
Utility room
- Description: Utility Room,Separate,Sink
- Level: First
Heating
- Central, Gas, Multiple Heating Units, Zoned
Cooling
- Central Air, 3+ Units, Zoned
Appliances
- Included: Convection Oven, Double Oven, Dishwasher, Freezer, Disposal, Gas Water Heater, Microwave, Oven, Range, Refrigerator, Tankless Water Heater, Wine Refrigerator, Plumbed For Ice Maker
- Laundry: Washer Hookup, Electric Dryer Hookup, Gas Dryer Hookup
Features
- Attic, Wet Bar, Central Vacuum, Granite Counters, High Ceilings, Internal Expansion, Cable TV, Ceiling Fan(s), Electric Oven Connection, Gas Range Connection, Gas Oven Connection, Programmable Thermostat
- Flooring: Carpet, Tile, Wood
- Doors: Insulated Doors
- Windows: Vinyl, Insulated Windows
- Basement: None
- Number of fireplaces: 2
- Fireplace features: Gas Log, Outside
Interior area
- Total structure area: 5,400
- Total interior livable area: 5,400 sqft
Video & virtual tour
Property
Parking
- Total spaces: 3
- Parking features: Attached, Garage
- Attached garage spaces: 3
Features
- Patio & porch: Covered, Patio, Porch
- Exterior features: Concrete Driveway, Fire Pit, Sprinkler/Irrigation, Landscaping, Lighting, Outdoor Kitchen, Rain Gutters
- Pool features: Gunite, In Ground
- Fencing: Full,Privacy
Lot
- Size: 0.35 Acres
- Features: Cul-De-Sac, Mature Trees
Details
- Additional structures: None
- Parcel number: 60735822567720
Construction
Type & style
- Home type: SingleFamily
- Architectural style: Other
- Property subtype: Single Family Residence
Materials
- Brick, Stone, Stucco, Wood Frame
- Foundation: Slab
- Roof: Asphalt,Fiberglass
Condition
- Year built: 2015
Utilities & green energy
- Sewer: Public Sewer
- Water: Public
- Utilities for property: Cable Available, Electricity Available, Natural Gas Available, Phone Available, Water Available
Green energy
- Energy efficient items: Doors, Insulation, Windows
Community & HOA
Community
- Features: Gutter(s), Sidewalks
- Security: No Safety Shelter, Security System Owned, Smoke Detector(s)
- Subdivision: Brook At Stone Bluff
HOA
- Has HOA: Yes
- Amenities included: Gated
- HOA fee: $1,800 annually
Location
- Region: Jenks
Financial & listing details
- Price per square foot: $218/sqft
- Tax assessed value: $831,105
- Annual tax amount: $11,644
- Date on market: 6/1/2026
- Cumulative days on market: 129 days
- Listing terms: Conventional,Other,VA Loan
Estimated market value
Not available
Estimated sales range
Not available
Not available
Price history
| Date | Event | Price |
|---|---|---|
| 9/23/2026 | Price change | $1,175,000-1.7%$218/sqft |
Source:  MLS Technology, Inc. #2620139 Report a problem MLS Technology, Inc. #2620139 Report a problem | ||
| 7/31/2026 | Price change | $1,195,000-1.6%$221/sqft |
Source: MLS Technology, Inc. #2620139 Report a problem | ||
| 6/5/2026 | Listed for sale | $1,215,000+41.3%$225/sqft |
Source: MLS Technology, Inc. #2620139 Report a problem | ||
| 8/6/2019 | Sold | $860,000+541.8%$159/sqft |
Source: MLS Technology, Inc. #1921224 Report a problem | ||
| 5/14/2014 | Sold | $134,000$25/sqft |
Source: Public Record Report a problem | ||
Public tax history
| Year | Property taxes | Tax assessment |
|---|---|---|
| 2025 | $11,469 +4.1% | $91,421 +5% |
| 2024 | $11,018 -8.7% | $87,068 -8.2% |
| 2023 | $12,069 -0.8% | $94,796 +0.2% |
| 2022 | $12,161 -1.3% | $94,600 |
| 2021 | $12,319 +2.3% | $94,600 |
| 2020 | $12,047 +5.3% | $94,600 +4.9% |
| 2019 | $11,437 +0% | $90,200 |
| 2018 | $11,437 -1.8% | $90,200 |
| 2017 | $11,644 -0.8% | $90,200 |
| 2016 | $11,735 | $90,200 +511.9% |
| 2015 | $11,735 +500.6% | $14,740 +44.9% |
| 2014 | $1,954 | $10,175 +662.7% |
| 2013 | -- | $1,334 |
| 2012 | -- | $1,334 |
| 2011 | -- | $1,334 |
| 2010 | -- | $1,334 |
| 2009 | -- | $1,334 |
Find assessor info on the county website
Monthly payment
Est. payment
Payment breakdown
Explore the cost of this home by adjusting the details. Changes won't be saved.Climate risks
Neighborhood: 74037
Nearby schools
Schools provided by the listing agent
- Elementary: West
- High: Jenks
- District: Jenks - Sch Dist (5)
Source: MLS Technology, Inc.. This data may not be complete. We recommend contacting the local school district to confirm school assignments for this home.
Similar homes
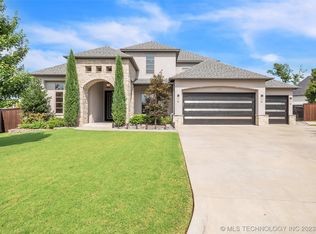
- $1,129,0004 bd6 ba6k sqft10703 S Forest Ave, Jenks, OK 74037For Sale
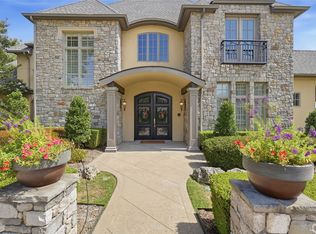 MLS ID #2634211, Holly Lehman, Walter & Associates, Inc.. MLS Technology, Inc.
 - $1,065,0003 bd5 ba4.6k sqft10615 S Fir Ave, Jenks, OK 74037For Sale
 MLS ID #2624605, Laura Grunewald, McGraw, REALTORS. MLS Technology, Inc.
 - $1,225,0004 bd4 ba4.1k sqft1218 W 108th St S, Jenks, OK 74037For Sale
 MLS ID #2628599, Evan Berglund, Generations Realty, LLC. MLS Technology, Inc.
 - $1,650,0005 bd5 ba5.8k sqft10704 S Holley St, Jenks, OK 74037For Sale
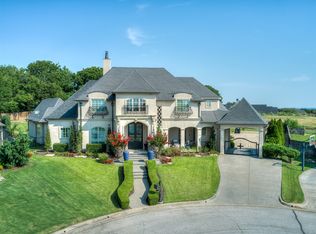 MLS ID #2621681, Laura Grunewald, McGraw, REALTORS. MLS Technology, Inc.
