Enjoy 5 private acres with plenty of room to spread out, entertain, and enjoy the outdoors. This spacious ranch-style home offers comfortable living with a great mix of updated features and unique amenities. Inside, you'll find a large living room with high ceilings, fireplace, built-in window seating, and tons of storage. The well-equipped kitchen features Viking and Bosch appliances, multiple ovens and dishwashers, a prep sink, ice maker, drink refrigerator, and plenty of workspace. A large game room opens to a private front courtyard, while the primary suite, formal dining room, private office, and oversized laundry room round out the home. Outside is where this property really stands out. Mature trees surround a basketball court striped for pickleball and a recently built entertainment barn complete with a kitchen, bar, half bath, storage, and glass overhead doors that open to the outdoors. A truly special property with space to gather, play, and make your own-close to highway access and located in Jenks West S.
For sale
$1,595,000
2300 W 91st St, Tulsa, OK 74132
4beds
4,964sqft
Single Family Residence
Built in 2011
5.2 Acres Lot
$-- Zestimate®
$321/sqft
$-- HOA
What's special
Private front courtyardWell-equipped kitchenTons of storageSpacious ranch-style homeRecently built entertainment barnFormal dining roomPrimary suite
- 6 days
- 1,037
- 94
Likely to sell faster than
Zillow last checked:
Listing updated:
Listed by:
Amy Prosser 918-805-9713,
Chinowth & Cohen
Source: MLS Technology, Inc.,MLS#: 2636004 Originating MLS: MLS Technology
Originating MLS: MLS TechnologyFacts & features
Interior
Bedrooms & bathrooms
- Bedrooms: 4
- Bathrooms: 5
- Full bathrooms: 4
- 1/2 bathrooms: 1
Primary bedroom
- Description: Primary Bedroom,Private Bath,Walk-in Closet
- Level: First
Bedroom
- Description: Bedroom,Private Bath,Walk-in Closet
- Level: First
Bedroom
- Description: Bedroom,Private Bath,Walk-in Closet
- Level: First
Bedroom
- Description: Bedroom,No Bath
- Level: First
Primary bathroom
- Description: Primary Bath,Bathtub,Double Sink,Full Bath,Separate Shower,Vent,Whirlpool
- Level: First
Bathroom
- Description: Hall Bath,Half Bath,Vent
- Level: First
Bathroom
- Description: Hall Bath,Full Bath,Shower Only,Vent
- Level: First
Bonus room
- Description: Additional Room,Mud Room
- Level: First
Dining room
- Description: Dining Room,Formal
- Level: First
Game room
- Description: Game/Rec Room,Closet
- Level: First
Kitchen
- Description: Kitchen,Eat-In,Island,Pantry
- Level: First
Living room
- Description: Living Room,Fireplace,Formal
- Level: First
Office
- Description: Office,Bookcase
- Level: First
Utility room
- Description: Utility Room,Inside,Separate,Sink
- Level: First
Heating
- Central, Electric, Multiple Heating Units
Cooling
- Central Air, 2 Units
Appliances
- Included: Built-In Range, Built-In Oven, Convection Oven, Dishwasher, Disposal, Gas Water Heater, Ice Maker, Microwave, Oven, Range, Refrigerator, PlumbedForIce Maker
- Laundry: Washer Hookup, Electric Dryer Hookup, Gas Dryer Hookup
Features
- Attic, Granite Counters, High Ceilings, High Speed Internet, Intercom, Cable TV, Vaulted Ceiling(s), Ceiling Fan(s), Electric Oven Connection, Gas Range Connection
- Flooring: Other, Tile, Wood
- Windows: Wood Frames, Insulated Windows
- Basement: None,Crawl Space
- Number of fireplaces: 1
- Fireplace features: Blower Fan, Gas Log
Interior area
- Total structure area: 4,964
- Total interior livable area: 4,964 sqft
Video & virtual tour
Property
Parking
- Total spaces: 2
- Parking features: Attached, Garage, Garage Faces Rear
- Attached garage spaces: 2
Features
- Levels: One
- Stories: 1
- Patio & porch: Covered, Patio, Porch
- Exterior features: IrrigationSprinklers, Lighting, Rain Gutters
- Pool features: None
- Fencing: None
Lot
- Size: 5.2 Acres
- Features: Mature Trees
Details
- Additional structures: Barn(s), Shed(s)
- Parcel number: 98222822209710
- Other equipment: Intercom
Construction
Type & style
- Home type: SingleFamily
- Architectural style: Ranch
- Property subtype: Single Family Residence
Materials
- HardiPlank Type, Stone, Wood Frame
- Foundation: Crawlspace, Slab
- Roof: Asphalt,Fiberglass
Condition
- Year built: 2011
Utilities & green energy
- Sewer: Septic Tank
- Water: Rural
- Utilities for property: Cable Available, Electricity Available, Fiber Optic Available, Natural Gas Available, High Speed Internet Available, Phone Available, Water Available
Green energy
- Energy efficient items: Windows
Community & HOA
Community
- Features: Gutter(s)
- Security: No Safety Shelter, Security System Owned, Smoke Detector(s)
- Subdivision: Tulsa Co Unplatted
HOA
- Has HOA: No
Location
- Region: Tulsa
Financial & listing details
- Price per square foot: $321/sqft
- Tax assessed value: $1,990,475
- Annual tax amount: $24,342
- Date on market: 10/2/2026
- Cumulative days on market: 6 days
- Listing terms: Conventional
Estimated market value
Not available
Estimated sales range
Not available
Not available
Price history
| Date | Event | Price |
|---|---|---|
| 10/9/2026 | Listed for sale | $1,595,000+81.3%$321/sqft |
Source:  MLS Technology, Inc. #2636004 Report a problem MLS Technology, Inc. #2636004 Report a problem | ||
| 7/20/2020 | Sold | $880,000-1.7%$177/sqft |
Source: MLS Technology, Inc. #2004660 Report a problem | ||
| 6/18/2020 | Listed for sale | $895,000$180/sqft |
Source: Coldwell Banker Select #2004660 Report a problem | ||
| 6/18/2020 | Pending sale | $895,000$180/sqft |
Source: Coldwell Banker Select #2004660 Report a problem | ||
| 2/9/2020 | Listed for sale | $895,000+3.5%$180/sqft |
Source: Coldwell Banker Select #2004660 Report a problem | ||
| 3/12/2015 | Sold | $865,000-3.8%$174/sqft |
Source: MLS Technology, Inc. #1433917 Report a problem | ||
| 2/6/2015 | Pending sale | $899,000$181/sqft |
Source: Chinowth & Cohen, REALTORS #1433917 Report a problem | ||
| 11/14/2014 | Listed for sale | $899,000+11.7%$181/sqft |
Source: Chinowth & Cohen Realtors #1433917 Report a problem | ||
| 8/21/2013 | Sold | $805,000-5.2%$162/sqft |
Source: Public Record Report a problem | ||
| 3/29/2013 | Listed for sale | $849,000$171/sqft |
Source: McGraw Realtors #1308518 Report a problem | ||
Public tax history
| Year | Property taxes | Tax assessment |
|---|---|---|
| 2025 | $27,342 +2.1% | $217,952 +3% |
| 2024 | $26,773 +54.6% | $211,575 +55.5% |
| 2023 | $17,323 +40.7% | $136,060 +42% |
| 2022 | $12,315 -1.3% | $95,800 -1% |
| 2021 | $12,475 +4% | $96,800 +1.7% |
| 2020 | $11,990 -0.7% | $95,150 |
| 2019 | $12,072 0% | $95,150 +1.1% |
| 2018 | $12,072 -0.7% | $94,150 -1.1% |
| 2017 | $12,154 -0.8% | $95,150 |
| 2016 | $12,249 | $95,150 +7.5% |
| 2015 | $12,249 +4.4% | $88,528 |
| 2014 | $11,737 | $88,528 +123.4% |
| 2013 | -- | $39,622 |
| 2012 | -- | $39,622 |
| 2011 | -- | $39,622 |
| 2010 | -- | $39,622 +189.1% |
| 2009 | -- | $13,703 -22.8% |
| 2008 | -- | $17,744 +53.6% |
| 2006 | -- | $11,551 +5% |
| 2005 | -- | $11,001 |
| 2003 | -- | $11,001 +4.5% |
| 2002 | -- | $10,523 +5% |
| 2001 | -- | $10,022 |
| 2000 | -- | $10,022 |
Find assessor info on the county website
Monthly payment
Est. payment
Payment breakdown
Explore the cost of this home by adjusting the details. Changes won't be saved.Climate risks
Neighborhood: 74132
Nearby schools
Schools provided by the listing agent
- Elementary: West
- High: Jenks
- District: Jenks - Sch Dist (5)
Source: MLS Technology, Inc.. This data may not be complete. We recommend contacting the local school district to confirm school assignments for this home.
Similar homes
- $1,350,0004 bd5 ba5.6k sqft8001 S Galveston Ct, Tulsa, OK 74132For Sale
 MLS ID #2623997, Jessica Brogan, Realty One Group Dreamers. MLS Technology, Inc.
 - $1,650,0005 bd5 ba5.8k sqft10704 S Holley St, Jenks, OK 74037For Sale
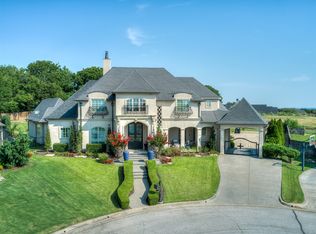 MLS ID #2621681, Laura Grunewald, McGraw, REALTORS. MLS Technology, Inc.
 - $1,695,0004 bd7 ba5.9k sqft710 W 107th Pl S, Jenks, OK 74037For Sale
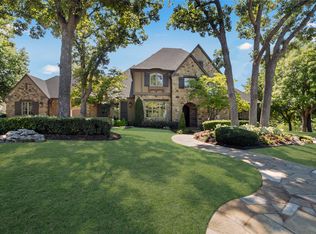 MLS ID #2631887, Amy Prosser, Chinowth & Cohen. MLS Technology, Inc.
 - $1,700,0003 bd3 ba4.1k sqft2710 E 34th St, Tulsa, OK 74105For Sale
 MLS ID #2636778, Holly Berry, Keller Williams Advantage. MLS Technology, Inc.
